
How do you size a painting for a Kuwaiti wall?
Measure the free wall, the ceiling and the distance to the seat opposite, and let the distance decide. The regulation fixes a 3 m minimum net floor height and lets interior heights follow 'the requirements of each design' 168; a Kuwaiti practice puts typical floors at 3.0–3.5 m and a double-height reception at 4.5 m 170 and calls double-height entrance halls common 171. Walls are long because plots are: setbacks on a 400 m² plot leave a footprint of roughly 16.5 × 17 m, so the longest interior wall is 10–16 m — a derivation, not a published figure 168186.
Three rules of thumb turn those numbers into sizes, and all three are our practice, not Kuwaiti findings: a work that anchors a wall spans about two-thirds of the sofa or console beneath it; its width is roughly half the distance from which it is seen, so a wall read from 6 m wants a work near 3 m wide 189; and the hangable band runs from a sofa back at about 85 cm to 30 cm below the ceiling — roughly 1.9–2.4 m in a 3–3.5 m room, 3.3–3.8 m under a 4.5–5 m ceiling 168170. On format, Kuwaiti sources favour one oversized piece per wall — 'a single statement piece', in a Kuwaiti architect's words 429.
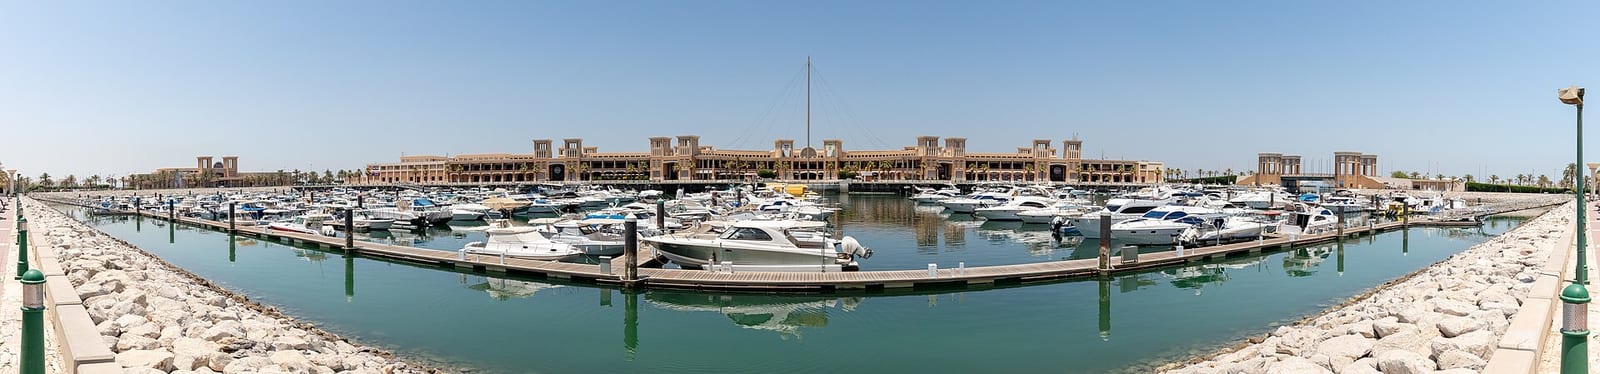
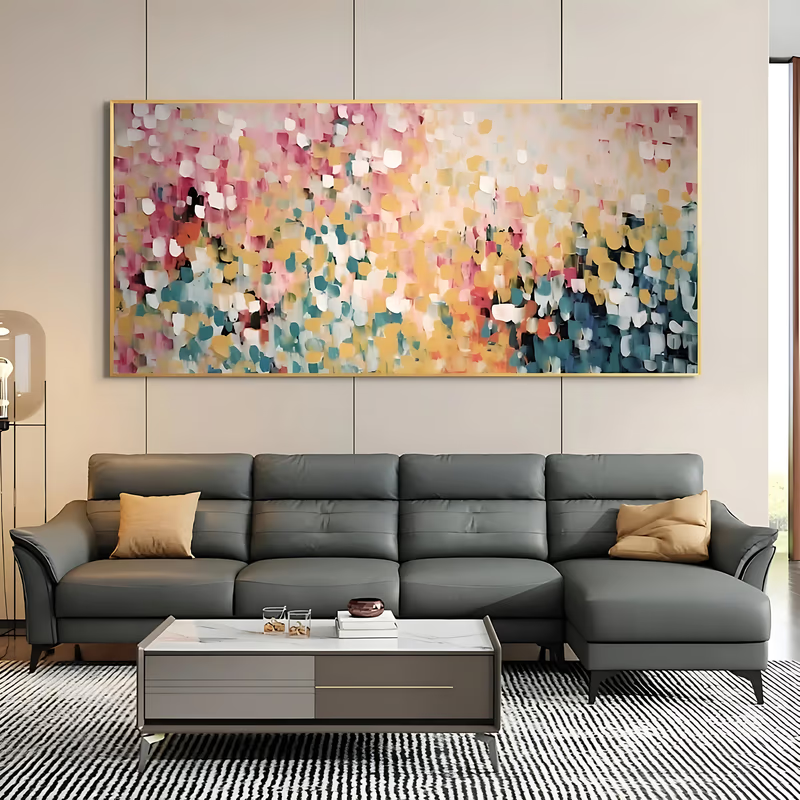
How wide should the painting on a diwaniya wall be?
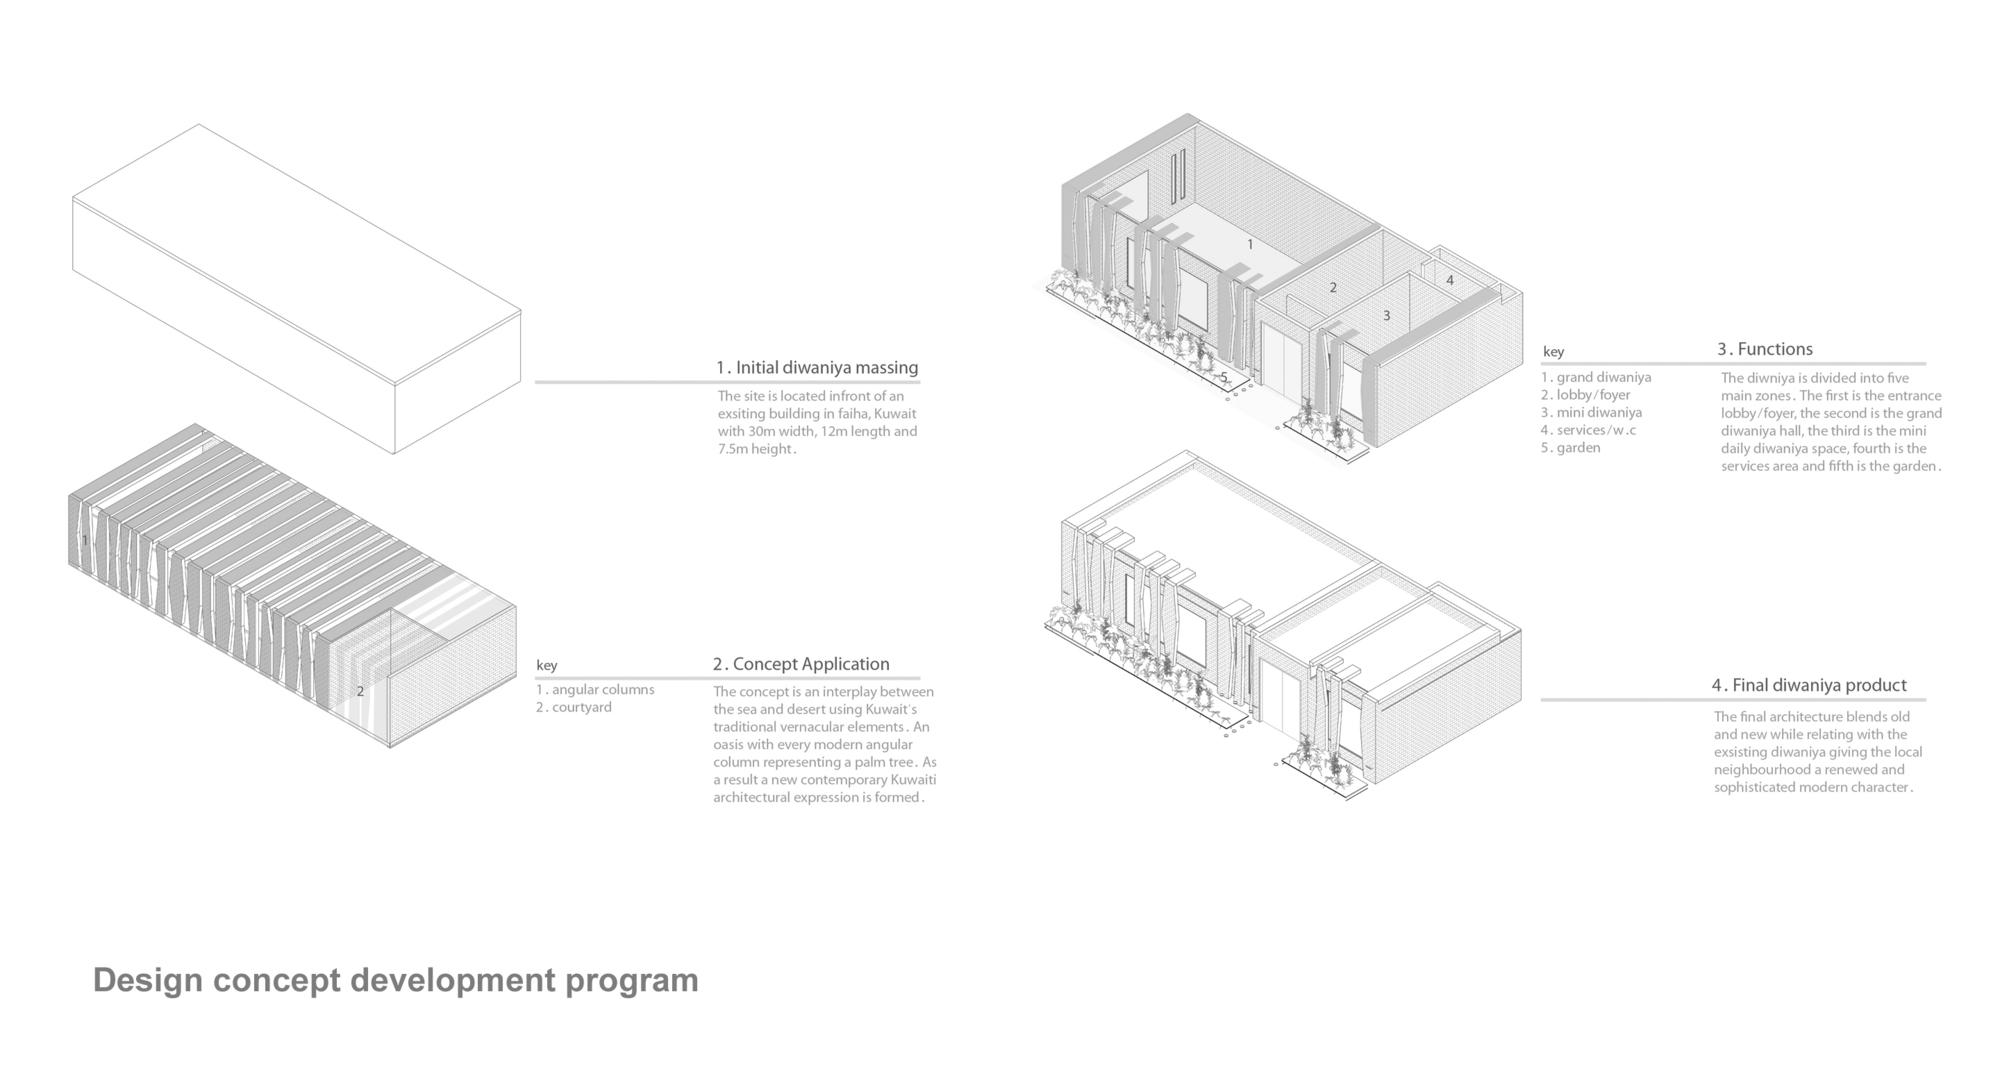
200–350 cm (79–138 in) wide as one panoramic canvas or a matched triptych; 120–150 cm (47–59 in) tall under a standard ceiling, up to 200–250 cm (79–98 in) under a double-height one; lower edge 20–30 cm above the sofa backs. The diwaniya is 'a simple four-sided room with seating on each side', so the only free surface is the band above the sofas, seen across the room 345. Luxury diwaniyas are 60–120 m² 430; modern structures span 'six, twelve and twenty metres' 197. The purpose-built AlOsami Diwaniya in Faiha is stated as 30 m wide, 12 m deep and 7.5 m high 142; scaling its plan gives a grand hall of roughly 14–17.5 m by 9–12 m under a ceiling well above 4 m, an inference from an undimensioned drawing 143. So the focal wall is 6–17 m long and read from 5–9 m, which by the half-the-distance rule wants 2–3.5 m of painting or a triptych spanning most of the wall.
Centre the work at 150–165 cm (59–65 in) in a 3–3.5 m room; under a 4 m-plus ceiling raise it to 165–180 cm (65–71 in), the figure a UAE retailer's guide gives for double-height majlis walls, applied here by analogy 260. Where the walls are limestone and oak panels with chandeliers as the statement piece, as at AlOsami, a canvas replaces a panel or is sized to hold its own against stone 144.
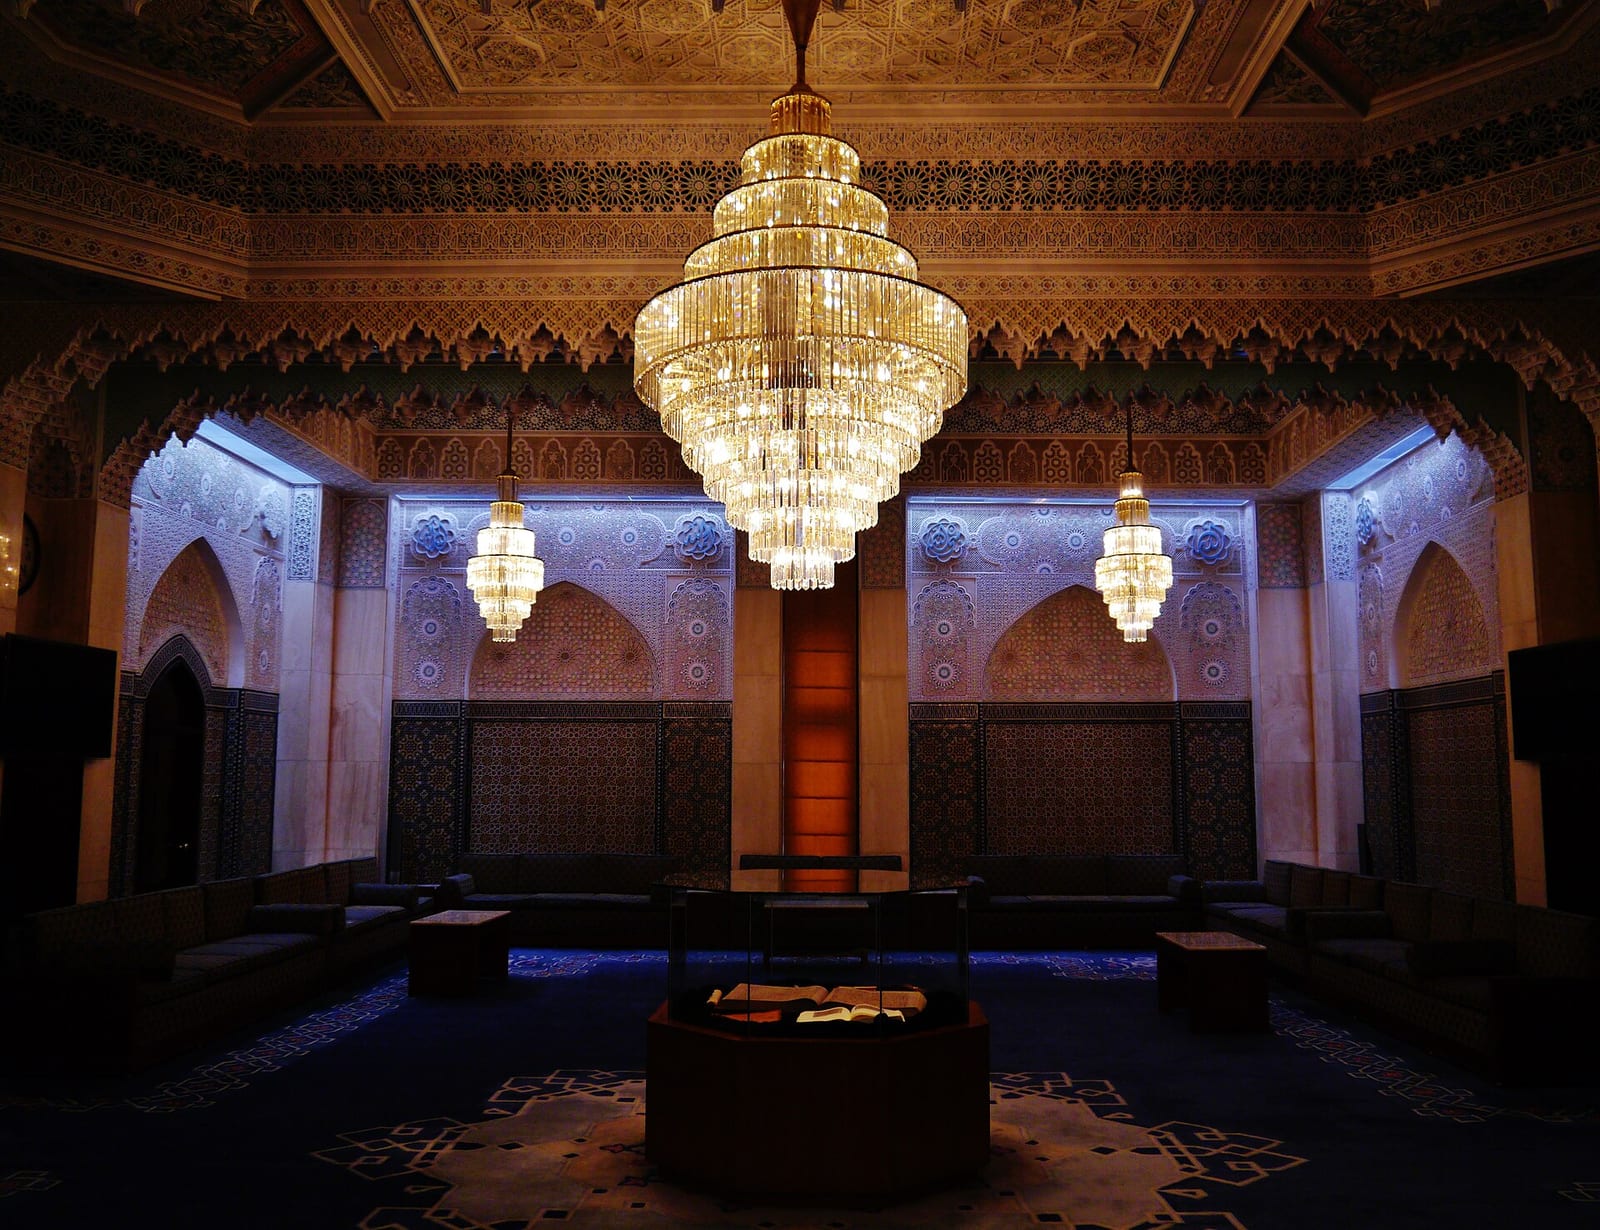
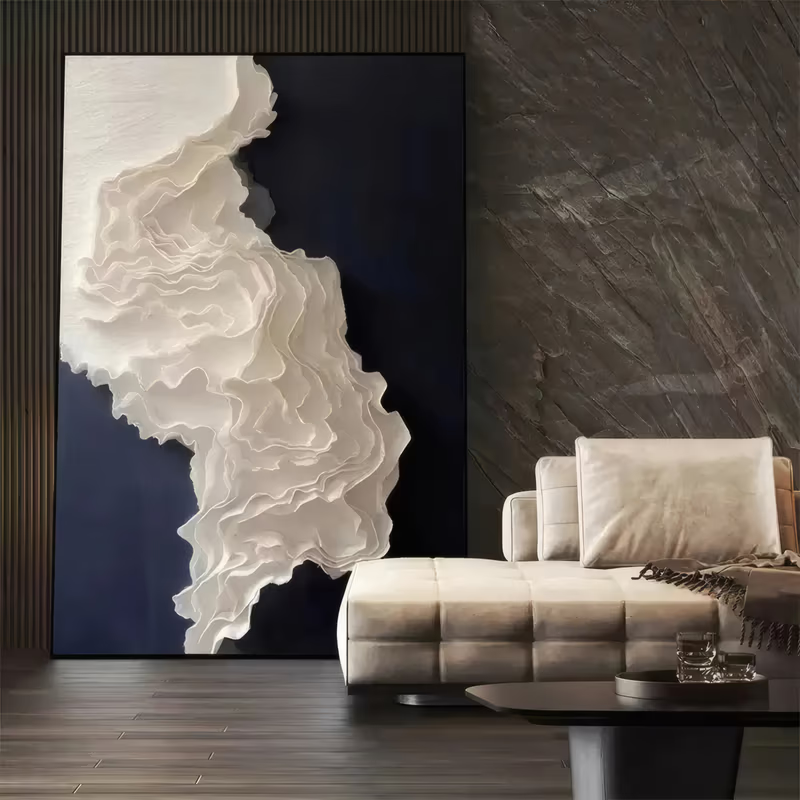
Salon, family living room and dining room
Formal salon and family living room 180–250 cm (71–98 in) wide; dining room 150–200 cm (59–79 in), horizontal or square. These are separate rooms: listings itemise 'a diwaniya with its own bathroom' beside a living room and three or four 'halls' 188350, and women receive inside the house while men use the diwaniya 69, so the salon takes its own statement piece, a step smaller because its sofas face a coffee table rather than the far wall (inference). New houses advertise living rooms 'with panoramic windows' 188 and architect-designed villas run living spaces along full-height glazing 103, leaving one solid wall and one work. Dining rooms seat 12 in a Faiha villa 173 and 24 in a Shamiya basement 426; viewers are seated, so 150–200 cm centred at 150–160 cm (59–63 in) at the head of the room suits (inference).
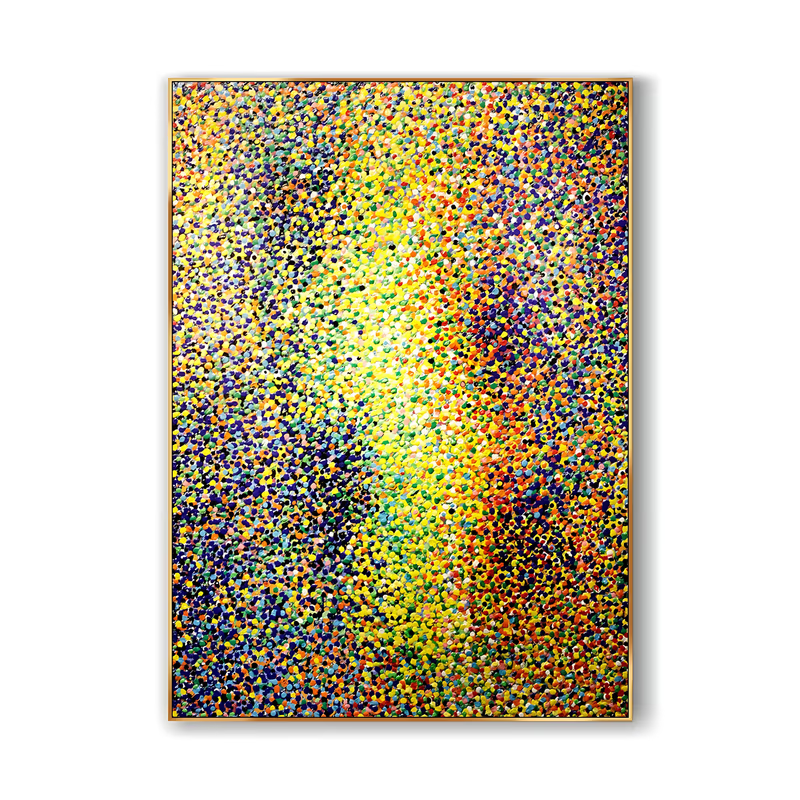
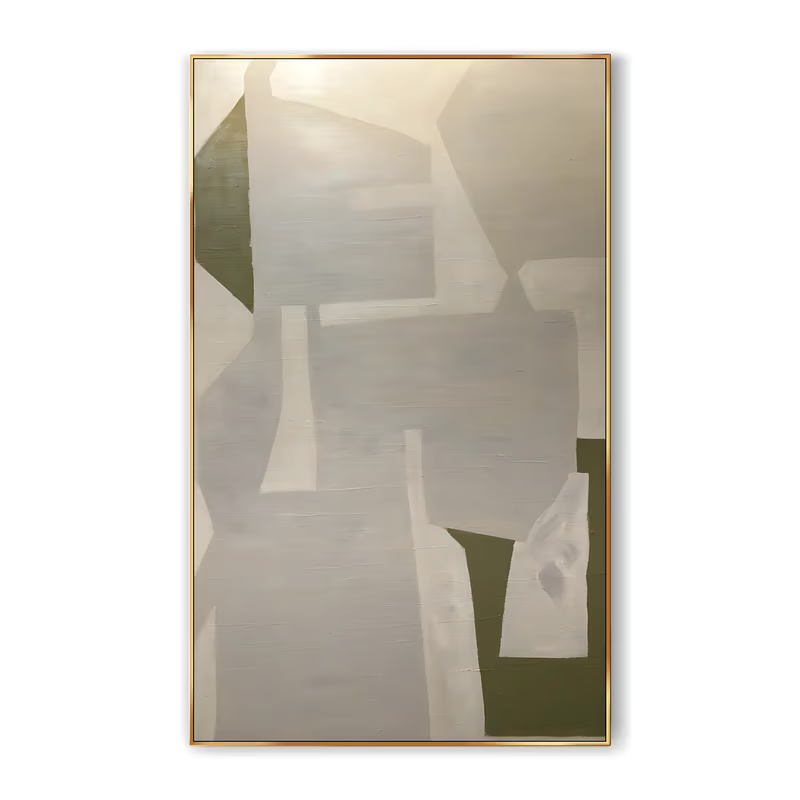
Which format suits the entrance hall and stair void?
A vertical work 250–350 cm (98–138 in) tall and 100–140 cm (39–55 in) wide, or a diptych or triptych stacked over the stair run, centred at eye level from the half-landing. Entrances 'typically' reach 4 m or more 430; the House in Mishref has a four-storey void crossed by a suspended stair 174, the Reborn House in Bidaa a triple-height atrium 175, and the Cobogo House a double-height living room on a standard 400 m² plot 106. Stacked equal panels read from every landing; a single tall canvas reads best from the door. Where the villa's 'centerpiece' is a glass installation 'some five metres above' the courtyard beside a 14 m chandelier, a painting in the same volume must match that scale or move to a side wall 134.
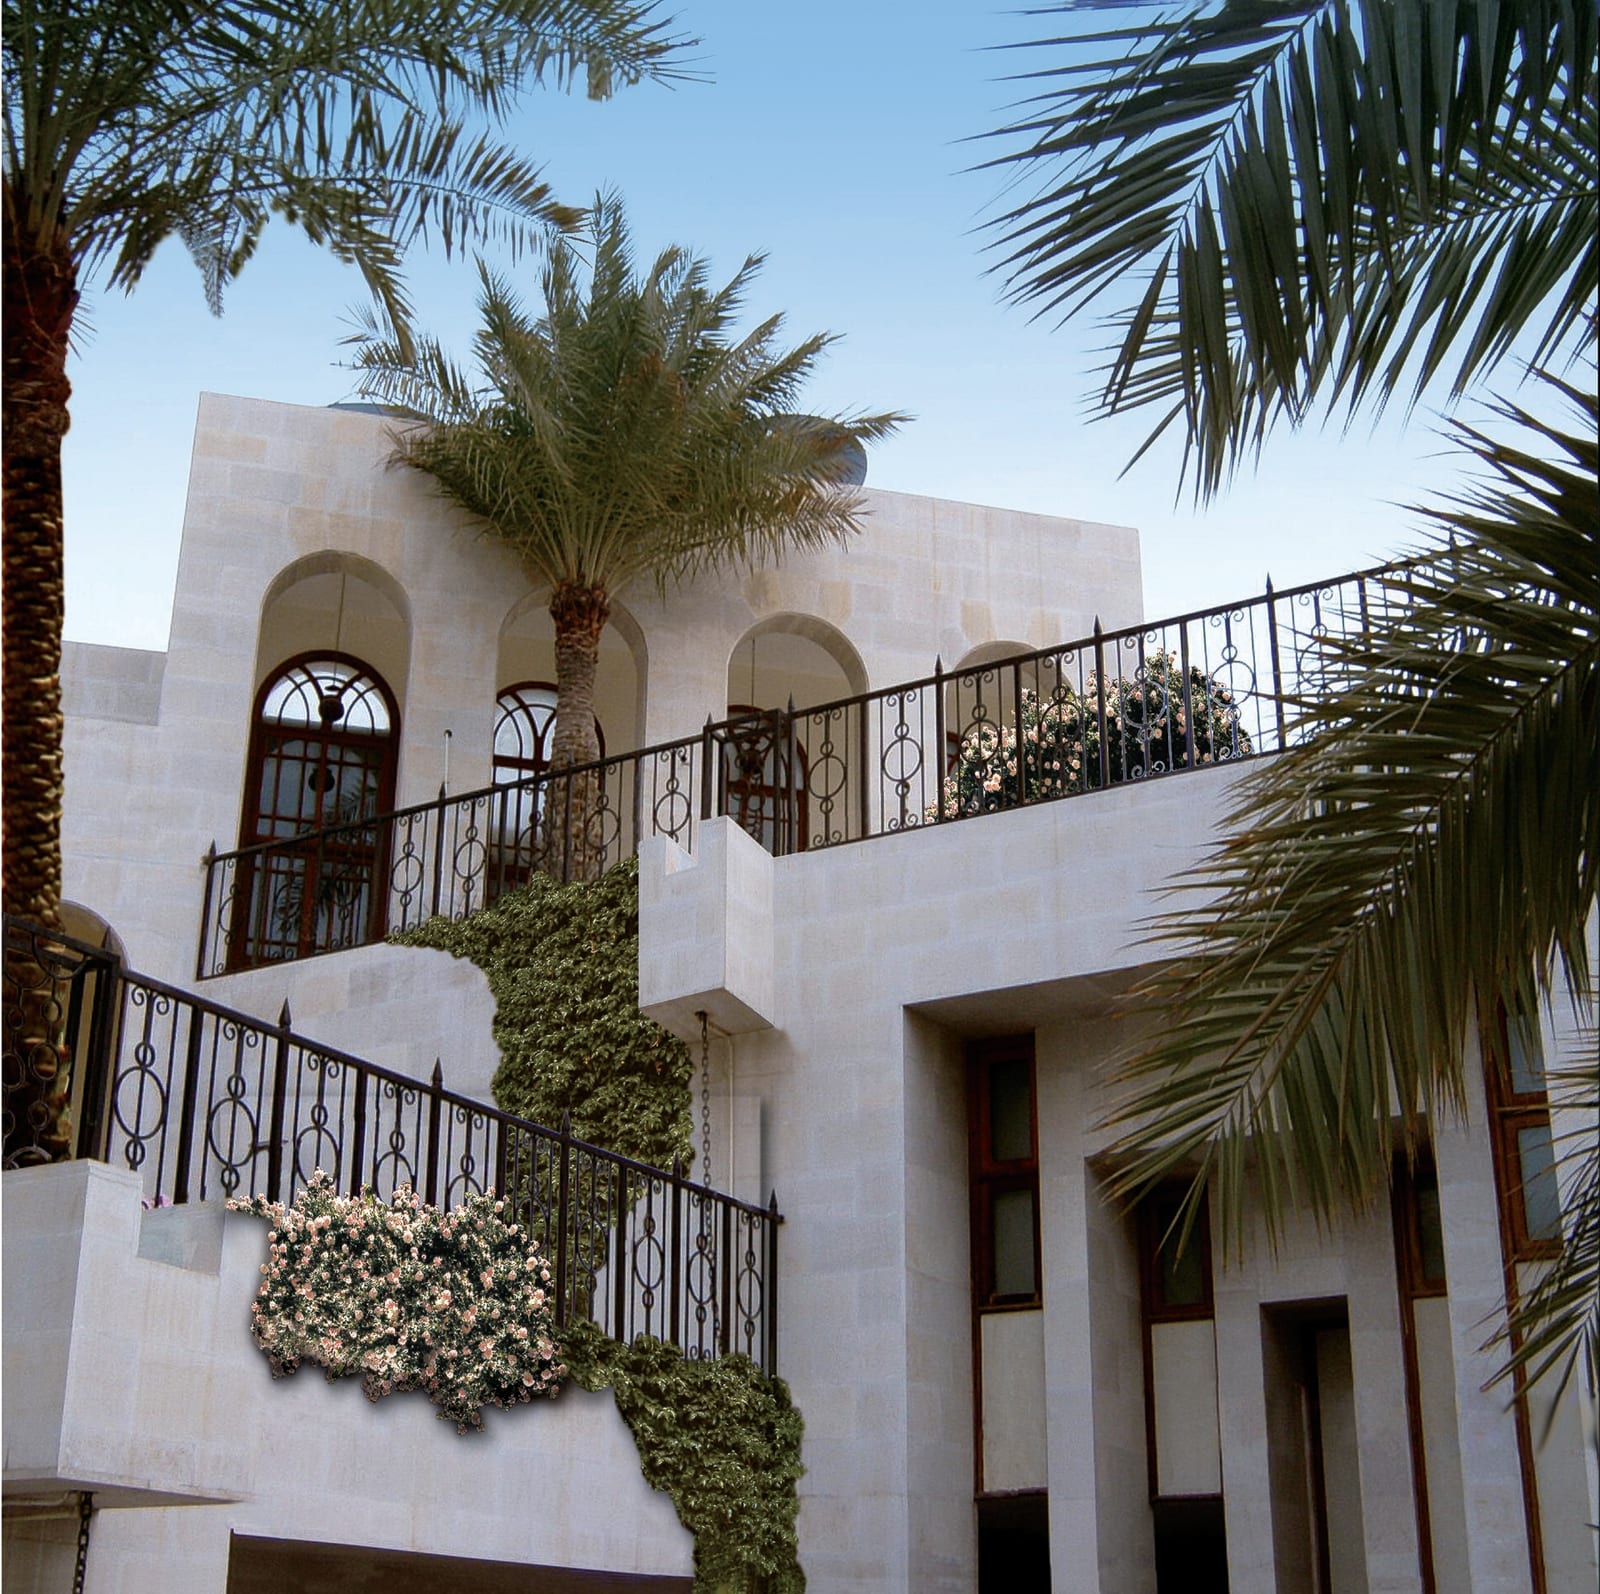
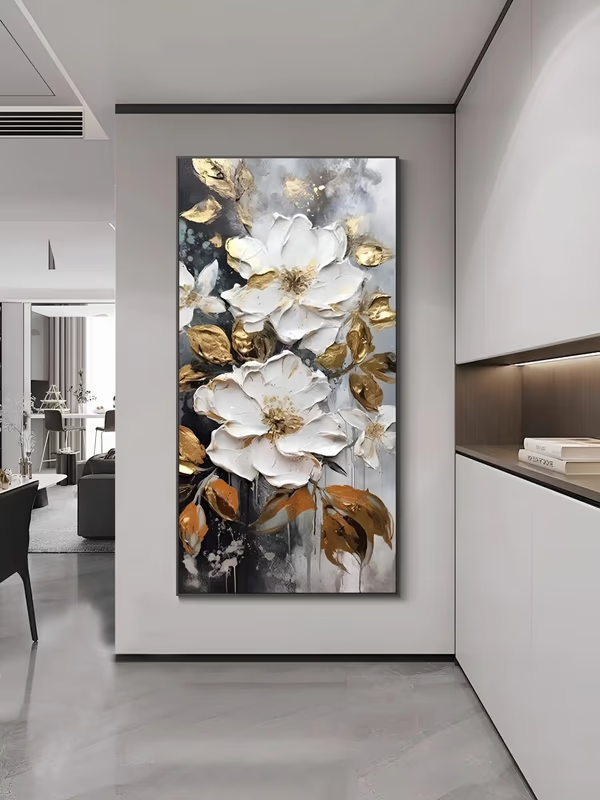
Master suites, home office and corridors
Bed-head wall 150–200 cm (59–79 in) wide, 20–30 cm above the headboard; home office 60–100 cm (24–39 in); corridor three to five verticals of 40–70 cm (16–28 in). Villas list six or seven master suites 'with dressing rooms' 187, so wardrobe runs break the side walls and the bed-head is the one continuous surface, the format Kuwait's hotels also use 48. The office is a standard ground-floor room in the 400 m² programme 198, viewed from 2–3 m across a desk. Corridors have a regulatory minimum width of 1.2 m 168, so work there is seen at arm's length: small verticals in rhythm, centred at 150 cm (59 in).
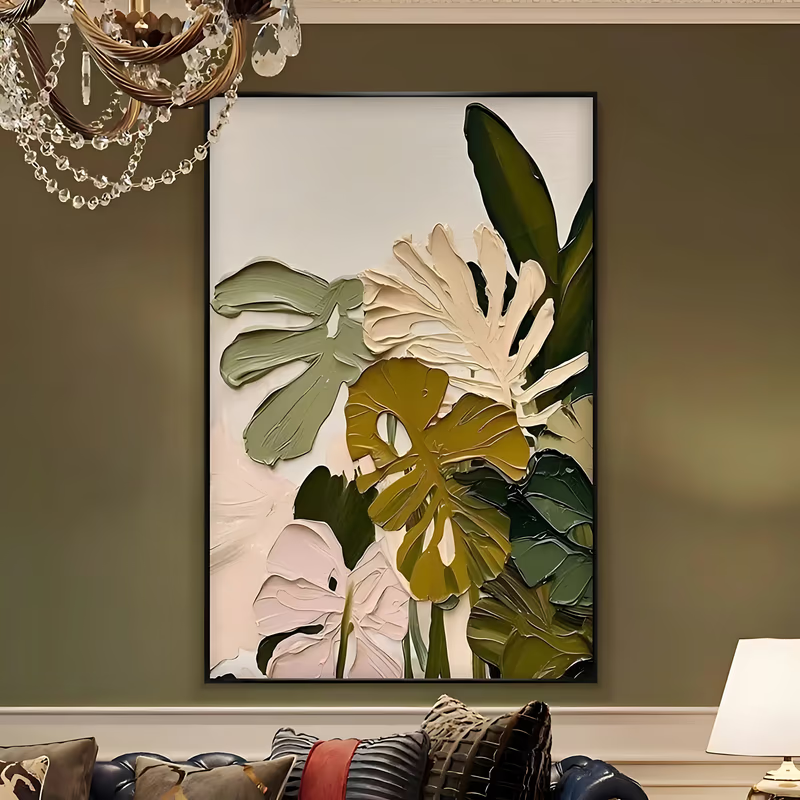
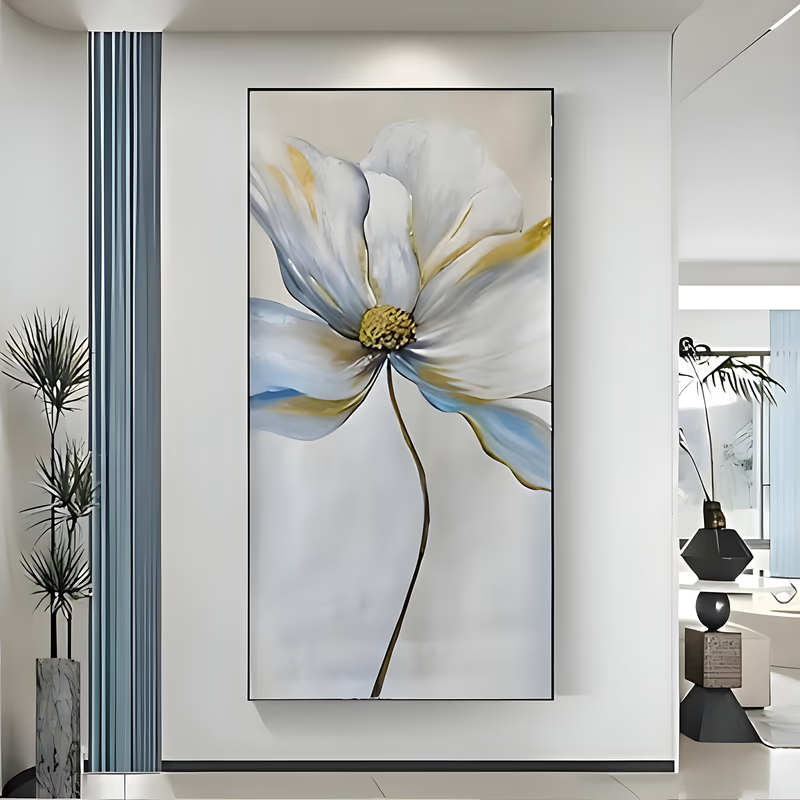
Basement halls and sea chalets
Basement hall 200–300 cm (79–118 in) horizontals or a grid of medium works; chalet living room 200–300 cm panoramic, on the inland wall. The basement may cover the whole plot at 2.75 m minimum clear height 168, is finished as cinema, gym or 'multipurpose diwaniya' 170178, reaches 4 m in the Baraka residence 177, and in the Art Collector Residence doubles 'as an art gallery at social occasions' 179; as the least-glazed floor it takes the widest horizontals (inference). Chalets at Khiran (Sabah Al-Ahmad Sea City) repeat the villa programme on 285–700 m² plots with 15–20 m sea frontages 189190, but seafront houses give the sea side to glazing 193, so paintings go on the side and inland walls. The only explicit room dimension in any Kuwaiti listing is a chalet's 'two 6x10 living rooms'; the ad states no unit, and read as 6 × 10 m it gives a 10 m wall seen from 5–6 m and a 2.5–3 m horizontal 189.
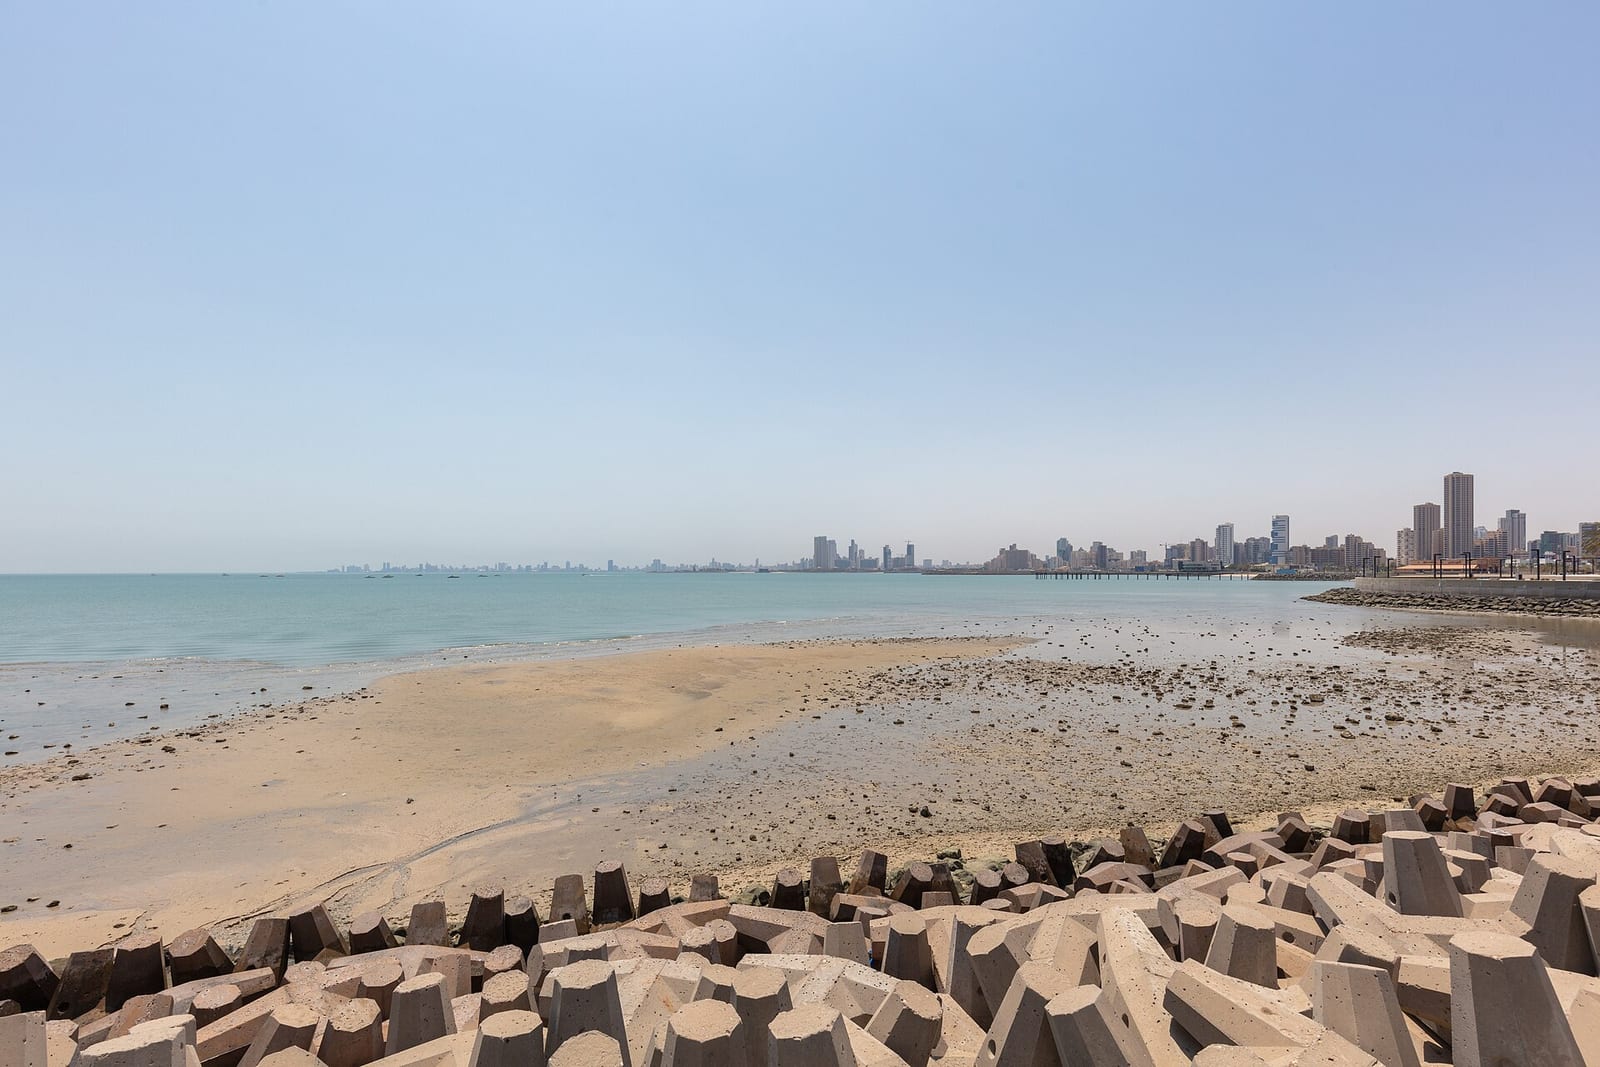
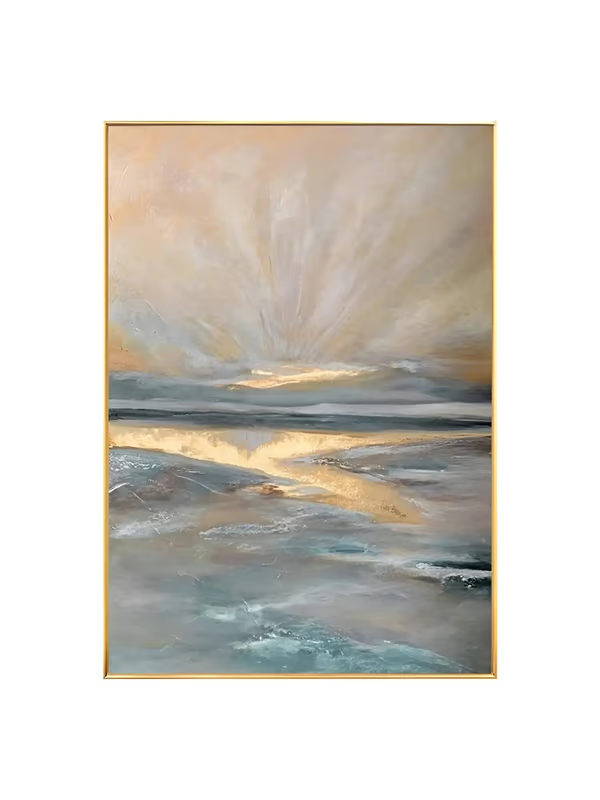
Apartments, offices and hotels
Investment apartment 80–120 cm (31–47 in); citizen or luxury apartment 150–200 cm (59–79 in); corporate lobby and boardroom 250–400 cm (98–157 in); hotel guest room 100–150 cm (39–59 in), suite 150–250 cm, lobby and ballroom 300 cm and up. Investment units are benchmarked at 60 m² and 100–110 m² 354, which implies halls of 20–30 m² viewed from 3–4 m; PAHW citizen apartments are 385 m² with a salon and diwaniya 196, and Salmiya duplexes advertise 'high ceilings' 364. Prime offices are another scale — NBK's headquarters has an 18 m lobby and a 13 m boardroom table 39, Al Hamra a 24 m lobby 41, and the bespoke art in NBK is a 13 m calligraphy wall and a 15 m sculpture 3231 — so a reception or boardroom end-wall wants 2.5–4 m, while ordinary office floors take 100–150 cm works in open-plan and meeting rooms (inference). Hotels hang one work per headboard — Grand Hyatt's 302 rooms carry reproductions of two commissioned originals 435 — and publish no dimensions, so the room figure is inferred from a 180–200 cm headboard 48; suites reach 450 m² 82, ballrooms 716–2,100 m² 35687, and the Four Seasons lobby is 'nearly 30 feet' (about 9 m) in a designer interview against 13 m in its lighting press 8079.
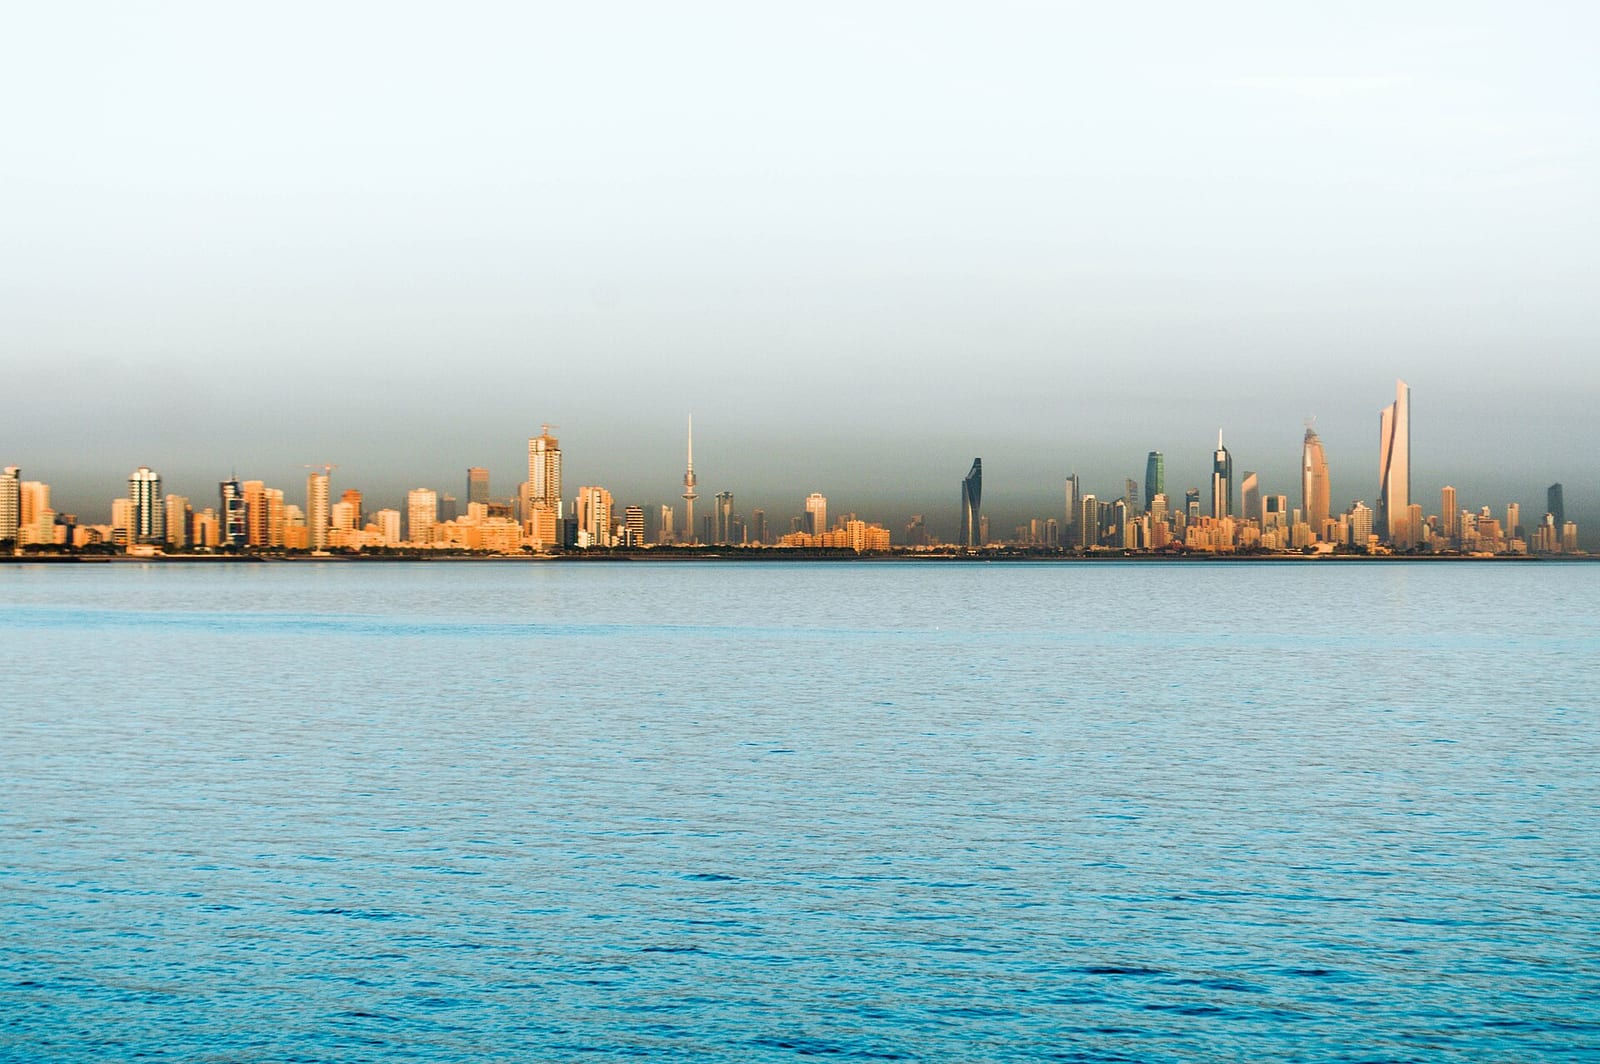
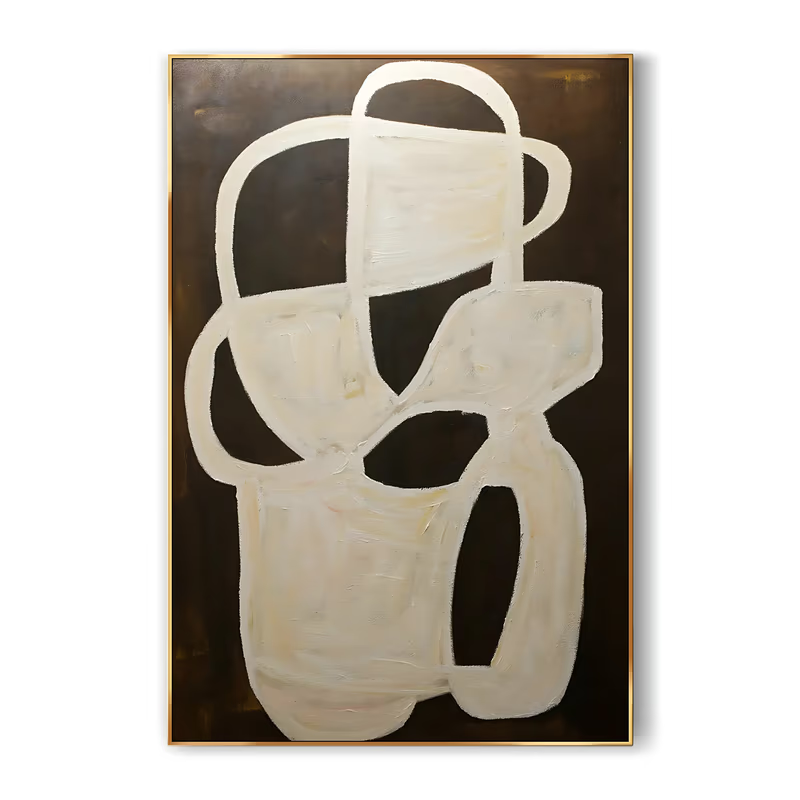
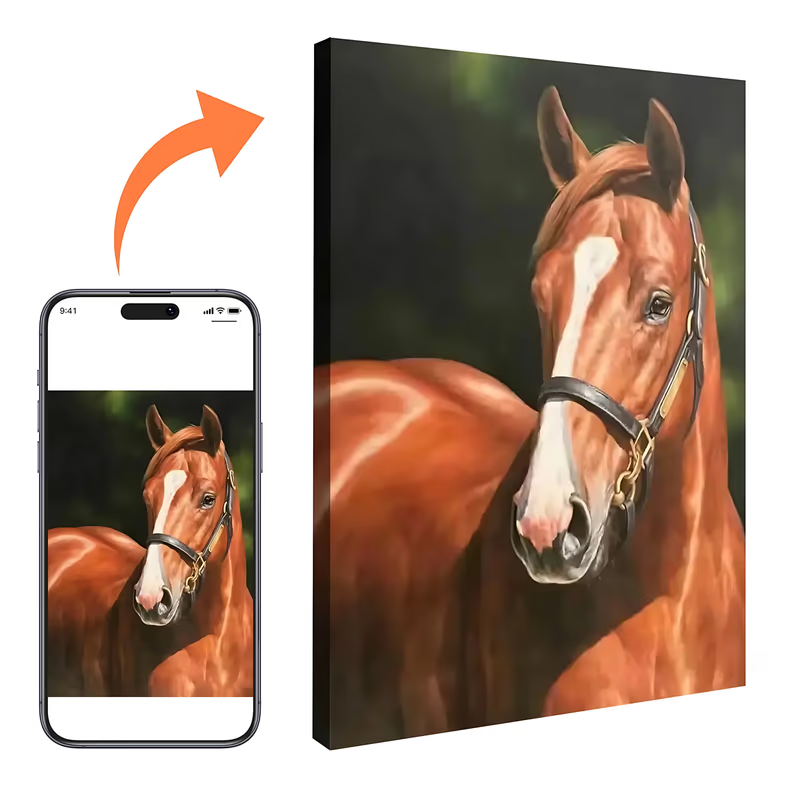
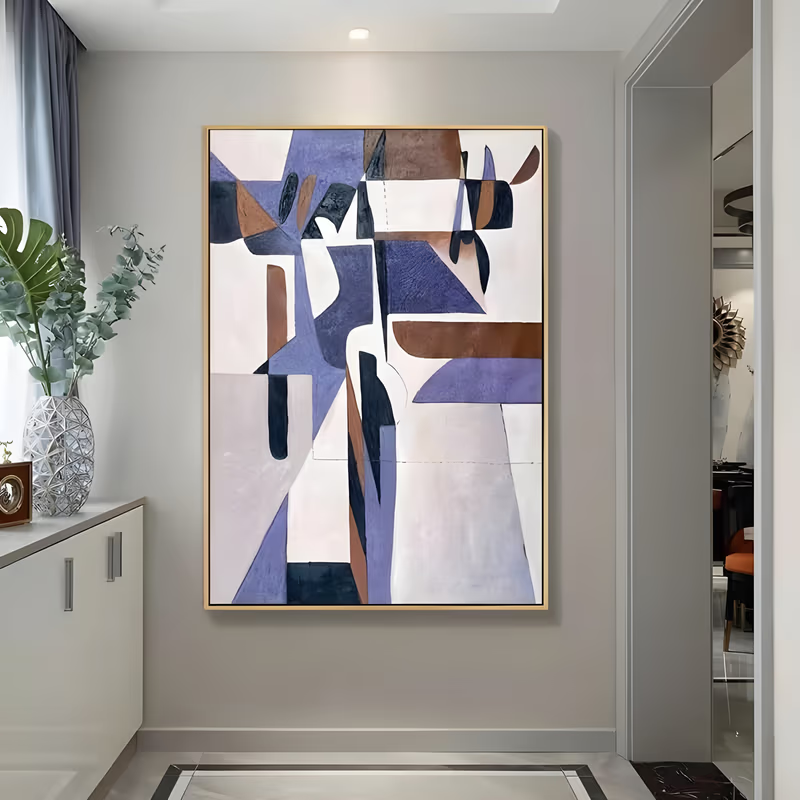


.jpg)
Size guide at a glance
Sizes are for the long side unless stated; centre heights are floor to the middle of the work. The ranges are our reading of the room evidence; no Kuwaiti source publishes recommended artwork sizes 168170430189.
| Space | Size (cm) | Size (in) | Format | Hanging height | Why |
|---|---|---|---|---|---|
| Diwaniya / men's reception | 200–350 wide | 79–138 | Panoramic or triptych | Centre 165–180 cm under 4 m+ ceilings; 150–165 cm otherwise; 20–30 cm above sofa backs | Seating on four walls, 60–120 m² rooms, 6–17 m walls 345430143 |
| Formal salon | 180–250 wide | 71–98 | Horizontal | Centre 150–165 cm | Second reception room, women's side 69188 |
| Family living room | 180–250 wide | 71–98 | Horizontal | Centre 150–160 cm | One solid wall opposite glazing 188103 |
| Dining room | 150–200 | 59–79 | Horizontal or square | Centre 150–160 cm | Seated viewing, tables for 12–24 173426 |
| Entrance hall / stair void | 250–350 tall | 98–138 | Vertical, or stacked diptych/triptych | Eye level from the half-landing | 4 m+ entrances, two- to four-storey voids 430174 |
| Master suite | 150–200 wide | 59–79 | Horizontal over the bed | 20–30 cm above headboard | Wardrobes leave one wall; one work per headboard 18748 |
| Home office | 60–100 | 24–39 | Vertical or square | Centre 140–150 cm | Small room, 2–3 m sightline 198 |
| Corridor | 40–70 wide, series of 3–5 | 16–28 | Verticals in rhythm | Centre 150 cm | 1.2 m minimum width, arm's-length viewing 168 |
| Basement hall | 200–300 wide | 79–118 | Horizontal or grid | Centre 150–165 cm | Full-plot floor, 2.75–4 m clear, windowless 168177 |
| Sea chalet living room | 200–300 wide | 79–118 | Panoramic, inland wall | Centre 150–165 cm | '6x10' rooms, sea side glazed 189193 |
| Investment apartment | 80–120 | 31–47 | Single work or pair | Centre 145–155 cm | 60–110 m² units, 3–4 m sightline 354 |
| Citizen / luxury apartment | 150–200 wide | 59–79 | Horizontal | Centre 150–160 cm | 385 m² PAHW flats, 'high ceilings' duplexes 196364 |
| Corporate lobby / boardroom | 250–400 wide | 98–157 | Panoramic or triptych | Above desk or credenza | 18–24 m lobbies, 13 m table 3941 |
| Hotel guest room | 100–150 wide | 39–59 | Horizontal over headboard | 20–30 cm above headboard | One work per room 48 |
| Hotel suite / lobby / ballroom | 150–250 / 300+ | 59–98 / 118+ | Horizontal, panoramic | Centre 150–180 cm | 450 m² suite, 716–2,100 m² ballrooms 8235687 |
When should you go over 2 metres — and does the evidence explain a client who buys nothing smaller?
Go over 2 m whenever the wall is 6 m or longer and the ceiling 4 m or higher — in Kuwait, every diwaniya, formal salon, entrance void, basement hall, corporate lobby and hotel public space — and the space evidence largely explains such a client. A top-tier Kuwait City villa has 'over 5m high ceilings on the ground floor and extra-large proportions' 131; Grand Hyatt's lobby carries a 4 m bronze horse head 48; a purpose-built diwaniya is stated at 30 × 12 × 7.5 m with a grand hall scaling to 14–17.5 m 142143. Against those volumes a 150 cm canvas registers as an accessory — an inference, since no Kuwaiti source states a preferred artwork size 430. Supply points the same way: among the national chains surveyed online in September 2026 nothing exceeds 200 cm — IKEA's 200 × 140 cm print at KD 24.99 is the largest 246405 — and the one priced 2 m-plus original by a Kuwaiti painter, Dalal Al Obaidi's 150 × 250 cm oil, is USD 16,000 through a foreign gallery 417. Such a client is describing rooms the local shelf cannot serve; whether status plays a part too, the evidence cannot say 405.
One contradiction: a UAE retailer's guide recommends only 150 × 100 to 200 × 120 cm, or panels spanning 180–280 cm, for a 4–6 m majlis wall 260; our ranges run larger because Kuwaiti diwaniyas are documented at 60–120 m² with sofas on four walls 430345. Check that a stretched 300 × 120 cm canvas can pass the doors and stair; three 120 × 120 cm panels cover the same run without that difficulty (our advice). This is the gap made-to-order fills: iHomeArt lists sizes up to 254 cm, paints every work larger on request including panoramic proportions, and takes about a week to paint plus 3–7 days in transit.

Which finish and frame suit the Kuwaiti climate and interiors?
Above about 180 cm, order the work stretched or framed rather than rolled; use brass, gold or champagne frames in classical rooms and black, white or natural wood in minimalist ones; plan the lighting before the painting arrives. No Kuwait-specific indoor humidity data was found, so the climate advice is practice, not measurement. The sources show climate-controlled interiors with windows kept closed and rooms otherwise dark 174, designers who plan accent lighting for 'artwork and material textures' 171, and principal walls of travertine, limestone, oak or microcement 55434427 — so a canvas sits against stone and needs its own light. A sealed, air-conditioned room is kinder to canvas than an open one, which suggests a varnished surface on a deep stretcher is enough and glazing would only add glare under cove lighting (inference); where the 'art' on principal walls is already textured plaster and relief 427, sculpted plaster and impasto canvases sit naturally.
Local framing is cheap at small sizes — KD 10 for a 46 × 61 cm frame in 2015, KD 40 per museum-style frame in 2016 22162 — but no Kuwaiti framer was found publishing a 2025–26 price for stretching a canvas of 180 cm or more 162, and a Dubai online stretching service stops at 200 × 140 cm 164. That is the case for a 2 m-plus work arriving already stretched or framed: iHomeArt supplies rolled, stretched or framed in gold, silver, black, white or wood, shipped insured by DHL, FedEx or USPS; hanging services in Kuwait advertise KWD 5–15 per piece 162. Match the frame to the room's metal: a Kuwaiti studio sells its large abstracts in champagne, golden, brass floating or black frames 166, and gold appears locally as an accent rather than a field 46.
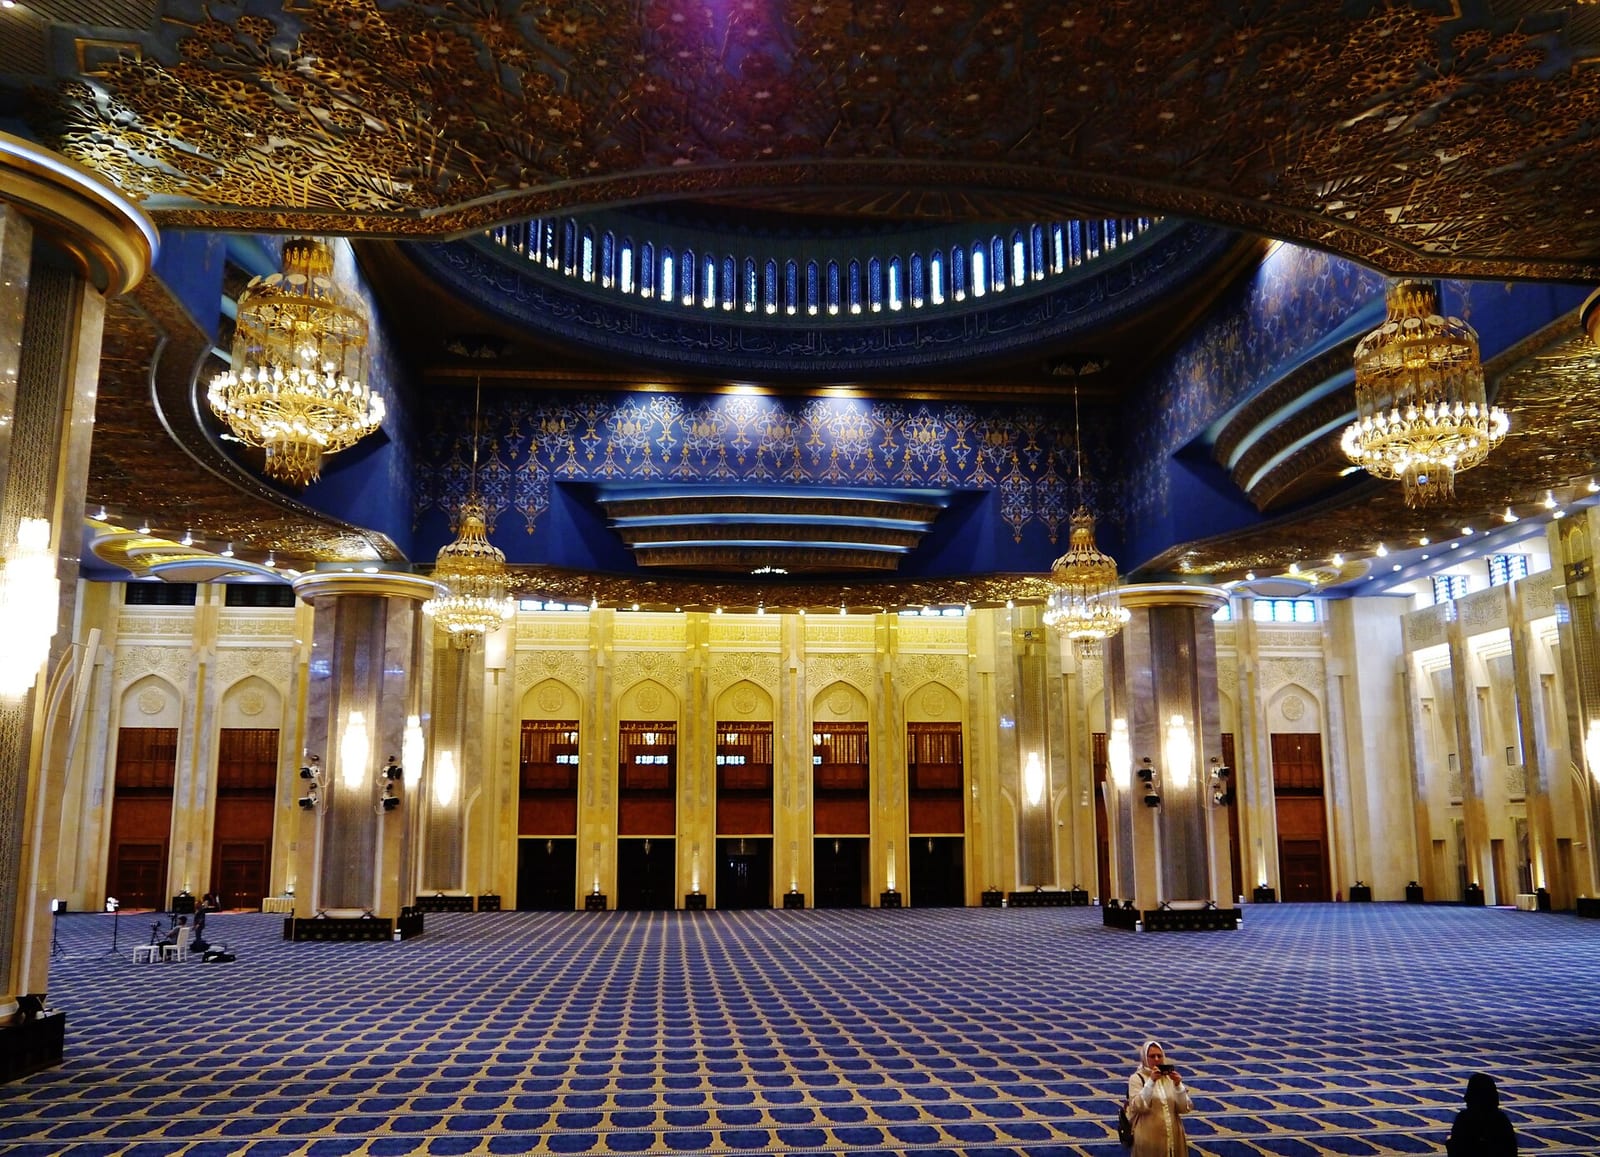

A purpose-built diwaniya of 30 × 12 m — illustrative schedule (hypothetical, sized on the AlOsami massing [142][143])
An illustrative schedule built from catalogue references, not a client project. Every piece would be painted to the wall's own dimensions.
| Space | Work | Size | References |
|---|---|---|---|
| Grand hall, long wall (about 14–17 m, ceiling well above 4 m, viewed from 9–12 m) | Textured & Plaster, sculpted dune ridges in brown, beige and cream — non-figurative for a formal hall | 400 × 150 cm (157 × 59 in), painted beyond the listed 254 cm | TA#1034 |
| Grand hall, end wall facing the host's seat | Abstract, gold, white and brown arcs on cream | 300 × 120 cm (118 × 47 in) | AA#755 |
| Daily diwaniya (about 5–6 × 8–10 m), wall above the main sofa run | Abstract, grey and white marble ink with gold veining, panoramic | 250 × 100 cm (98 × 39 in) | AA#983 |
| Entrance lobby, wall beside the door (glazing about 3–3.5 m tall) | Textured & Plaster, white plaster sweeps with black lines on grey, tall vertical | 110 × 240 cm (43 × 94 in) | TA#013 |
| Arabic-coffee corner | Abstract, gold and bronze concentric rings, square | 120 × 120 cm (47 × 47 in) | AA#744 |
Questions buyers in Kuwait ask
- What is the right painting size for a Kuwaiti diwaniya?
- One panoramic canvas or a triptych 200–350 cm (79–138 in) wide, hung 20–30 cm above the sofa backs. Luxury diwaniyas are 60–120 m² with seating on all four walls, so the work is read from the opposite sofa and anything under 150 cm reads as an accessory 430345143.
- How high should a painting hang under a 4.5 m ceiling?
- Centre it at 165–180 cm (65–71 in) from the floor rather than the 150 cm used in a standard room, keeping the lower edge 20–30 cm above the sofa. A 4.5–5 m reception leaves about 3.3–3.8 m of hangable wall, enough for a 200–250 cm tall work 170260.
- Does the space evidence explain a client who only buys works over 2 metres?
- Largely, yes. Ground floors with ceilings over 5 m, 4 m-plus entrances, 60–120 m² diwaniyas, a 30 × 12 × 7.5 m purpose-built diwaniya and 18–24 m corporate lobbies make sub-2 m works look small, and no national chain stocks a canvas longer than 200 cm. No source states a preferred size, so the link is our inference 13143014241405.
- What format suits a stair void or double-height entrance?
- A vertical work 250–350 cm (98–138 in) tall, or a stacked diptych or triptych, hung to read from the half-landing. Kuwaiti villa entrances run 4 m or more, and two-, three- and four-storey voids are documented in Mishref, Bidaa and on standard 400 m² plots 430174175106.
- Should a large canvas arrive rolled or stretched?
- Above about 180 cm, order it stretched or framed. Kuwaiti framers are cheap and fast at small sizes, but none was found publishing a 2025–26 price for stretching a 180 cm-plus canvas, and a Dubai online stretching service stops at 200 × 140 cm and serves only the UAE 22162164.
- What size works in a hotel guest room or a 100 m² apartment?
- A single 100–150 cm (39–59 in) horizontal above the headboard in a hotel room, and 80–120 cm (31–47 in) in an investment apartment whose hall is about 20–30 m². Grand Hyatt hangs one abstract per room; investment units are benchmarked at 60–110 m² 48354.
- Which frame finish fits Kuwaiti interiors?
- Brass, gold or champagne floating frames for classical gold-and-cream rooms; black, white or natural wood for the warm-minimal palette of sand, clay and stone. A Kuwaiti studio sells in exactly those finishes, and gold appears locally as an accent rather than a field 16642946.
Working with us from Kuwait
Send a wall size, a palette or a reference code. We quote within one business day, paint to your dimensions, send progress photographs for approval, and deliver free and insured in about ten to thirteen days.
Request a quoteSources
- Where to get a custom picture frame made – 2:48AM · 2015-03-23
- Mattar Sculpture | Visual Therapy · 2023-03 (unveiled; site template shows a placeholder date 'March 2035')
- Shareholders wall | Visual Therapy · 2023 (site placeholder date 'March 2035'; same programme as the March 2023 sculpture)
- Foster + Partners Completes National Bank of Kuwait Headquarters — ArchDaily · 2022-07-07
- Al Hamra Tower — Project Facts & Figures · 2025
- Waldorf Astoria Kuwait — Capsule Arts · 2022
- First Look: Grand Hyatt Kuwait — NUVO · 2023-07-26
- AlOsami Diwaniya / ILLUMINATE design + build — ArchDaily · 2023
- The Interior Design of the Contemporary Diwaniya in Kuwait — CGScholar · undated (journal article, abstract only accessible)
- Four Seasons Hotel at Burj Alshaya, Kuwait – arc · 2018-10-23
- Four Seasons Hotel Kuwait at Burj Alshaya by Yabu Pushelberg: 2018 Best of Year Winner for Chain Hotel · 2019-01-10
- Opulent Hotel Suites in Kuwait Create a Home Away from Home | SBID · 2022
- Hilton And Mabanee Announce the Signing of Hilton Kuwait Resort · 2025-04-17
- Faye House / Alhumaidhi Architects — ArchDaily · 2025
- Cobogo House / Babnimnim Design Studio — ArchDaily · 2023
- Project of the Week: Kuwait Villa — SBID · 2018-03-14
- Lasvit's dynamic lighting sculpture for a Kuwait home is inspired by the desert — identity · 2022-04-18
- ArchDaily drawing sheet 'Design concept development program', AlOsami Diwaniya · 2024-01-16 (Photoshop file date in EXIF; page published Jan 2024)
- ArchDaily drawing 'Ground floor plan', AlOsami Diwaniya · 2024-01-16 (EXIF); page published Jan 2024
- Archello: AlOsami Diwaniya | ILLUMINATE design build · 2024-02-05 (image upload date on page); project year 2023
- 2:48AM – More Places to Get a Custom Picture Frame · 2016-05-10
- CanvasJet – Canvas Stretching · 2026-09-12
- Tamara Gallery – Acrylic Original Paintings (with Thouq and Maktaba) · 2026-09-12
- الإشتراطات والمواصفات الخاصة بأبنية السكن النموذجي والسكن الخاص - دولة الكويت · 2023-07
- ZNSO Architects — Kuwait Villa Building Codes: What Every Homeowner Must Know (Wayback capture; live page 404) · 2026-04-09
- ZNSO Architects — Luxury Villa Interior Design in Kuwait (Wayback capture; live page 404) · 2026-02-18
- House in Faiha / Studio Toggle — ArchDaily · 2023-11-12
- The House in Mishref / Studio Toggle — ArchDaily · 2020-01-25
- Reborn House / Alhumaidhi Architects — ArchDaily · 2021-02-02
- Baraka Seaside Residence / PAD10 Architects — ArchDaily · 2020-04-04
- PAD10 — Veil Residence, Kuwait (and sibling project pages) · 2026
- PAD10 — Art Collector Residence · 2026
- Mourjan — Villas and houses for sale in Kuwait City · 2026-09
- Boshamlan — Houses for Rent in Hawally Governorate · 2026-09
- Boshamlan — Houses for Rent in Kuwait · 2026-09
- Boshamlan — Chalets for Sale in Kuwait · 2026-09
- Boshamlan — Chalets for Rent in Kuwait · 2026-09
- Tent House / TAEP/AAP — ArchDaily · 2023-08-20
- الجريدة — تصميم الشقق والبيوت الحكومية · 2014-07-27
- Arab Times — Kuwaiti diwaniya rooted in hospitality culture · 2018-12-17
- تصاميم فلل 400 متر بالكويت — EGYSKETCH · 2023-05-17
- Buy Ready to Hang Pictures and Frames Online – IKEA Kuwait · 2026-09
- How to Choose the Right Wall Art Size for Your UAE Villa: The 2026 Room-by-Room Guide – Artecasso · 2026-03-17
- Diwaniyah: Architectural Space of Political Exchange (Space Caviar) · 2014
- Villas and houses For Rent in Kuwait (Mourjan) · 2026-09
- Kuwait Real Estate Report, August 2025 — H1 2025 Review and H2 2025 Outlook (Markaz / Kuwait Financial Centre, citing KFH data) · 2025-08
- Kuwait City Hotel Facts — Four Seasons Hotel Kuwait at Burj Alshaya · 2025
- Apartments For Rent in Salmiya (Hilite Homes) · 2026-09
- Shop Nawfal Hand-painted Framed Canvas Wall Art - 150x200 cm | Homecentre Kuwait · 2026-09-12
- Dalal Al Obaidi | The Forest (2026) | Artsy · 2026-09-12
- This Modern Villa in Kuwait Puts an Unexpected Spin on Courtyard Homes With an Indoor Waterfall — AD Middle East · 2025-05-21
- Coastal Chic Gets a Modern Makeover in This Kuwait Beach Chalet — AD Middle East · 2026-03-21
- Villa Interior Design in Kuwait: A Complete Guide — ZNSO Architects (Wayback capture; live page 404) · 2026-02-15
- Villa Design in Kuwait: Heritage and Modernity — Alowda · 2026-05-11
- Kuwait Villa — CBOM Interiors · 2026
- Grand Hyatt Kuwait — Tracie Cheng Paintings · 2023

Researched 2026-09-12. Prices and figures are as published by the sources on the dates shown.