
Why do Kuwaiti walls need bigger paintings than the size guides assume?
Because a standard Kuwaiti family house runs to 900–1,000 m² above ground — several times the floor area of a European suburban home — and its reception rooms are 4–5 m high. The state housing programme allots citizen families a 400 m² plot 169; the municipality allows 210% of it above ground plus 120 m², with a full-plot basement on top 168339, and a September 2026 Al-Masayel listing shows the result: 1,360 m² on 400 m² 184. The regulation sets a 3 m minimum net floor height 168; typical floors are 3.0–3.5 m and a double-height reception about 4.5 m 170; entrances 'typically feature heights of four meters or more' 430; Katharine Pooley's 40,000 sq ft (about 3,700 m²) Kuwait City villa has 'over 5 m high ceilings on the ground floor' 131. The 2024 amendments raised the envelope to 18 m or 20 m, depending on the report 200340.
Our calculation, not a sourced figure: above a 0.85 m sofa back and under a 0.3 m ceiling margin, a 3–3.5 m room leaves about 1.9–2.4 m of hangable wall, which takes a 1.2–1.5 m-tall canvas; a 4.5–5 m reception leaves 3.3–3.8 m, where a 2–2.5 m-tall work or a 2 × 3 m horizontal hangs without crowding 168170. No Kuwaiti retailer stocks a canvas longer than 200 cm 405246, which suggests a client who insists on works over 2 m is describing these rooms, not a taste for excess.
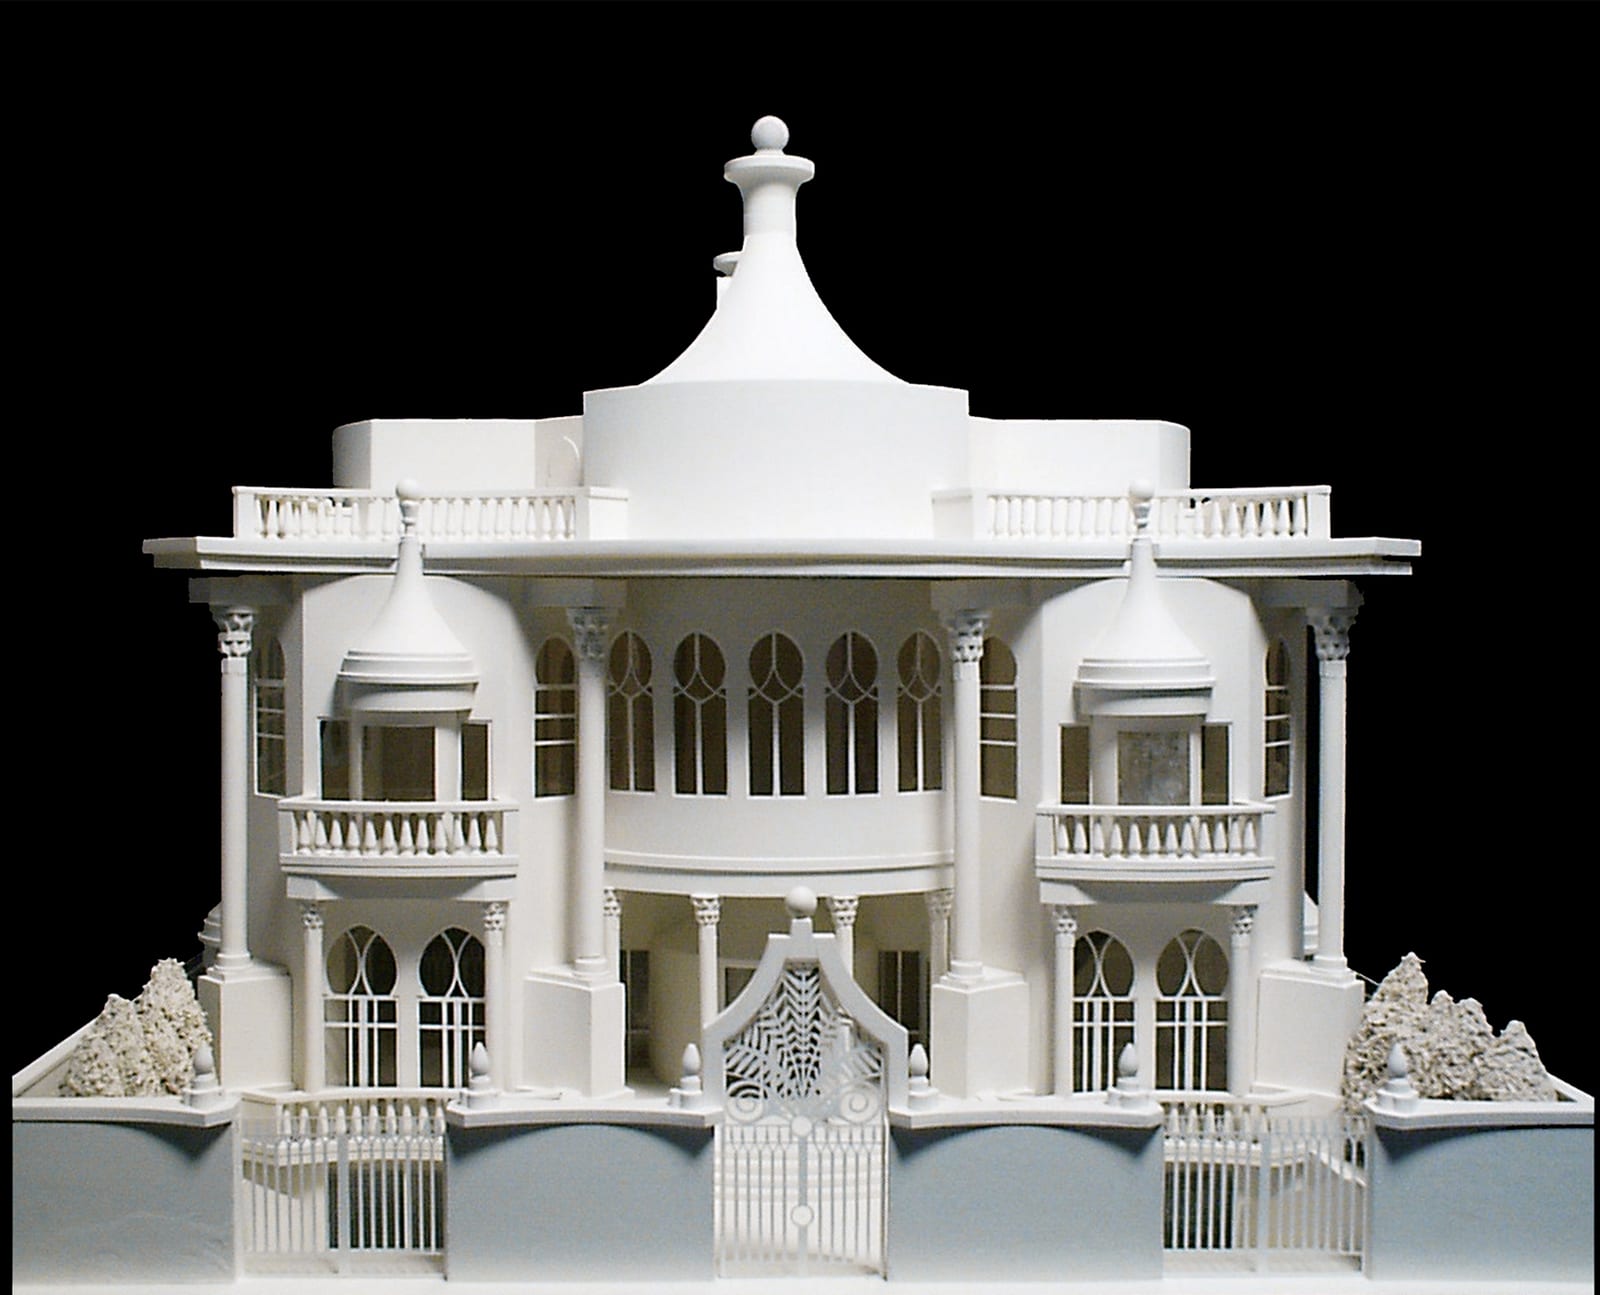
From the catalogue
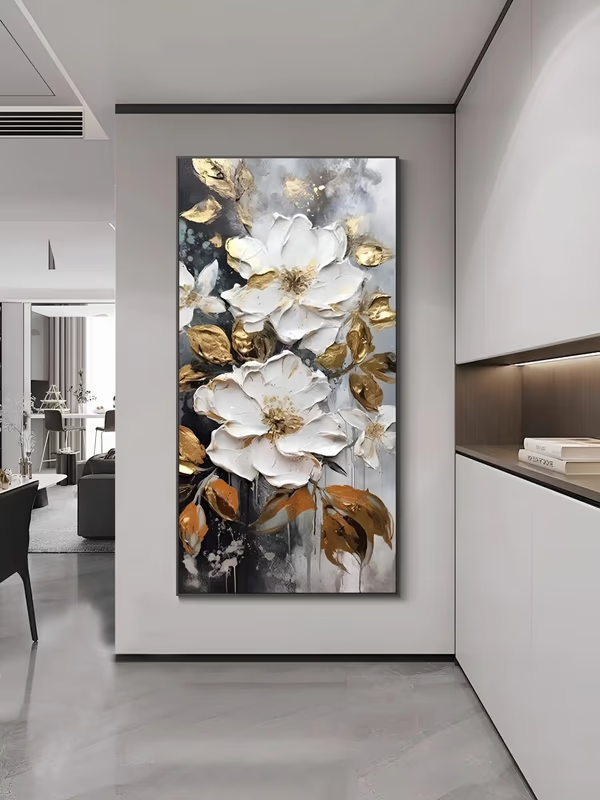
What does the diwaniya wall need?
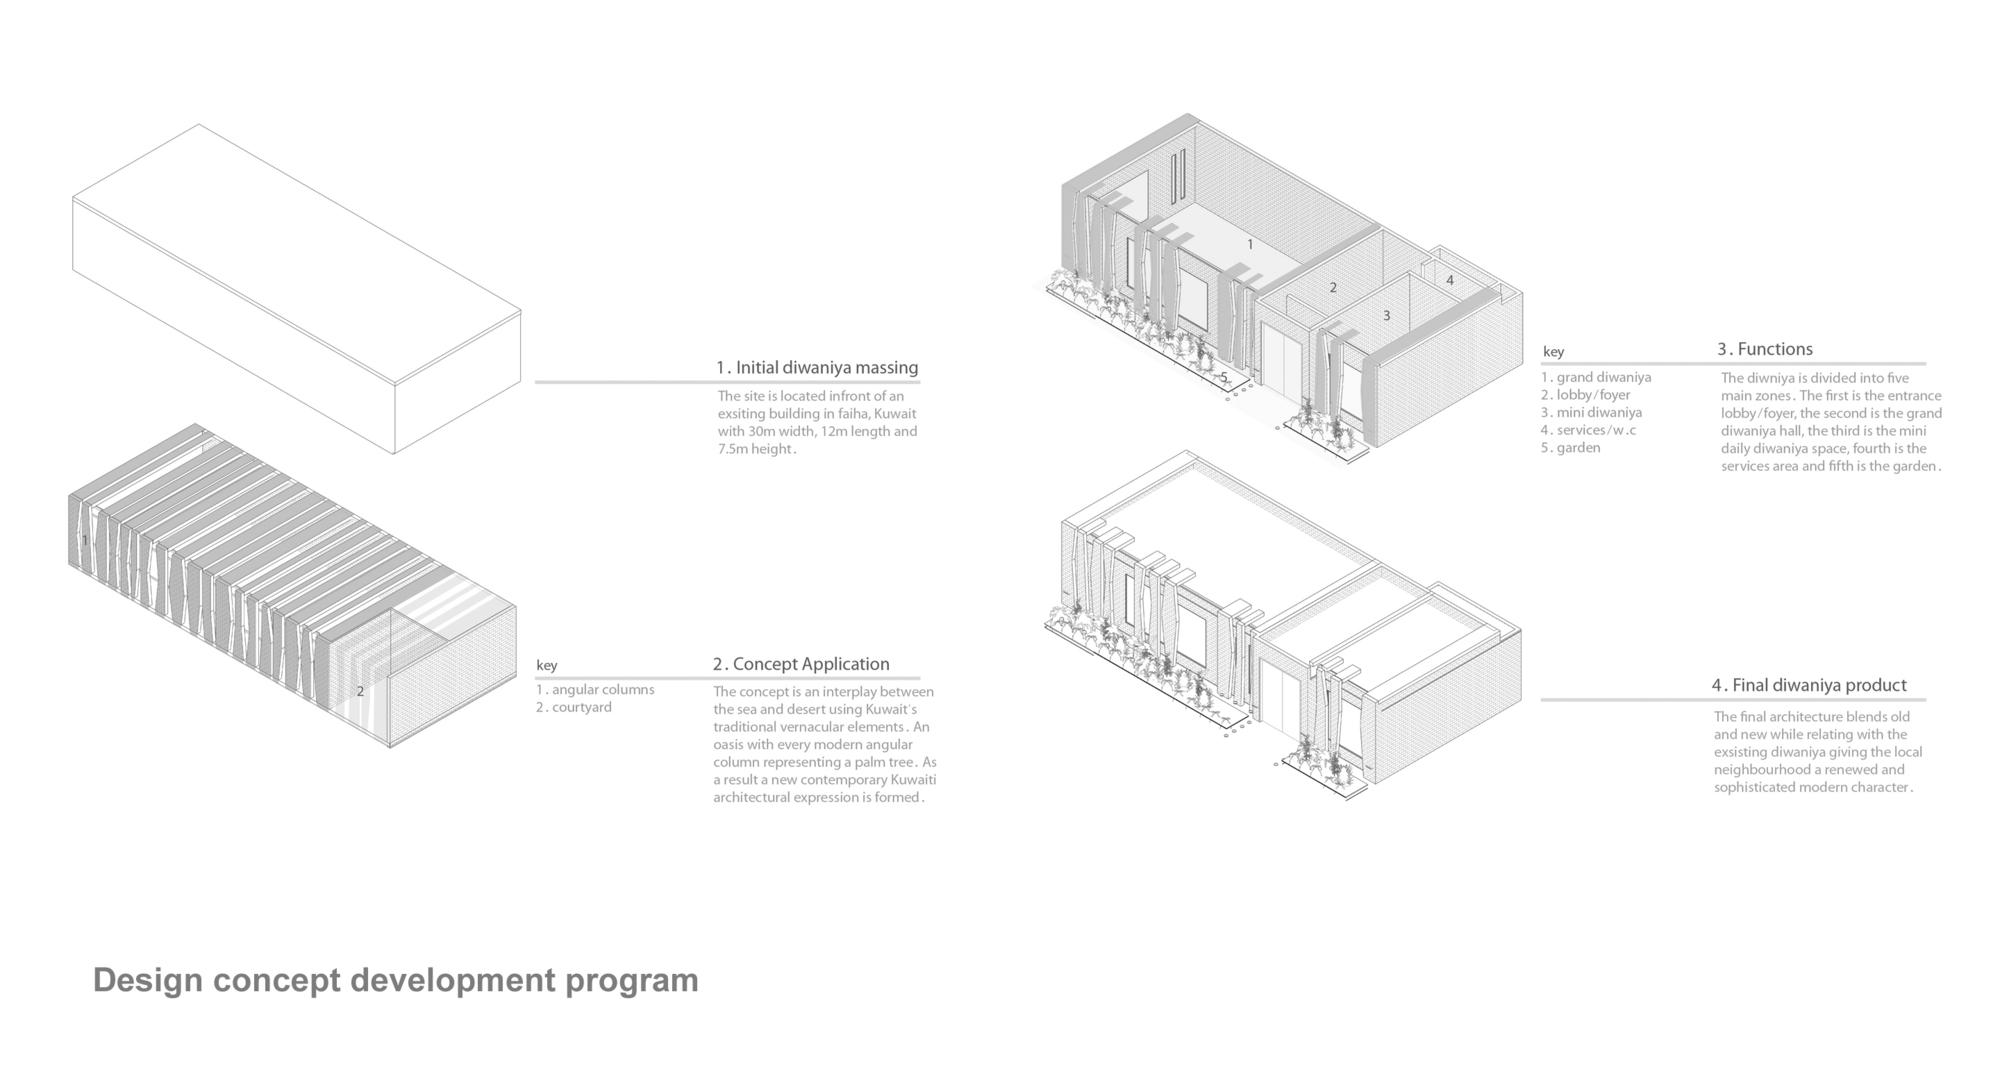
One horizontal of roughly 2–3.5 m — or a pair or triptych spanning the wall — on the band above the sofas facing the entrance. The diwaniya is the men's reception room, placed near the entrance with its own access 171181, and 'central in both space and function' according to a 2022 survey of 200 Kuwaiti men 69. It is a four-sided room with seating on every wall 345, U-shaped with the elders at the head 146. Luxury diwaniyas run 60–120 m² 430, and modern structures 'now span six, twelve and twenty metres' where mangrove-pole roofs once held rooms to 4 m 197. At the top of the type it is a building: the AlOsami Diwaniya in Faiha (2023) is a 1,000 m² standalone with a grand hall for weddings and funerals 55, stated as 30 m by 12 m by 7.5 m high 142, its limestone-and-oak walls carrying chandeliers, not paintings, as the statement piece 144.
The format follows from the seating: perimeter sofas leave only the band above about 0.85 m, and the wall is viewed from the opposite sofa 5–9 m away, so a 150 cm canvas reads as an accessory — our inference from 345430, since no Kuwaiti source states a preferred artwork size. Contractor schemes run from Classic Royal in marble and gold to Modern in grey, beige and white 56; a Kuwaiti architect recommends 'Arabic calligraphy, displayed as a single statement piece' 429. Non-figurative subjects are the safe default for a devout host, since the conservative juristic view discourages images of animate beings on walls 61; Sadu's red and black banding reads as local 62.
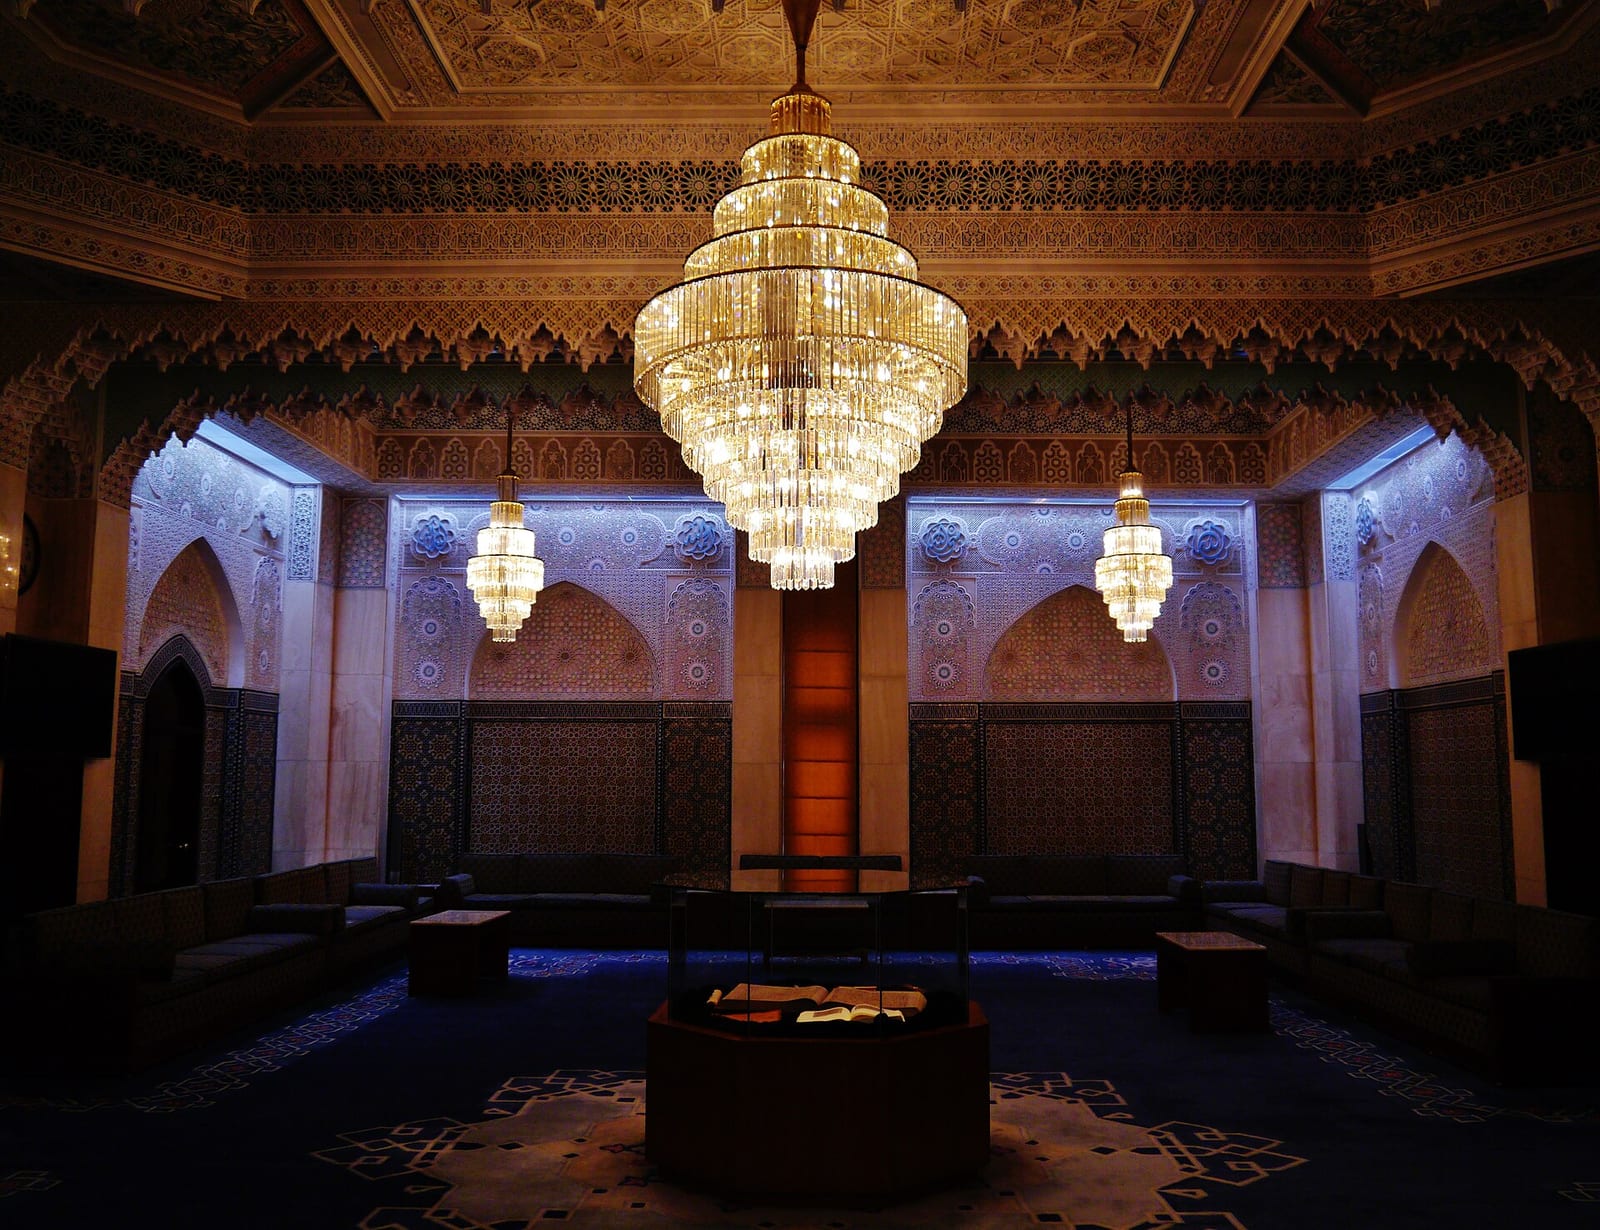
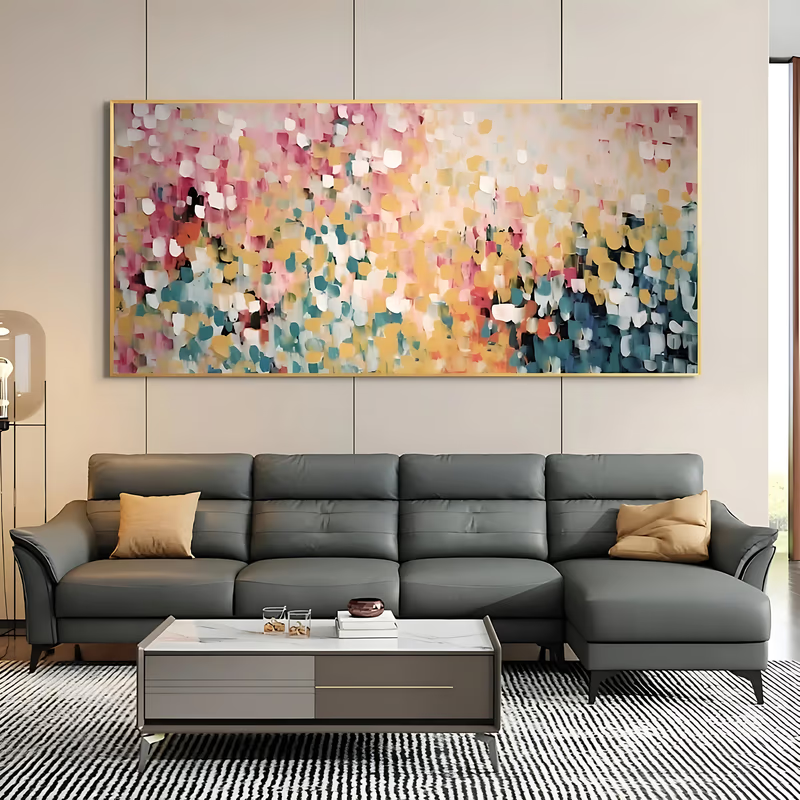
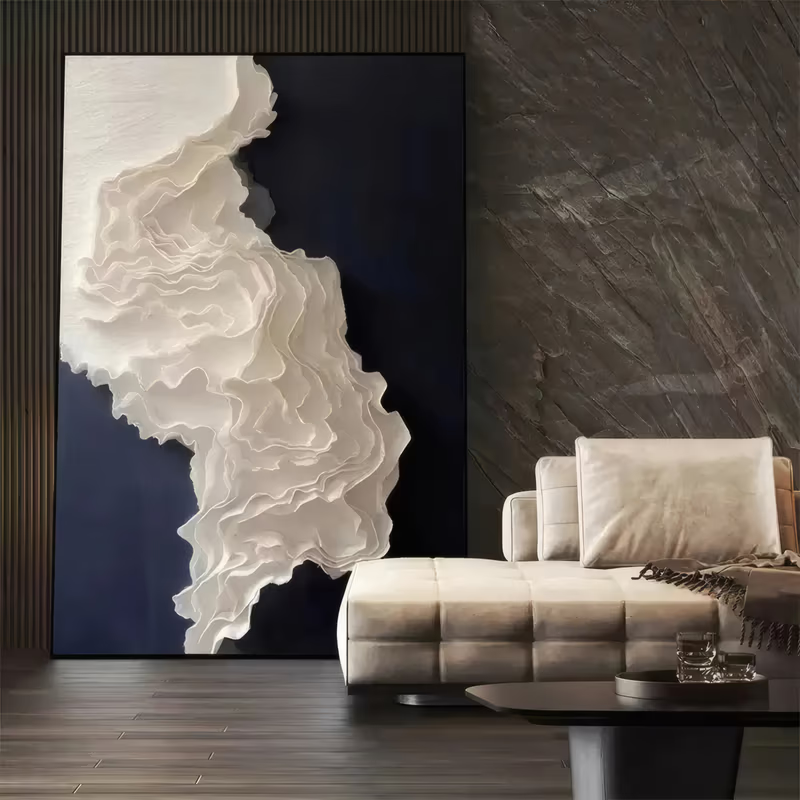
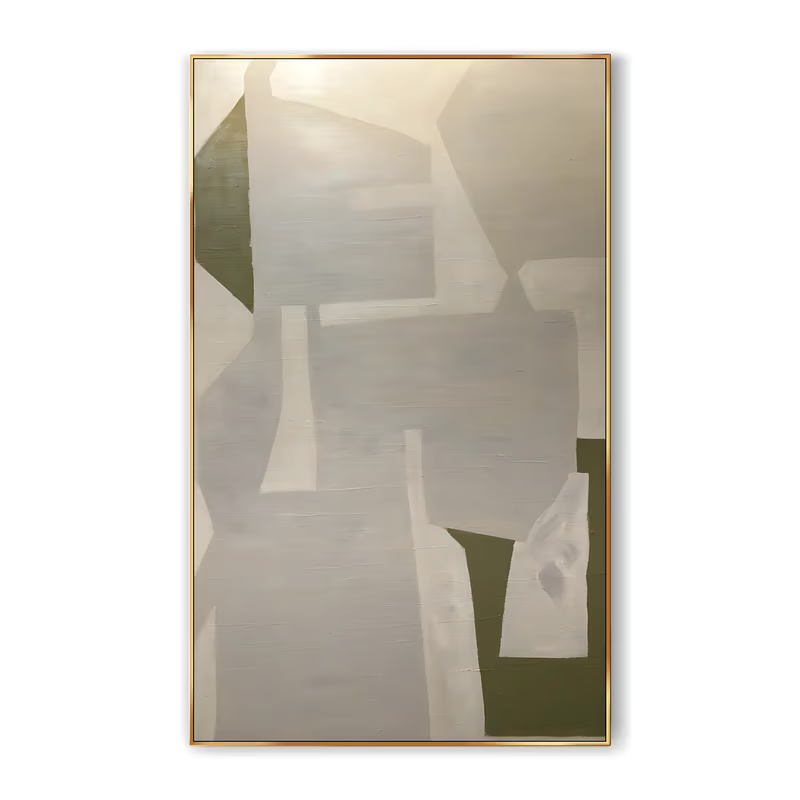
And the formal salon — the second reception room?
A second statement piece of 1.8–2.5 m, or a tall vertical pair, in a richer palette than the diwaniya. A Kuwaiti villa carries two formal reception rooms: a 2015 thesis plans the typical house with a diwaniya for men and a separate guest reception hall for women 145, as does the government standard house 196. Published salons are anchored by lighting: a 2025 Shamiya villa builds its main reception around a custom crystal chandelier, with no painting named 426, and a 2026 guide says 'a sculptural, oversized chandelier becomes the room's anchor' 429. Which suggests the painting must hold its own under a chandelier: textured or gold-flecked work reads better under the accent lighting Kuwaiti designers plan 'for artwork and material textures' 171. On palette, a guide for Kuwaiti clients names deep blue, gold and cream 57; a Kuwait fit-out firm's 2025 list hedges between beige-grey minimalism and deep blue, emerald and gold 124.
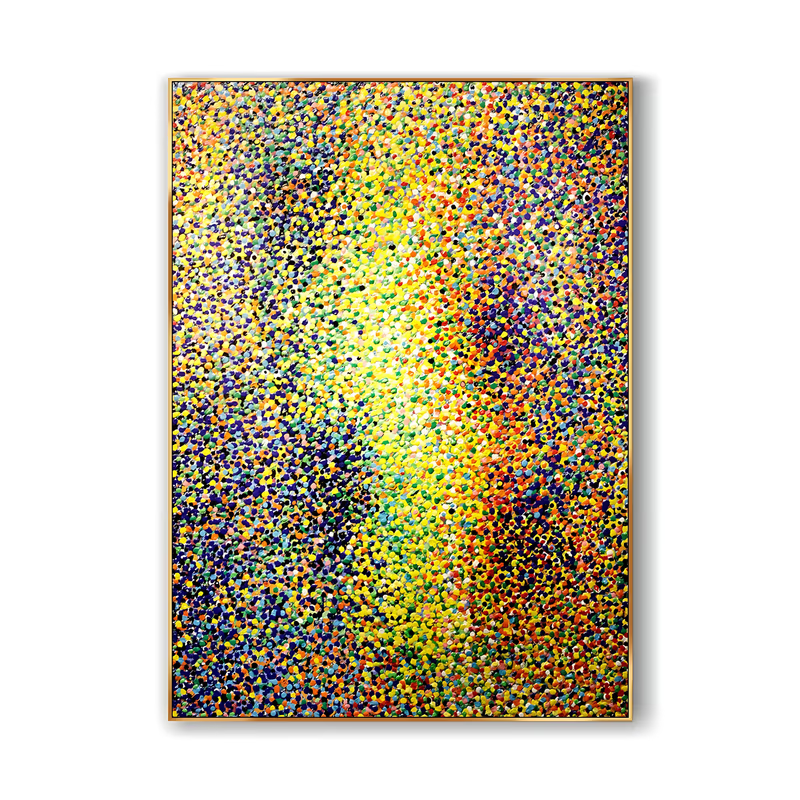
What fits the double-height entrance and the stair void?
A tall vertical of 2.5–3.5 m at the half-landing, or a vertical diptych stacked over the stair run. 'Double height entrance halls and large living areas are common' in Kuwaiti villas 171. The Cobogo House on a 400 m² plot presents a 7 m facade and splits its double-height living room with a bridge 106; the Reborn House in Bidaa has a triple-height stair atrium 175; the House in Mishref cuts a four-storey stair void 174. The one documented villa painting in a Kuwaiti stair void hangs on a landing of AGi's Wall House in Khaldiya 107. In another Kuwait City villa a Lasvit installation floats 'some five metres above' the courtyard as 'the centerpiece of the interior' 134 — a painting in that volume needs comparable height (inference).
What size for the family living room?
A horizontal of 1.8–2.5 m above the main sofa, calmer in subject because the family sits under it daily. The family living room sits beyond a circulation buffer from the guest zone 182; the House in Faiha (1,450 m², 2022) calls its interiors 'a canvas of calm' 173. The only explicit room dimension found in listings is a state chalet's 'two 6x10 living rooms' — a 10 m wall viewed from 5–6 m 189; with 'panoramic windows' advertised in new houses, the solid wall is usually the one opposite the glazing 188. Four AD Middle East tours from 2025–26 describe no framed painting: the focal role goes to an arched walnut display opening 425, a marble entrance wall 116 and a microcement wall painted by a local painter 427 — suggestive only, since tours may omit art credits. The 2026 palette is 'warm minimalism' in sand, clay, camel, stone and soft white 429; a Kuwaiti painter sells textured linen abstracts sized 'to suit modern interiors' 441.
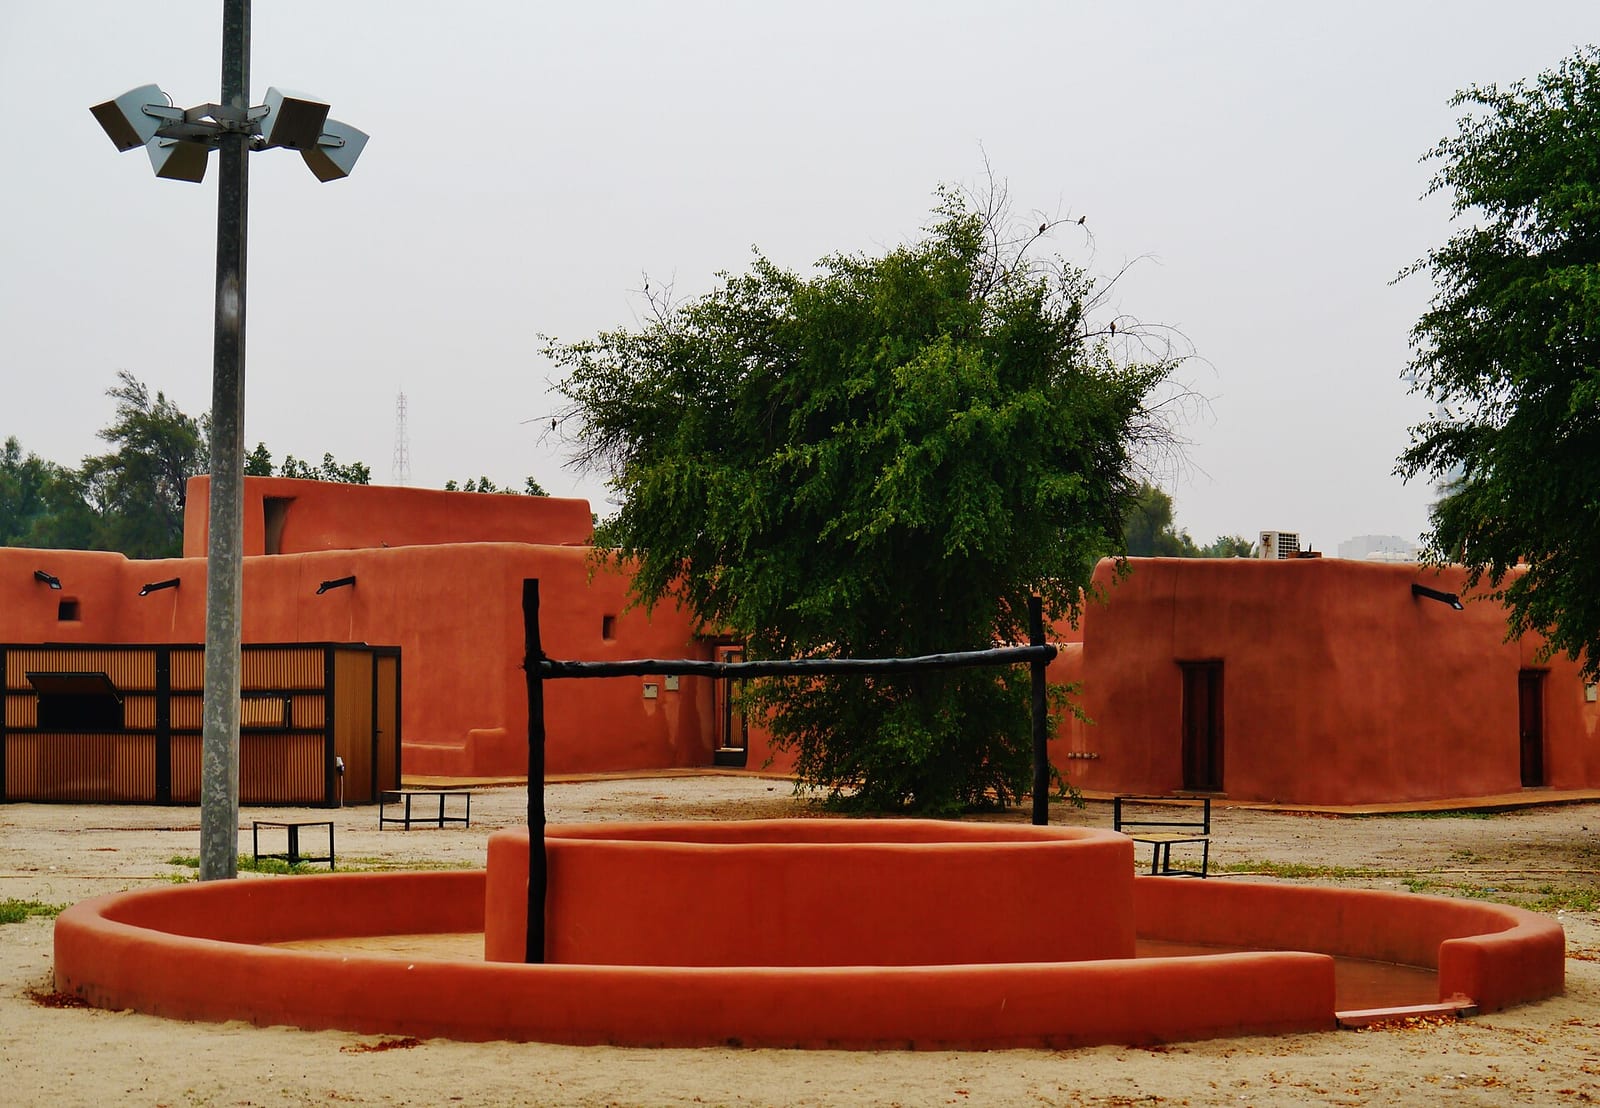
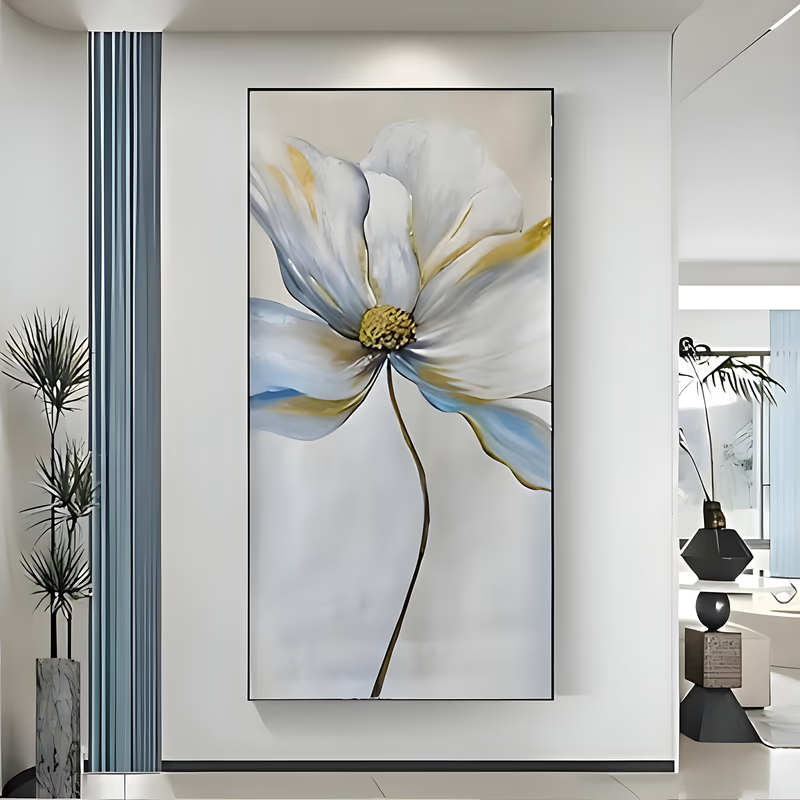
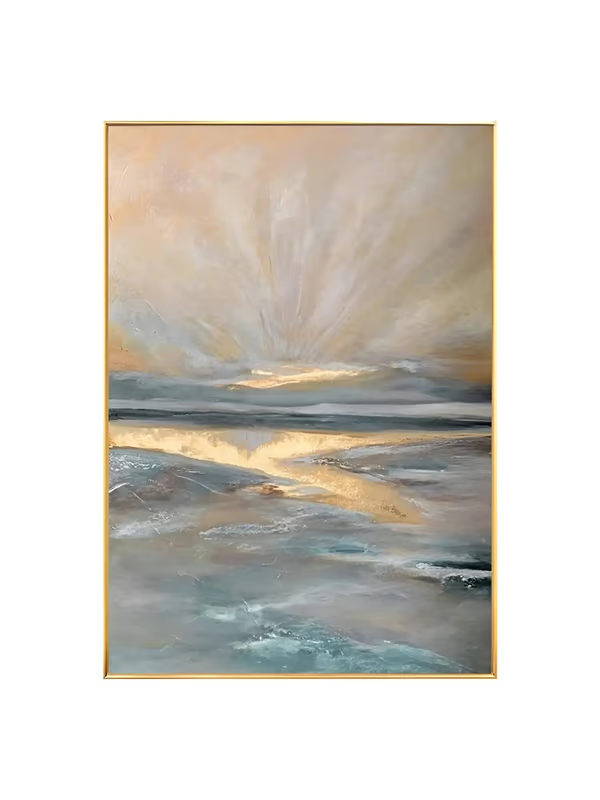
Dining room: seated viewing, long tables
A horizontal of 1.5–2 m on the wall facing the door or above the console, hung a little lower because the room is viewed seated. The dining room is a separate ground-floor room beside a preparation kitchen 184; tables seat 12 in the Faiha house 173 and 24 in the Shamiya villa's basement 426. One homeowner placed her centrepiece wall art 'next to the dining area on her open floor plan' 135. A UAE size guide (March 2026) recommends dining art of 150–200 cm for double-height rooms — applied to Kuwait by analogy only 260. Florals, still life and sea are uncontroversial subjects here 447.
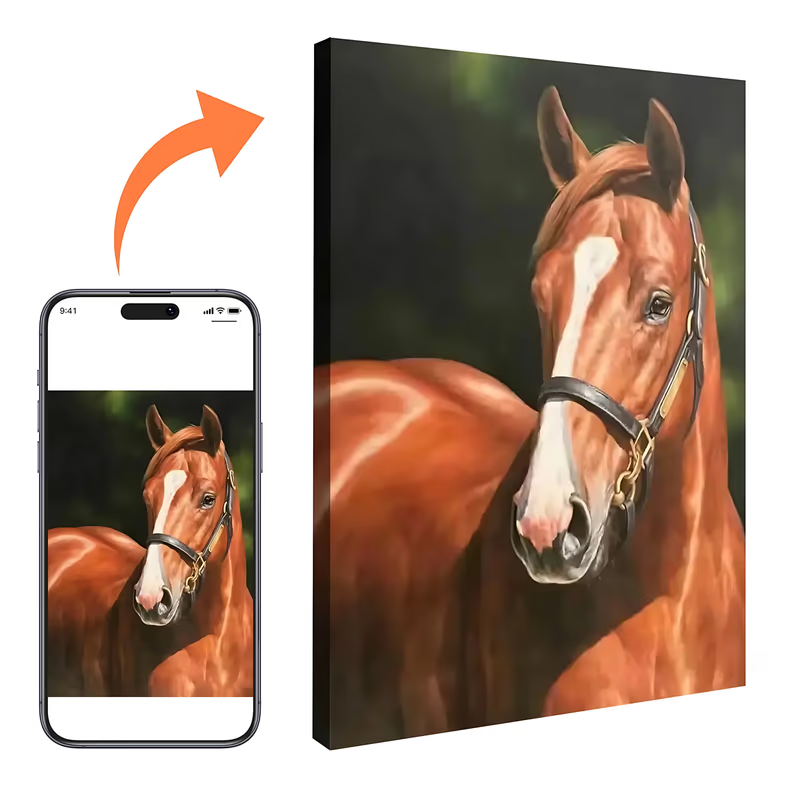
Master suites and the bed-head wall
A horizontal of 1.5–2 m above the headboard, one per suite — and there are four to seven suites per house. A Surra villa let in September 2026 has seven bedrooms and a 425 m² Al-Siddeeq villa six master suites 187; a new Al-Mutlaa floor advertises 'hotel-style rooms with ample dressing space' 188. Wardrobe runs break the side walls, so the bed-head wall is usually the one continuous surface (inference from 188). Kuwait's hotels model the format: one abstract above every headboard in Grand Hyatt Kuwait's 302 rooms 48, and suite pieces 'with no two pieces alike' at the St Regis 82. Keeping Quranic calligraphy out of bedrooms and bathrooms is general courtesy rather than a Kuwait-specific ruling (inference) 451.
From the catalogue


Home office
A 60–100 cm work, vertical or square, viewed from 2–3 m. A ground-floor office is part of the standard 400 m² villa programme 198; in the Cobogo House it is a cantilevered box over the courtyard 106. Guests are received in the diwaniya and salon 171, so the office takes the quieter palettes and smaller formats. Accent lighting in new Kuwaiti interiors is planned for 'artwork and material textures' 171, which suggests one lit piece behind the desk rather than a group.
From the catalogue
The basement: the longest windowless walls in the house
Horizontals of 2–3 m, or a grid of medium works, under controlled artificial light. The basement may cover the whole plot with a minimum clear height of 2.75 m 168 and is used for a cinema, gym or games room 170. PAD10's Baraka residence gives its basement a 4 m height and a 20 m clear span 177, its Veil Residence puts 'a multipurpose diwaniya' there 178, and its Art Collector Residence in Surra plans a basement store 'doubling as an art gallery at social occasions' 179. Which suggests the basement offers the longest uninterrupted walls in the house, up to the 16–20 m plot width, viewed from 4–8 m (inference from 168177179).
The chalet is a second full set
Wide horizontals and panoramics of 2–3 m in sea and sand tones, on the inland and side walls, because the sea side is glass. Chalet plots in Sabah Al-Ahmad Sea City, where 65 of 72 chalets for sale in September 2026 sat, run 285–700 m² with 15–20 m sea frontages 189. A 500 m² chalet let at KD 1,000 a month has eight master bedrooms, two large living rooms, a separate diwaniya and a pool — the villa programme repeated as a second home 190. AAP's Areia houses open daily living to the beach and place the diwaniya at the entrance edge of the plot 192; the Tent House glazes its seafront 193. A 2026 Bnaider chalet pairs double-height spaces with blue-veined marble and green onyx 427. Glazing takes the sea side, so the paintable walls face inland (inference from 192193).


Apartments: where the two-metre rule does not apply
80–120 cm works or a small pair for investment apartments; 1.5–2 m only in citizen apartments and luxury duplexes. Investment-area apartments for sale in September 2026 run 61–135 m² 195, and the benchmark three-bedroom unit is 100–110 m² at KD 343–443 a month (Q1 2025) 354 — living halls viewed from 3–4 m (inference). The exceptions are the housing authority's 385 m² citizen apartments with a salon and a diwaniya 196 and coastal duplexes advertised with 'high ceilings' at KWD 2,200 a month 364.

From the catalogue
Where does made-to-order fit?
Between the 2 m retail ceiling and the gallery tier, inside a designer-led fit-out of four to nine months. A Kuwait design-build firm says a full villa interior takes 4–9 months and its brief starts with 'who receives guests and where' 343. The one Kuwaiti studio that formalises art commissioning sources across Spain, the Middle East and North America 110, and AGi bought the Wall House paintings through a Seville gallery 107. The closest priced local benchmark is a single-artist studio selling 150 × 100 cm abstracts at KWD 240 and 175 × 175 cm at KWD 360 (2024–26), shipped stretched or rolled, with custom orders by WhatsApp 166149.
iHomeArt's part is the size band those channels do not stock: every work is painted to order in any size, 2 m-plus and panoramic formats are normal, and any listed work can be painted larger, with progress photos or video for stage-by-stage approval and delivery rolled, stretched or framed. Lead time and the rest of the terms are on the country page.
From the catalogue
A 500 m² plot in Surra, three floors plus basement — illustrative schedule (hypothetical)
An illustrative schedule built from catalogue references, not a client project. Every piece would be painted to the wall's own dimensions.
| Space | Work | Size | References |
|---|---|---|---|
| Diwaniya, wall facing the entrance (sofas on four walls, viewed from about 8 m) | Textured & Plaster, ivory, cream and beige with silver — non-figurative for a formal room | 300 × 120 cm (118 × 47 in) | TA#563 |
| Formal salon, above the main sofa under the chandelier | Abstract, blue and gold mountain-landscape abstraction | 240 × 100 cm (94 × 39 in) | AA#853 |
| Entrance hall and stair void, half-landing | Textured & Plaster, black and white, tall vertical | 120 × 280 cm (47 × 110 in) | TA#094 |
| Dining room, wall facing the door (12 seats) | Textured & Plaster, 3D white flower with gold on beige | 200 × 90 cm (79 × 35 in) | TA#993 |
| Family living room, opposite the garden glazing | Contemporary Minimalist, blue mountain forms on cream | 200 × 130 cm (79 × 51 in) | MA#064 |
| Master suite, bed-head wall | Contemporary Minimalist, cream, gold, beige and white | 180 × 80 cm (71 × 31 in) | MA#181 |
| Four further master suites, bed-head walls | Wabi-Sabi, cream, gold and beige — palette varied per room | 150 × 75 cm (59 × 30 in) each | WA#369 |
| Home office | Wabi-Sabi, beige and taupe minimal, vertical | 60 × 90 cm (24 × 35 in) | WA#096 |
| Basement hall / second diwaniya, long windowless wall | Impressionist textured cityscape in beige, gold, blue and green | 300 × 110 cm (118 × 43 in) | IA#1046 |
| First-floor corridor (1.2 m wide), series of three at arm's length | Textured & Plaster, white and grey minimal verticals | 50 × 70 cm (20 × 28 in) each | TA#034, TA#017, TA#770 |
| Sea City chalet, living-room inland wall (second set) | Textured & Plaster, ocean, beach and waves in white, blue and beige | 300 × 120 cm (118 × 47 in) | TA#1042 |
Questions buyers in Kuwait ask
- Does a Kuwaiti villa really have two reception rooms?
- Yes. A 2015 thesis plans the typical villa with a diwaniya for men and a separate guest reception hall for women 145, the housing authority's standard house carries both a salon and a diwaniya 196, and September 2026 rental listings itemise a diwaniya with its own bathroom beside a reception hall and a family living room 188. Each takes its own statement wall.
- Where does the diwaniya sit in the house, and does that change the hanging?
- Near the entrance with its own access, so guests never cross the family zone 171181; the family living room sits beyond a circulation buffer 182. The diwaniya wall is seen first and from across the room, so it takes the largest and most formal work; the family room's painting can be calmer and hang closer to the sofa (inference).
- Are animal or figurative paintings acceptable in a diwaniya?
- The conservative juristic view discourages images of animate beings on walls and treats landscapes and inanimate subjects as fine 61. In practice clothed figures, horses and birds are exhibited and sold openly in Kuwait, and a 120 × 120 cm Arabian-horses canvas sold for KWD 390 in 2026 451447. For a formal diwaniya, non-figurative is the safe default.
- Which palettes suit Kuwaiti villas in 2026?
- Two systems coexist: 'warm minimalism' in sand, clay, camel, stone and soft white with Islamic-geometry accent walls 429, and a richer register of deep blue, gold and cream with jewel tones 57124. Gold appears as an accent rather than a field in both, from hotel room art to local floating frames 46166.
- Does the basement need art?
- Usually, yes. The basement may cover the whole plot at a 2.75 m minimum clear height 168, is finished as a cinema, gym or second diwaniya 170178, and one Surra residence plans its basement store to double as an art gallery on social occasions 179. It holds the longest windowless walls in the house under artificial light, so 2–3 m horizontals or a grid of medium works suit (inference).
- How many pieces does one villa typically need?
- Counting the rooms in September 2026 listings — diwaniya, salon, dining, family living, a basement hall, four to seven master suites and 1.2 m corridors — a villa carries three to five statement walls, four to seven suite walls and corridor series: roughly 10–15 positions before the chalet, an inference from the room counts 187188168.
- What is different about the chalet?
- The chalet repeats the villa programme — a separate diwaniya, two or three living rooms, six to eight bedrooms — on a 400–700 m² plot with a 15–20 m glazed sea frontage 189190. Paintable walls face inland, and the 6 × 10 m living-room proportion favours 2–3 m horizontals in sea and sand tones 189427.
Working with us from Kuwait
Send a wall size, a palette or a reference code. We quote within one business day, paint to your dimensions, send progress photographs for approval, and deliver free and insured in about ten to thirteen days.
Request a quoteSources
- Waldorf Astoria Kuwait — Capsule Arts · 2022
- First Look: Grand Hyatt Kuwait — NUVO · 2023-07-26
- AlOsami Diwaniya / ILLUMINATE design + build — ArchDaily · 2023
- تصميم ديوانية الكويت — Al Rawaa Company · 2026
- أسرار التصميم الداخلي الفاخر وعناصره الرئيسية في الكويت — Algedra · 2024-05-22
- Which images are permissible to keep… — Islam Question & Answer · 2025-09-27 (page date)
- The cultural expression of Sadu weaving — AramcoWorld · 2025-07-01
- The Interior Design of the Contemporary Diwaniya in Kuwait — CGScholar · undated (journal article, abstract only accessible)
- Opulent Hotel Suites in Kuwait Create a Home Away from Home | SBID · 2022
- Cobogo House / Babnimnim Design Studio — ArchDaily · 2023
- The Wall House, Kuwait City — NUVO Magazine · 2016-11-03
- Cambra Buró — Services · 2026-09-12
- Inside the Kuwait Villa That Solves the Gulf's Biggest Design Dilemma: Privacy — AD Middle East · 2026-05-12
- Top Interior Design Trends in Kuwait for 2025 — Design Core Interiors · 2025-02-24
- Project of the Week: Kuwait Villa — SBID · 2018-03-14
- Lasvit's dynamic lighting sculpture for a Kuwait home is inspired by the desert — identity · 2022-04-18
- Inside A Homey And Marvelous Villa In Kuwait — HOMMÉS Studio · 2022-08-17
- ArchDaily drawing sheet 'Design concept development program', AlOsami Diwaniya · 2024-01-16 (Photoshop file date in EXIF; page published Jan 2024)
- Archello: AlOsami Diwaniya | ILLUMINATE design build · 2024-02-05 (image upload date on page); project year 2023
- Al Haroun, Y. 'Contemporary Attitudes to Vernacular Elements in Kuwait's Domestic Architecture: A Mixed Method Study', PhD thesis, University of Sheffield, 2015 (full text held locally in the scratchpad as alharoun.txt, p.71-72) · 2015-02
- Wikipedia: Dewaniya · 2026 (accessed 2026-09-12)
- Tamara Gallery custom orders page and featured collection · 2026 (accessed 2026-09-12)
- Tamara Gallery – Acrylic Original Paintings (with Thouq and Maktaba) · 2026-09-12
- الإشتراطات والمواصفات الخاصة بأبنية السكن النموذجي والسكن الخاص - دولة الكويت · 2023-07
- Frontiers in Built Environment — sustainable social housing in Kuwait (Jaber Al-Ahmed case) · 2023
- ZNSO Architects — Kuwait Villa Building Codes: What Every Homeowner Must Know (Wayback capture; live page 404) · 2026-04-09
- ZNSO Architects — Luxury Villa Interior Design in Kuwait (Wayback capture; live page 404) · 2026-02-18
- House in Faiha / Studio Toggle — ArchDaily · 2023-11-12
- The House in Mishref / Studio Toggle — ArchDaily · 2020-01-25
- Reborn House / Alhumaidhi Architects — ArchDaily · 2021-02-02
- Baraka Seaside Residence / PAD10 Architects — ArchDaily · 2020-04-04
- PAD10 — Veil Residence, Kuwait (and sibling project pages) · 2026
- PAD10 — Art Collector Residence · 2026
- Pixel House / AGi Architects — ArchDaily · 2023-10-20
- Secret House / AGi Architects — ArchDaily · 2011-07-13
- Boshamlan — Houses for Sale in Kuwait · 2026-09
- Boshamlan — Houses for Rent in Hawally Governorate · 2026-09
- Boshamlan — Houses for Rent in Kuwait · 2026-09
- Boshamlan — Chalets for Sale in Kuwait · 2026-09
- Boshamlan — Chalets for Rent in Kuwait · 2026-09
- Areia / AAP Associated Architects Partnership — ArchDaily · 2018-03-15
- Tent House / TAEP/AAP — ArchDaily · 2023-08-20
- Boshamlan — Apartments for Sale in Kuwait · 2026-09
- الجريدة — تصميم الشقق والبيوت الحكومية · 2014-07-27
- Arab Times — Kuwaiti diwaniya rooted in hospitality culture · 2018-12-17
- تصاميم فلل 400 متر بالكويت — EGYSKETCH · 2023-05-17
- Times Kuwait — Municipality approves amendments to private housing regulations · 2024-03-25
- Buy Ready to Hang Pictures and Frames Online – IKEA Kuwait · 2026-09
- How to Choose the Right Wall Art Size for Your UAE Villa: The 2026 Room-by-Room Guide – Artecasso · 2026-03-17
- Kuwait's Municipal Issues Two Key Amendments To Private Housing Regulations (Arab Times) · 2023-11-29
- تعديلات لائحة البناء في السكن الخاص.. تدخل حيز التنفيذ (Al-Jarida) · 2024-06
- Villa and residential interior design in Kuwait (archgroup) · 2025
- Diwaniyah: Architectural Space of Political Exchange (Space Caviar) · 2014
- Kuwait Real Estate Report, August 2025 — H1 2025 Review and H2 2025 Outlook (Markaz / Kuwait Financial Centre, citing KFH data) · 2025-08
- Apartments For Rent in Salmiya (Hilite Homes) · 2026-09
- Shop Nawfal Hand-painted Framed Canvas Wall Art - 150x200 cm | Homecentre Kuwait · 2026-09-12
- This Contemporary Courtyard Home in Kuwait Is a Modernist Masterpiece Inspired by Nature — AD Middle East · 2025-06-23
- This Modern Villa in Kuwait Puts an Unexpected Spin on Courtyard Homes With an Indoor Waterfall — AD Middle East · 2025-05-21
- Coastal Chic Gets a Modern Makeover in This Kuwait Beach Chalet — AD Middle East · 2026-03-21
- Villa Interior Design in Kuwait: A Complete Guide — ZNSO Architects (Wayback capture; live page 404) · 2026-02-15
- Villa Design in Kuwait: Heritage and Modernity — Alowda · 2026-05-11
- Fusion of art and functionality — Kuwait Times · 2024-12-05
- Arabian Horses Painting — THOUQ · 2026-09
- تعليق اللوحات المرسوم فيها ذوات الأرواح — IslamWeb; islamweb.net/en/fatwa/84583; islamqa.info/ar/answers/254 · n.d.
Researched 2026-09-12. Prices and figures are as published by the sources on the dates shown.