
How do you size a painting for a Swiss wall?
Start from the ceiling, not the wall: in most Swiss rooms height is the limit, so the format changes more than the size. Canton Zürich fixes 2.40 m as the minimum clear room height, new builds commonly reach 2.50–2.60 m, and pre-1940 Altbau flats in Zürich, Basel and Geneva have 3.00–3.50 m 94. Under a 2.5 m ceiling a canvas taller than about 140 cm crowds the wall once the sofa or sideboard below is allowed for (derived) 95. Width follows the furniture: a 20–24 m² living/dining room is roughly 4.5 × 5 m, so the sofa wall is 4.5–5 m viewed from 3–4 m, and a painting about two-thirds of the sofa's width reads as one object (derived) 95. French-language retail copy found in this research says the same: on a bare wall choose a large painting, because a small one looks disproportionate 133.
Three working rules apply throughout, ours rather than a Swiss standard: centre the work 145–160 cm from the floor where people stand and 10–15 cm lower where they sit; keep the top edge 40–50 cm below the ceiling; clear a sofa back or sideboard by 20–30 cm. Every iHomeArt work is painted to the size the wall needs; the catalogue lists sizes up to 254 cm on the long side.
How wide should the painting on a lake-villa salon wall be?
180–250 cm (71–98 in) wide as one horizontal or panoramic canvas, a diptych or triptych of 250–350 cm (98–138 in) in total, or a single vertical of 200 cm (79 in) or more; centre at 150–160 cm. Villas sold in Cologny, Vandœuvres and Collonge-Bellerive mostly have 315–750 m² of living space, and a 2014 Conches villa is marketed on ceilings of over 3 m 98. Salons in houses of that size run to about 60–100 m² with 6–10 m of clear wall, the basis of the 180–250 cm figure — an inference, since listings describe 'volumes généreux' rather than measured rooms 98. In the Goldküste villa built 'for art', living, dining and kitchen share one level on a sight axis of almost 30 m, and large-format works wait in pull-out basement racks, which suggests that at this tier wall space, not budget, sets the size 74.
The dining wall is read seated, so the centre drops to about 140 cm and a 150–200 cm (59–79 in) horizontal or a 120–150 cm (47–59 in) square suits a table for 8–10 (derived from the 24 m² six-person room) 95.
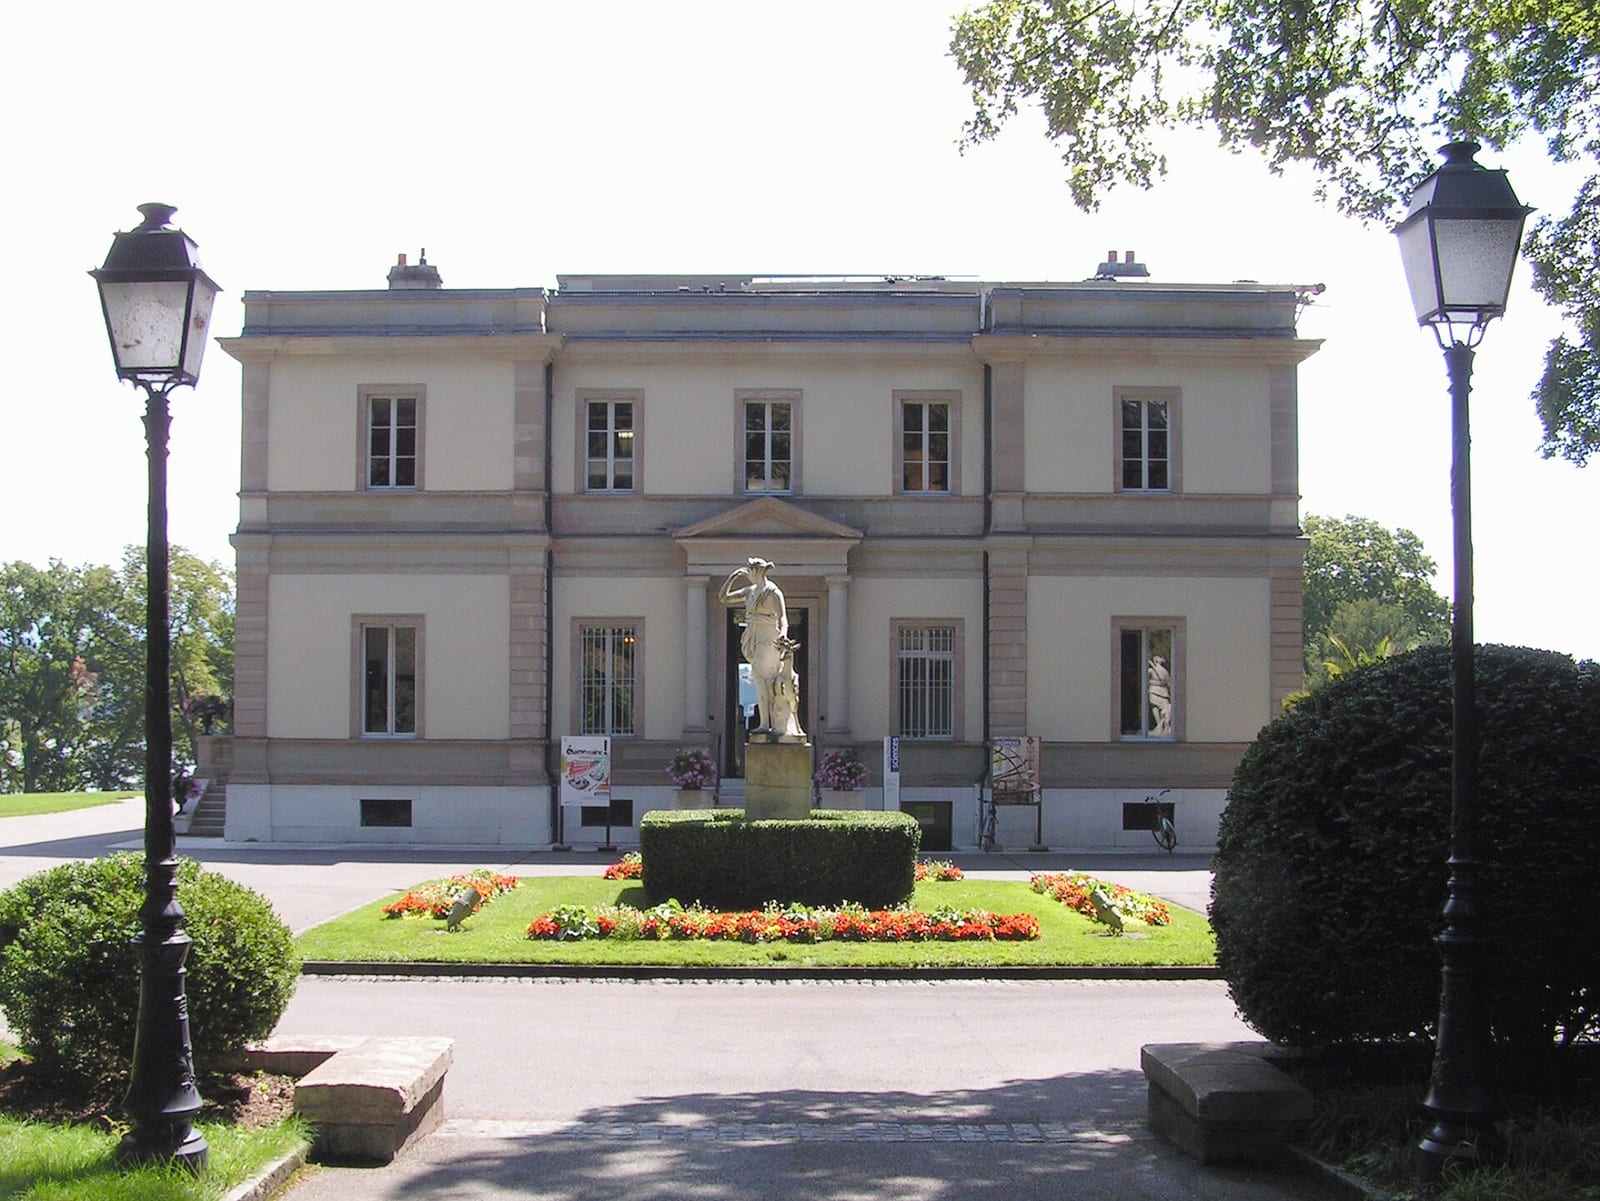
From the catalogue
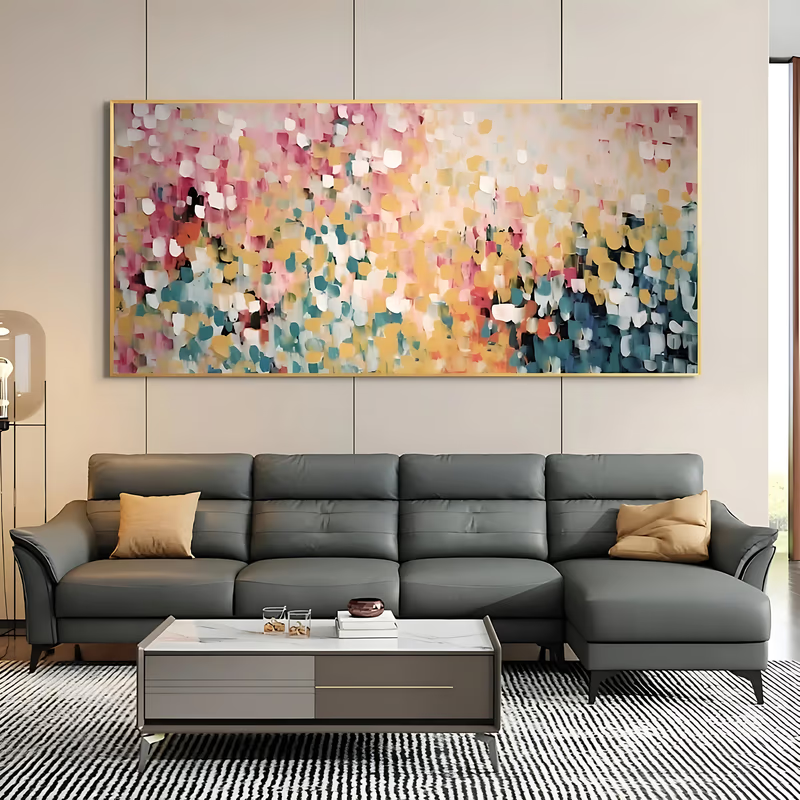
Panoramic formats listed at 250 cm and above for the 6–10 m salon wall and the long sight axis 106
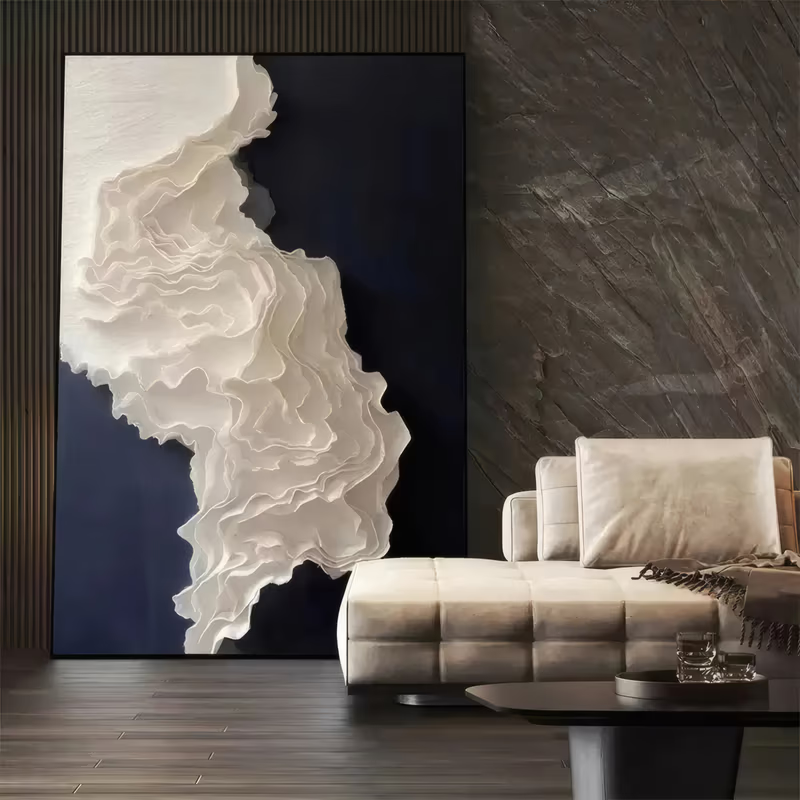
Textured & Plaster in white, cream, beige and grey — the matte mineral-plaster and limestone register of the lake villas 204
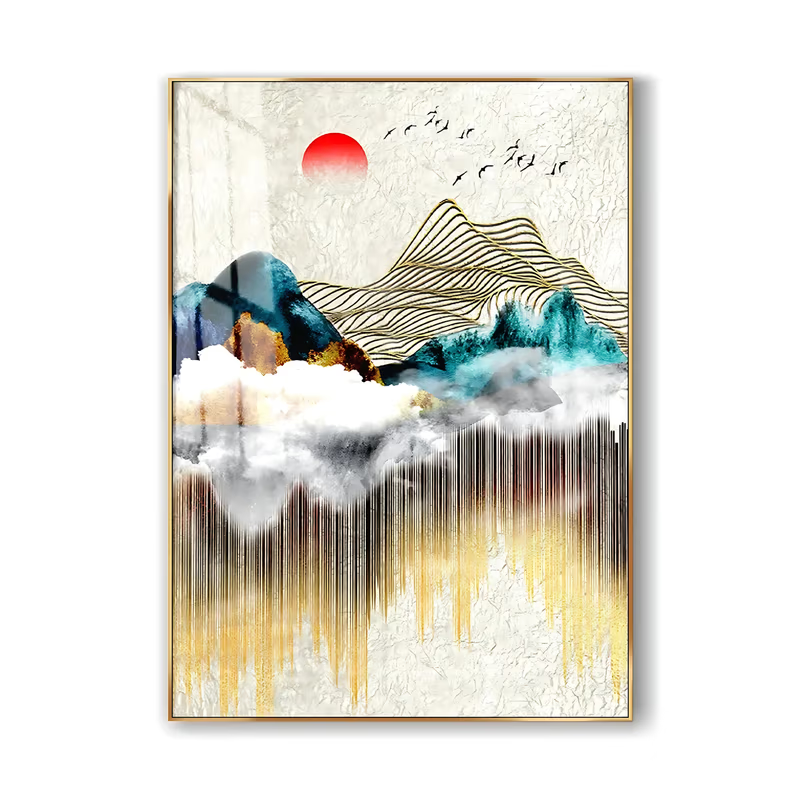
Abstract in beige, brown, ochre and grey — matter-painting tones for plaster, oak and limestone rooms 141
Which format suits the stair void, entrance and double-height foyer?
A tall vertical of 200–300 cm (79–118 in), or a stacked pair, centred about 170 cm above the lower landing so it reads from both floors. The published Swiss example is exact: in the Goldküste villa a monochrome painting by Olivier Mosset hangs on the back wall of the open, extra-wide stair that runs three storeys along a continuous limestone wall 74. Geneva villas of 315–750 m² come with indoor pools, home cinemas, spa suites and staff flats, which implies 8–15 hanging positions per house and a three-storey stair void suited to a vertical of 200 cm or more (inference from the listings) 98.
Corridors are the opposite case: at arm's length a series of 3–5 verticals of 60 × 80 to 80 × 100 cm (24 × 31 to 31 × 39 in), centred at 150 cm, reads better than one long canvas; the Renaissance Zurich Tower's 2025 renovation put 20 large-format graphics along the corridors rather than in the rooms 188.
What fits a standard living room, a new-build flat and an Altbau apartment?
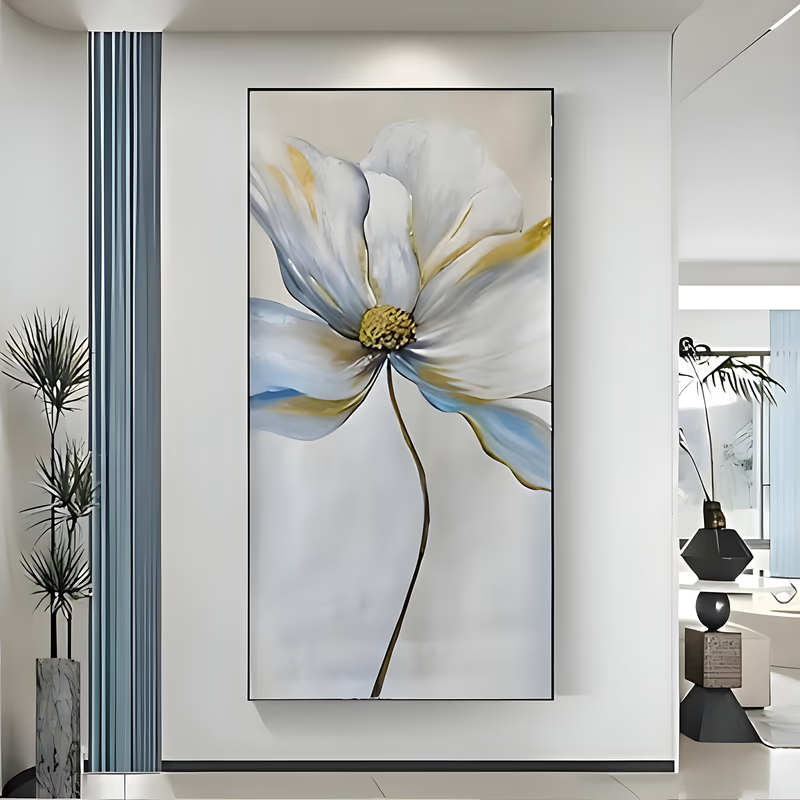
Standard room: one horizontal of 120–160 × 80–110 cm (47–63 × 31–43 in). New-build flat or penthouse: 100–150 cm (39–59 in) wide and no more than 100 cm high, or a panoramic 150–200 × 60–80 cm (59–79 × 24–31 in) over a low sideboard. Altbau: a vertical or square of 150–200 cm (59–79 in). The typical family flat is the 4.5-room of 95–115 m² 93, and only 18.9% of households in Geneva and 26.8% in Zürich own their home, so the affluent in the two richest cantons overwhelmingly live in apartments 171. A 20–24 m² room under a 2.40–2.60 m ceiling gives a 4.5–5 m sofa wall viewed from 3–4 m, which suits one horizontal of about 120–160 × 80–110 cm with its top edge below 2.0 m (derived) 95. At 2.50–2.60 m the ceiling caps vertical scale, so a Zürich or Basel penthouse takes 100–150 cm horizontals or a 150–200 × 60–80 cm panoramic above a low sideboard (derived) 94. In a pre-1940 room with 3.0–3.5 m ceilings, a top edge 40–50 cm below the ceiling and a bottom edge 90 cm above a sideboard leave about 180 cm of free height, so a 150–200 cm vertical or square, or a stacked pair, sits without crowding (derived) 94. iHomeArt's 106 panoramic works match the long, low walls where the ceiling stops a tall canvas.
What size and contrast does a chalet wall need?
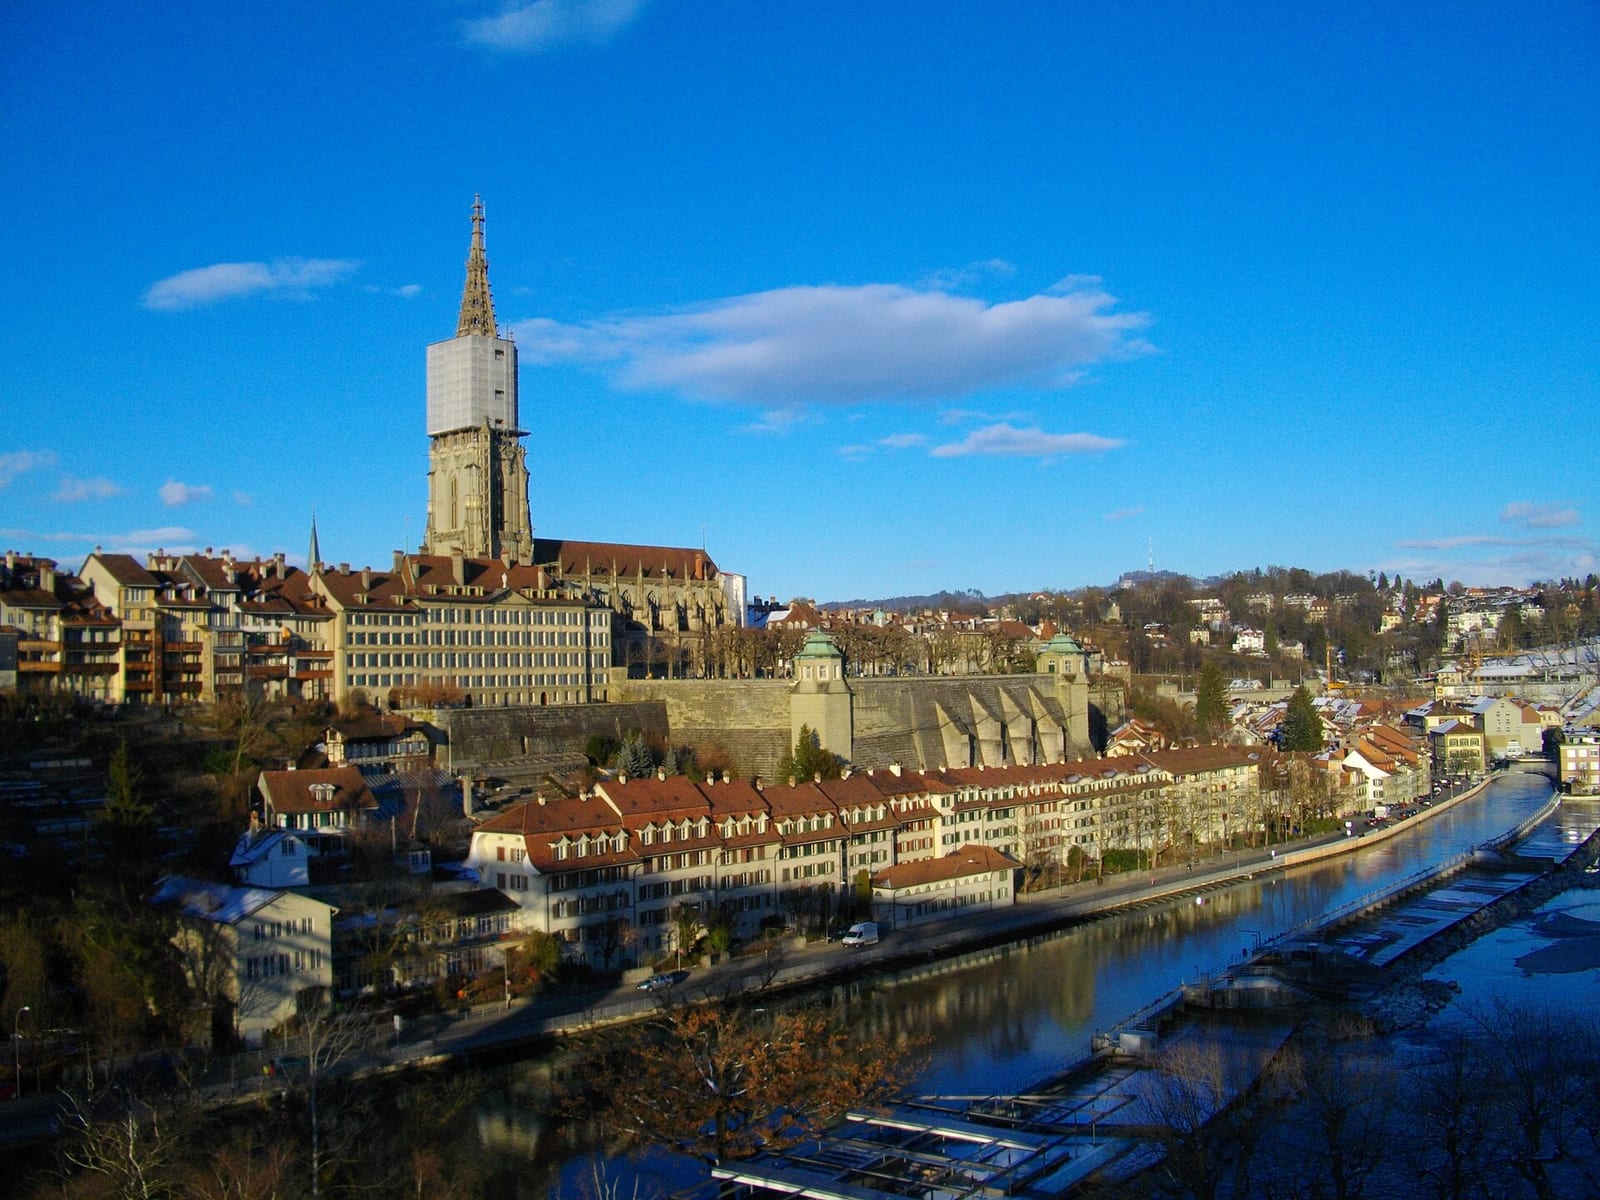
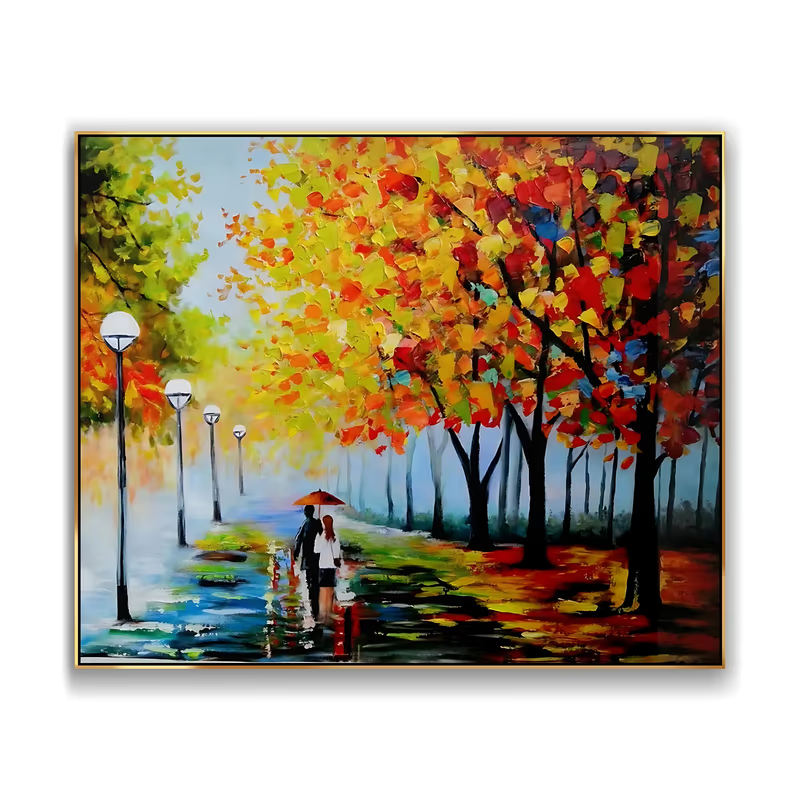
Main room: 150–220 cm (59–87 in) wide above the sofa or beside the stone fireplace, in strong contrast or warm tones; upper floors: a 100–150 cm (39–59 in) vertical on the gable or knee wall. Chalets on sale in Verbier run from 138 m² to 455 m² with 3–5 bedrooms 99. Under a sloping roof, Swiss rules require roughly two-thirds of an attic room to reach 1.50 m before it counts as living space, so upstairs only the gable or knee wall takes a painting 94. The main-room range is our derivation from chalet sizes and the villa reasoning above; no chalet source gives wall lengths.
Contrast decides more than size. Paolo Moschino's Gstaad project hangs the client's Riopelle, César, Gormley, Télémaque and Tàpies against a fireplace of local stone 153; Nicky Dobree's Gstaad apartment wraps its art in timber-panelled ceilings, tartan wool and cashmere curtains 154; a Saanen chalet by Thierry Lemaire mixes rough larch and Hainaut stone with old paintings and vintage furniture 86. Because these envelopes are dense with wood and pattern, the works that read are strong-contrast abstraction or gold and warm-toned pieces, while pale, low-contrast work disappears — an inference from the three schemes 154.
From the catalogue
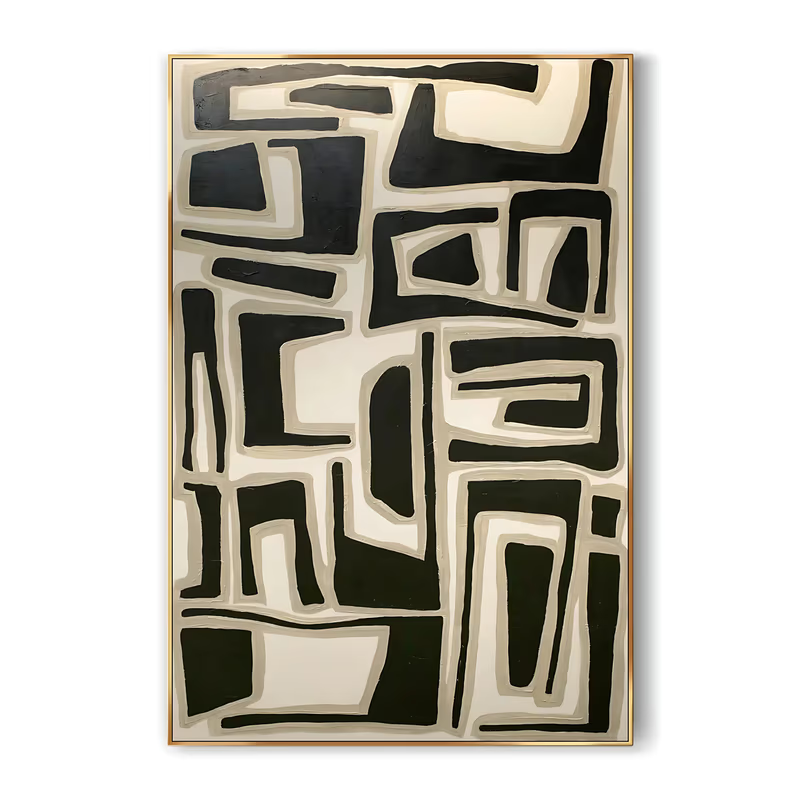
High-contrast abstracts in black, white, red and grey that hold against timber-panelled chalet walls 86
Warm works in brown, gold, terracotta and beige for the larch, stone and cashmere chalet 154
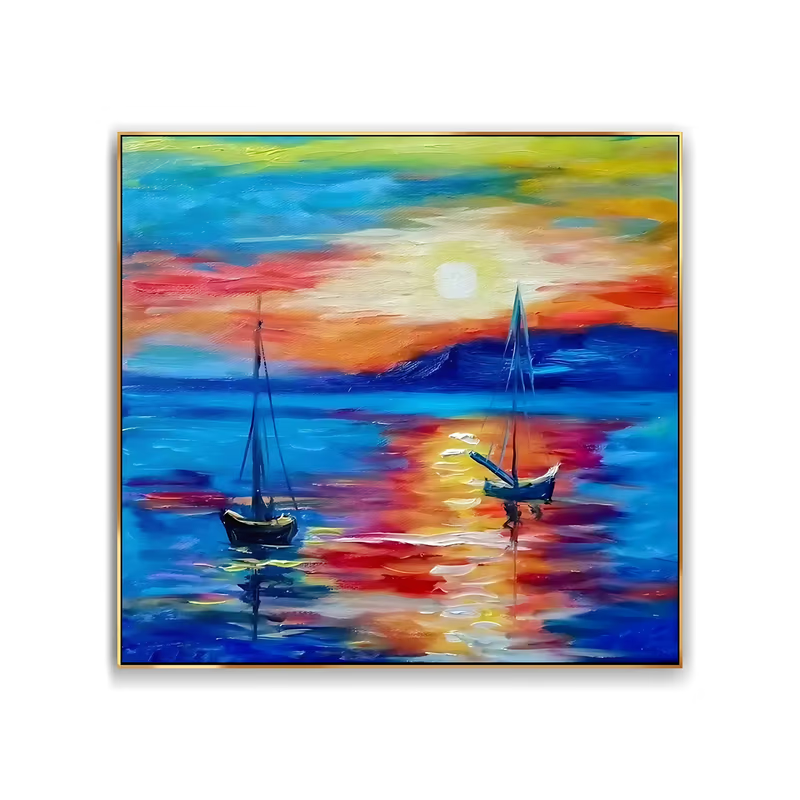
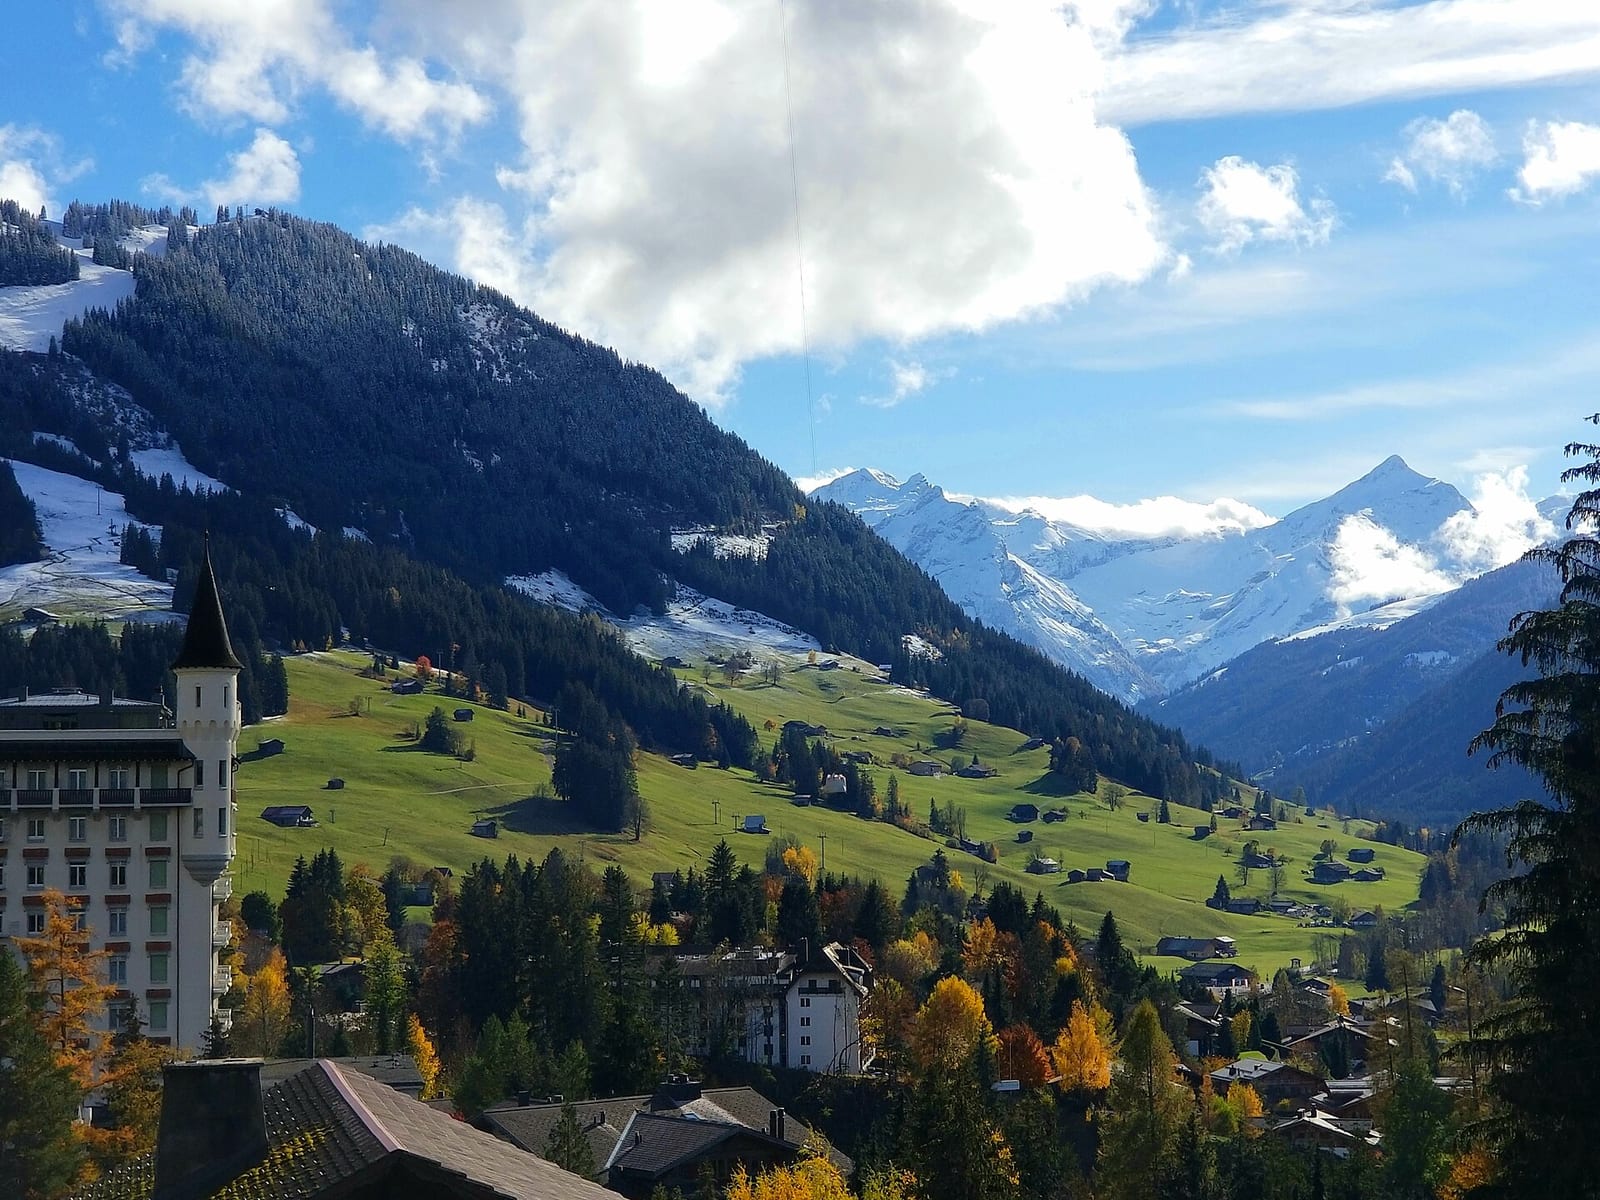
Mountain and valley landscapes in white, grey, blue and green — peaks, snow light and moss, not postcards 278
Bedrooms, hotel rooms, bank foyers and boardrooms
Bedroom or hotel room: 120–160 cm (47–63 in) wide over the headboard, 20–30 cm clear of it. Reception or foyer: 200–300 cm (79–118 in), centre 160–170 cm. Boardroom: 180–250 cm (71–98 in) horizontal above the credenza, centre 140–150 cm for a seated view. Six Senses Crans-Montana's terrace rooms are 46–52 m² and its suites 71–87 m², with 'local artwork' in the rooms 192; its designer frames the full-width windows so the mountain view is 'exposed as natural artwork', so in Alpine resort rooms the painting takes the headboard wall, not the view wall 110. The bedroom width is derived from the headboard, not a Swiss source; the one per-room formula found is a German retailer's — one large highlight plus a small-format duo, in calm motifs 202. Hotel Monopol St. Moritz hangs originals on the lower floors and lithographs above 190, which suggests the sized commission goes to reception and lower-floor suites first. Receptions take the largest single work: a Bosco Sodi diptych hangs behind the desk at The Alpina Gstaad 87. Julius Baer places its collection in meeting rooms, staff restaurants, offices, foyers and corridors 37.
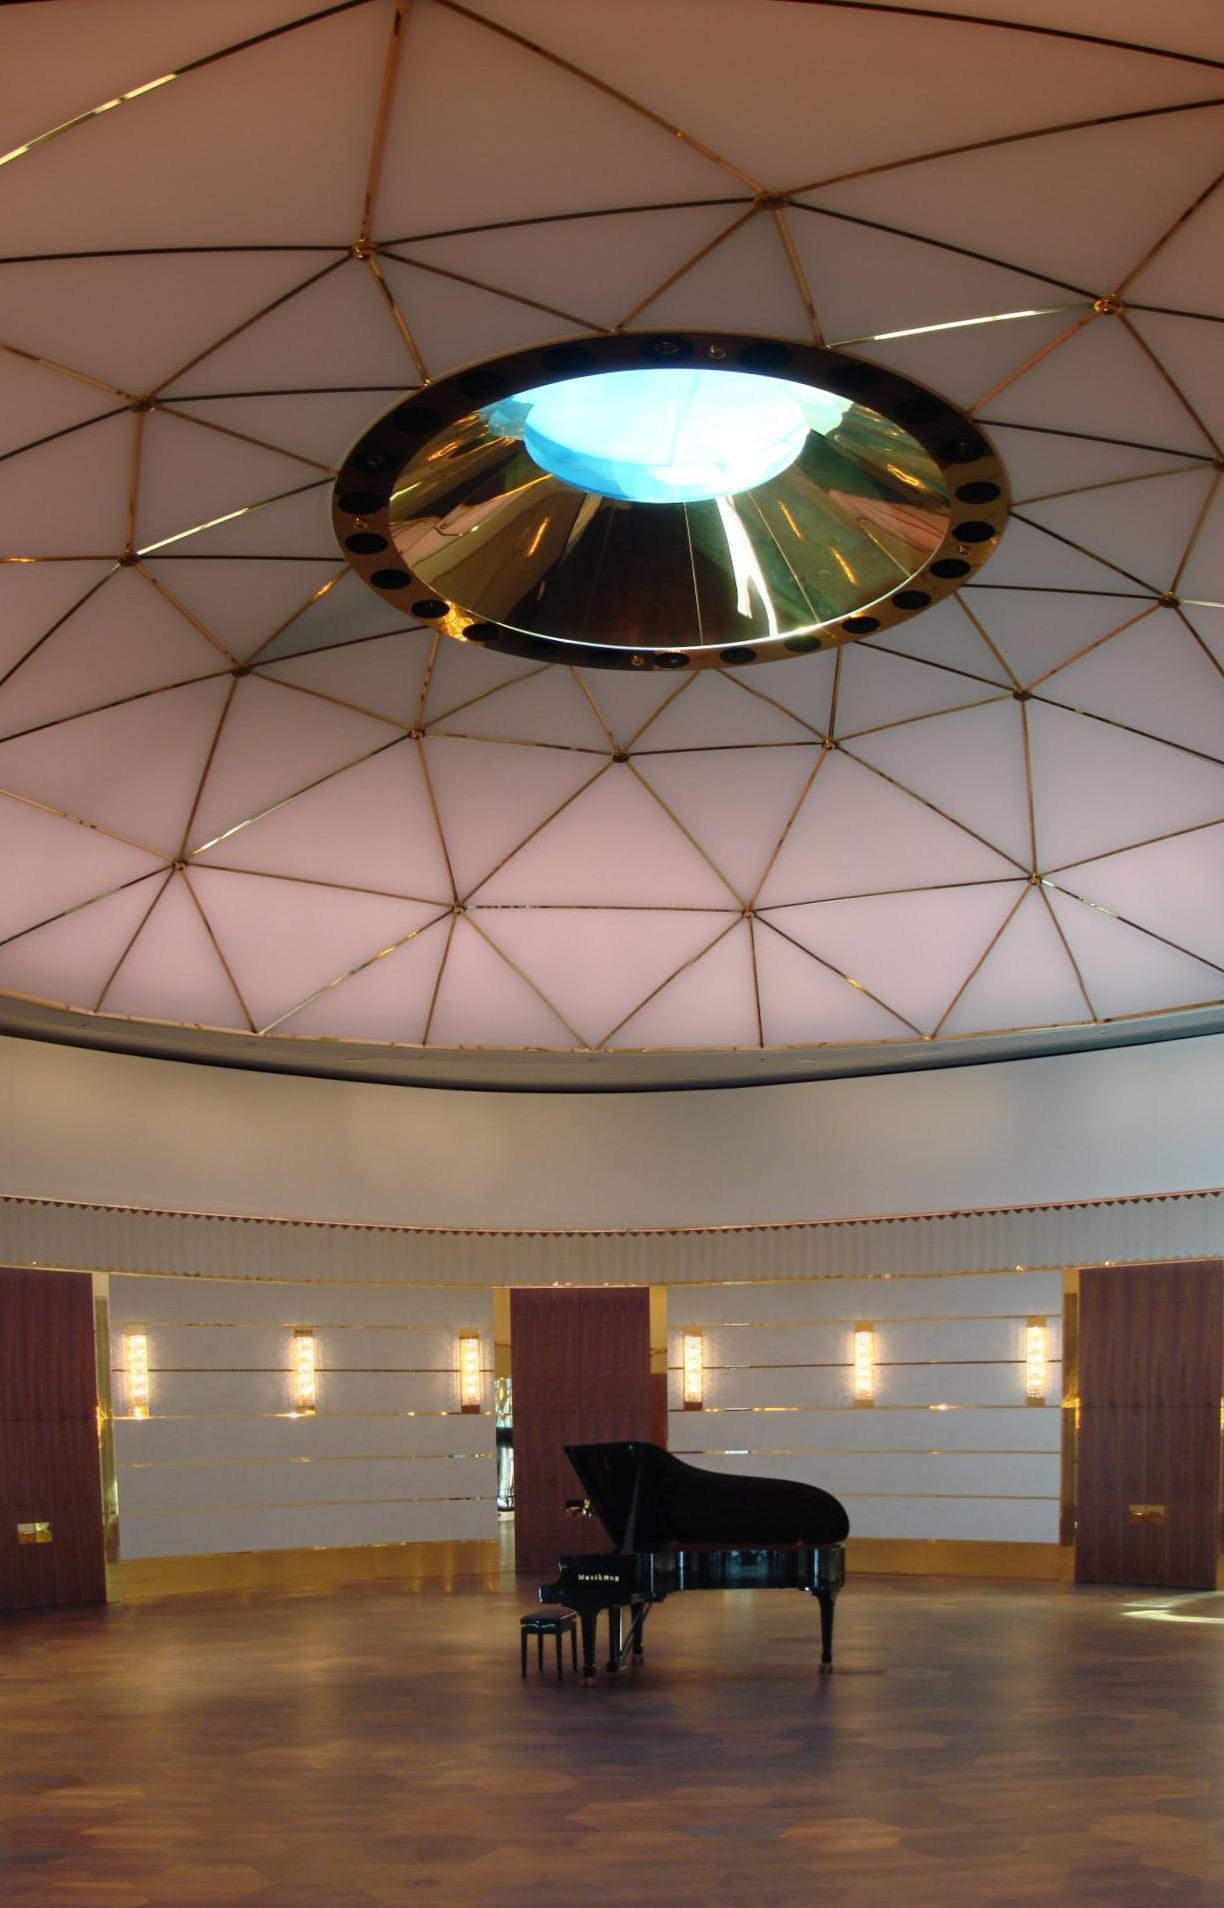
From the catalogue
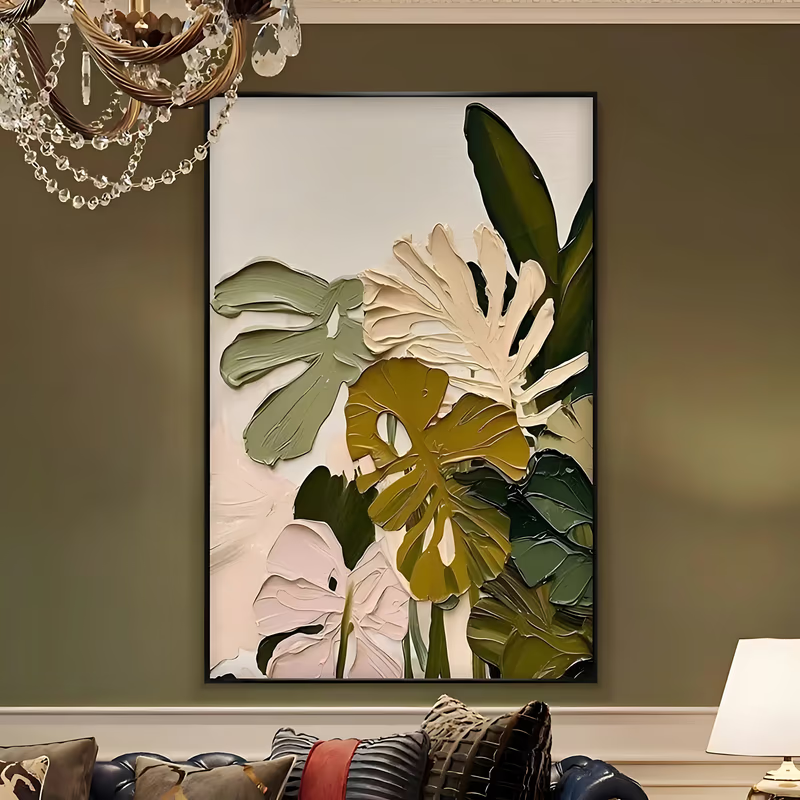
Calming bedroom works in white, cream, beige, grey and blue for the master suite and the 47 m² hotel room 153
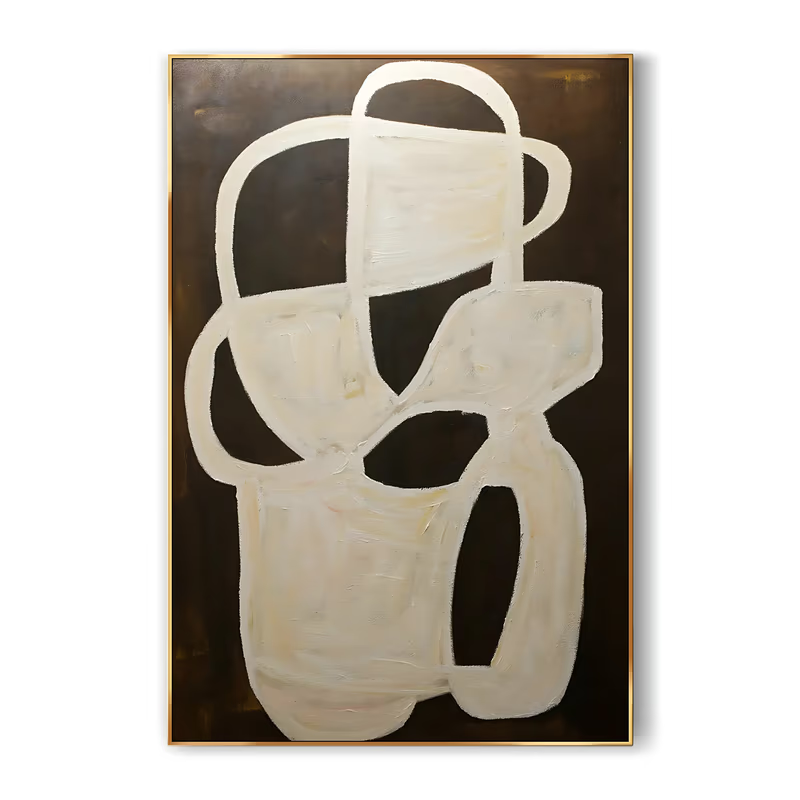
Bold statement works of 200 cm and above for the hotel front desk and reception hall 251
Meeting-room, foyer and corridor works of 200 cm and above for private banks, law firms and clinics 186
Size guide at a glance
Sizes are for the long side unless stated; hanging heights are floor to the centre of the work. The ranges are our derivation from the room evidence cited; Switzerland publishes no hanging standard.
| Space | Size (cm) | Size (in) | Format | Hanging height | Why |
|---|---|---|---|---|---|
| Lake-villa salon, 60–100 m², 3 m+ ceiling | 180–250 wide; 250–350 total for a set | 71–98; 98–138 | Panoramic, horizontal, diptych/triptych, or 200+ vertical | Centre 150–160 cm | 6–10 m walls, viewed from 4–6 m, 30 m sight axis 9874 |
| Villa dining, 8–10 seats | 150–200 wide or 120–150 square | 59–79; 47–59 | Horizontal or square | Centre about 140 cm, seated | 24 m² six-person room scaled up 95 |
| Stair void / double-height foyer | 200–300 tall | 79–118 | Vertical or stacked pair | Centre about 170 cm above the lower landing | Three-storey stair, Mosset monochrome 7498 |
| Standard living/dining, 20–24 m², 2.4–2.6 m | 120–160 wide × 80–110 high | 47–63 × 31–43 | Horizontal | Centre 145–155 cm, top edge below 2.0 m | 4.5–5 m sofa wall, 3–4 m viewing 9594 |
| New-build flat / penthouse, 2.5–2.6 m | 100–150 wide, ≤100 high; or 150–200 × 60–80 | 39–59; 59–79 × 24–31 | Horizontal or panoramic | Centre 145–155 cm | Height caps vertical scale 94 |
| Altbau room, 3.0–3.5 m | 150–200 tall | 59–79 | Vertical, square or stacked pair | Centre 150–160 cm, top 40–50 cm below ceiling | About 180 cm of free height 94 |
| Chalet main room | 150–220 wide | 59–87 | Horizontal, high contrast | Centre 145–155 cm | Timber and textile envelope 153154 |
| Chalet upper floor, sloping roof | 100–150 tall | 39–59 | Vertical on the gable wall | Centre 140–150 cm | Two-thirds of the room must reach 1.50 m 94 |
| Master suite / hotel room, 46–87 m² | 120–160 wide | 47–63 | Horizontal over the headboard | 20–30 cm above the headboard | Headboard wall; view wall left clear 192110 |
| Hotel corridor | 60 × 80 to 80 × 100, series of 3–5 | 24 × 31 to 31 × 39 | Verticals in rhythm | Centre 150 cm | Corridor-led art budgets 188 |
| Hotel reception / bank foyer | 200–300 wide | 79–118 | Panoramic or diptych | Centre 160–170 cm | Diptych behind the Alpina desk; foyers at Julius Baer 8737 |
| Boardroom | 180–250 wide | 71–98 | Horizontal above the credenza | Centre 140–150 cm, seated | Meeting-room hanging 37 |
When should you go over 2 metres?
Go over 2 m when the wall is 6 m or longer, the ceiling 3 m or higher, the viewing distance more than 4 m, or the position a stair void, reception or foyer — in Switzerland the lake villa, the Altbau salon, the chalet main room, hotels and institutions, not the average 102 m² dwelling 90. The scale is documented: the Goldküste villa stores large-format works in pull-out racks and hangs a single monochrome on a three-storey stair wall 74; Geneva villas reach 315–750 m² with ceilings over 3 m 98; the Alpina Gstaad puts a diptych behind reception 87; the Kinderspital Zürich's commissioned works run to 380 × 580 cm and a 65 m mural 47.
Supply at that scale is the gap. Swiss store-stocked wall art tops out at 179 × 112 cm for a nine-piece IKEA print set and 150 × 118 cm for Pfister's largest hand-painted original at CHF 899, with KUNSTLOFT's online size filter reaching 200 cm at prices 'from' CHF 819–1,079 for base sizes; nothing at retail exceeds 2 m in either dimension (inference from the pages read, Sept 2026) 139142. A local 2 m commission runs from CHF 5,000–8,500 for 240 × 140 cm from a Zürich painter 2 to CHF 9,000–20,000 for 150 × 200 cm and above, with 14–30 days for oil plus framing and a 70% deposit 1; a Zürich gallery lists a 230 × 180 cm canvas at CHF 45,000 143. iHomeArt lists sizes up to 254 cm, paints every work larger on request, and takes about one week to paint plus 3–7 days in transit, 10–13 days door to door, with progress photos or video at each stage; the cuts below show the works already listed at 250 cm and above.
From the catalogue
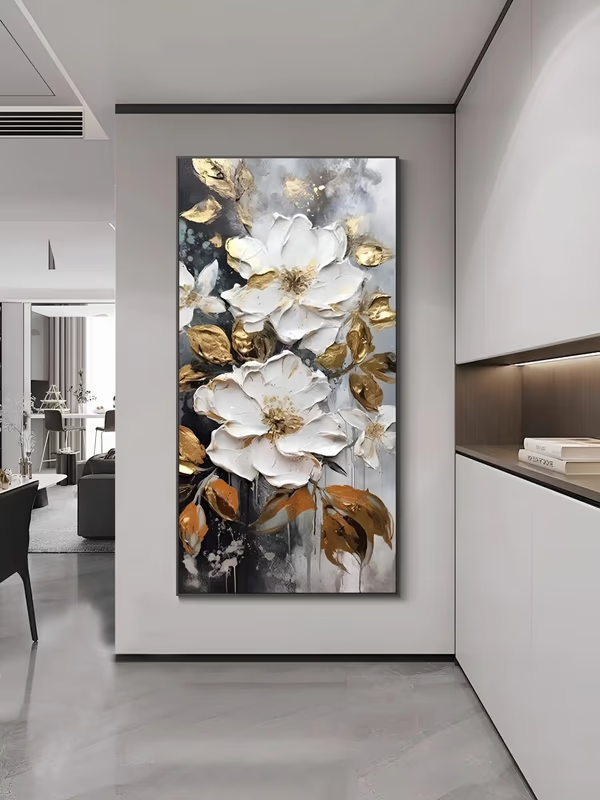
Works already listed at 250 cm and above — the size a Swiss studio commission prices at CHF 9,000–20,000 177
Panoramic formats listed at 250 cm and above for the 6–10 m salon wall and the long sight axis 106
Tall vertical works listed at 250 cm and above for the villa stair void, the double-height foyer and 3–3.5 m Altbau rooms 54
Which finish and frame suit Swiss interiors and the Alpine climate?
Matte surface, stretched canvas without glass, and a frame that matches the room's wood or metal — natural oak, black metal or a thin white edge in the lake villa and city flat, dark wood or none in the chalet, gold only where the room already carries it. The affluent Swiss envelope is matte: the Goldküste owner's rule was 'nothing may shine' — no polished stone, no lacquer, walls in an unsmoothed mineral scratch plaster 74; Zürich interior architect Iria Degen prefers calm muted tones, warm cream or light beige, with wallpaper quiet enough that 'one could still hang a picture' 75. On that ground a plaster-relief or tonal canvas with a matte varnish reads as part of the wall's material, while glass would add glare (inference) 74. In the chalet the frame competes with larch and stone: one Gstaad vendor specifies natural-wood or black-metal frames 60, and the published chalets hang matter painting and antiques against timber and Hainaut stone 15386.
Climate favours a rigid stretcher over a glazed frame: chalets are heated timber buildings and lake houses are largely glazed, so a varnished canvas on a stable stretcher tolerates seasonal swings better than paper under glass — an inference; no Swiss source quantifies it. Local finishing exists if the work travels rolled: a Bern-area conservation framer prices stretcher bars at CHF 12 per running metre including assembly plus CHF 90 per hour for stretching, and recommends 19–20 mm shallow bars 29, and Atelier Hohl in Zürich-Oerlikon offers around 1,000 frame variants plus hanging systems 30. iHomeArt supplies each work rolled, stretched or framed in gold, silver, black, white or wood, so a 250 cm canvas can arrive rolled for local stretching or ready to hang.
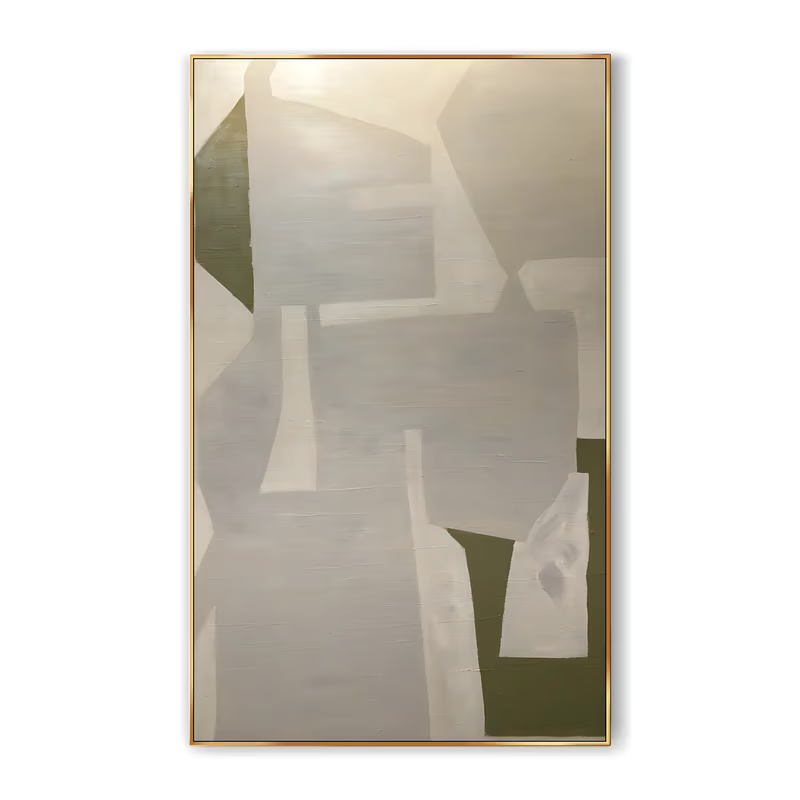


Questions buyers in Switzerland ask
- What size painting fits a standard Swiss living room?
- One horizontal of about 120–160 cm wide by 80–110 cm high (47–63 × 31–43 in), centred at 145–155 cm with the top edge below 2.0 m. A 20–24 m² living/dining room gives a 4.5–5 m sofa wall viewed from 3–4 m under a 2.40–2.60 m ceiling (derived) 9594.
- How high should a painting hang in a Swiss home?
- Centre the work 145–160 cm from the floor where people stand, 10–15 cm lower over a dining table or sofa, and keep the top edge 40–50 cm below the ceiling. These are working rules of ours, not a Swiss standard; under a 2.40 m minimum ceiling the top-edge rule is what limits height 94.
- Can a 2 m painting work in a Zürich or Geneva apartment?
- Only in an Altbau flat with 3.0–3.5 m ceilings, where about 180 cm of free height allows a 150–200 cm vertical or a stacked pair (derived) 94. In new builds at 2.50–2.60 m, go wide instead: a 150–200 × 60–80 cm panoramic above a low sideboard 94.
- What does the lake-villa salon wall need?
- A 180–250 cm (71–98 in) horizontal or panoramic, or a diptych or triptych of 250–350 cm in total, centred at 150–160 cm, on the solid wall opposite the glazing. Villas in Cologny and Vandœuvres run 315–750 m² with ceilings over 3 m, giving salons of 60–100 m² with 6–10 m walls (derived) 98.
- Which format suits a chalet?
- A 150–220 cm high-contrast horizontal in the main room, beside the stone fireplace or above the sofa, and a 100–150 cm vertical on the gable wall upstairs, where roughly two-thirds of the room must reach 1.50 m to count as living space 94. Pale work disappears against timber and tartan (inference) 154.
- Should the canvas be framed or under glass in Switzerland?
- Stretched canvas with a matte varnish and no glass. The published lake-villa rule is 'nothing may shine', with unsmoothed mineral plaster walls 74, and a Gstaad vendor specifies natural-wood or black-metal frames for the chalet 60. iHomeArt ships rolled, stretched or framed in gold, silver, black, white or wood.
- How large can a made-to-order work be, and how long does it take?
- Swiss retail stops at 150 × 118 cm for a hand-painted original 139 and a local 150 × 200 cm commission costs CHF 9,000–20,000 with 14–30 days for oil plus framing 1. iHomeArt lists sizes up to 254 cm, paints any work larger, and takes about one week to paint plus 3–7 days in transit.
Working with us from Switzerland
Send a wall size, a palette or a reference code. We quote within one business day, paint to your dimensions, send progress photographs for approval, and deliver free and insured in about ten to thirteen days.
Request a quoteSources
- Auftragsmalerei Preise · Kunst nach Maß | Nikolaus Kriese · 2026-09-18
- Bild malen lassen Kosten | Preise & Beispiele – Valentino Prizzi · 2026-09-18
- Atelier Guatelli – Bild auf Keilrahmen spannen · 2025
- Atelier Hohl AG – Einrahmungen & Aufhängesysteme Zürich · 2025
- Julius Baer Art Collection | About · undated (page live 2026-09)
- Kunst im Kinderspital Zürich · 2024–2025
- Thomas Crauwels: Modern chalet in Gstaad – contemporary Alpine elegance · 2026-09-18 (accessed)
- NZZ Bellevue – Wie ein Haus am Zürichsee zur Galerie wird · 2026-07-27
- NZZ Bellevue – Innenarchitektin Iria Degen über gutes Interior Design · 2026-01-13
- Monocle – Three stunning cabins to discover in the Swiss Alps · 2025-12-24
- Wikipedia – Alpina Gstaad · 2026-09-18
- Durchschnittliche Wohnfläche pro Person beträgt 46,6 Quadratmeter (Real Estate Move, citing BFS) · 2025-09-22
- Zimmer zählen: Ganze und halbe Zimmer erklärt (hausinfo.ch) · undated, accessed 2026-09-18
- Raumhöhe in der Schweiz – Mindesthöhe und Vorschriften (Neho) · undated, accessed 2026-09-18
- Wie gross müssen Räume sein? (Architektieren.ch) · undated, accessed 2026-09-18
- Biens vendus – Leonard Properties (Geneva) · undated, accessed 2026-09-18
- Luxury chalet and apartment for sale in Verbier (Besson Immobilier) · accessed 2026-09-18
- Six Senses Crans-Montana | Switzerland - AW² Architecture & Interiors · 2026-09-18
- Jelmoli Shop — Tableaux sur toile · 2026-09-18
- Malerifabrikken Leinwandbild Freja · pfister · 2026-09-18 (accessed)
- Ölgemälde XXL – KUNSTLOFT Schweiz · 2026-09-18 (accessed)
- Galerie Reitz Zürich · 2026-09-18 (accessed; current show 'Accrochage V' to 18 Sept 2026)
- Paolo Moschino — Gstaad Chalet · 2026-09-18
- hoog.design — Gstaad (Nicky Dobree) · 2026-09-18
- FINA: 1,4 Mio. Haushalte mit Wohneigentum (BFS data) · 2024-03-18
- htr.ch – Humoristische Dadakunst im Renaissance Zurich Tower Hotel · 2025
- finews.ch – Wo Skulpturen, Gobelins und Videos zum Inventar gehören · 2024-01-31
- Six Senses Crans-Montana Fact Sheet · 2024
- wall-art.de – Business-Wandbilder: Dekoration für Hotels · 2025
Researched 2026-09-19. Prices and figures are as published by the sources on the dates shown.