
Who this page is for: the circulation package, not the rooms
This page is for the person who owns the circulation schedule of a building: the hotel designer or FF&E lead with guest-floor corridors and lift lobbies to fill, the multifamily or senior-living designer with a corridor on every floor, the operator refreshing corridors between refurbishments, or the art consultant building the package for any of them. You are counting positions by floor, not by room type; you need the pieces on one floor to relate without repeating; you would like each floor to read differently; and you need the whole run to arrive in one window so the contractor hangs it in one pass.
You usually ask three things: do you have vertical formats that actually fit between two doors, can each floor be different without a separate budget per floor, and can sixty hand-painted pieces stay consistent across a run. This page answers those and links out for everything else.
Not you? Guest rooms are on hotel guest-room programmes. The ground-floor lobby statement piece is on lobby & public-area statement pieces. A whole residential building, units included, is on build-to-rent & multifamily. Care-home corridors with their own legibility rules are on senior living. Office-building common areas are on commercial landlords. Those five pages link here for the corridor mechanics rather than restating them.
Why does every floor end up with the same six prints, and what do we do instead?
What goes wrong. A corridor programme is bought by the position and the budget per position is small, so most suppliers offer a short run of prints and repeat it every few doors and on every floor. The consultants who write about hospitality art agree that a corridor reads best as a series with rhythm along its length rather than a scatter of unrelated pieces 12, but a series built from stock is a series of repeats, and a guest walking from the lift on floor 7 sees exactly what they saw on floor 3.
What we do. Nothing here is stock, so a series is painted as a series. You choose one source work per floor, or per block of floors, and we use the Vary route to paint a family of related originals off it: the same painter, the same light, palette and handling, a different composition at each position. Eight positions on a floor read as one idea without any two canvases being the same painting. Because each piece is an original, the family can be six, eight or twelve long, and it can be extended years later from the same source work at the same size when a wing is refurbished.
Every piece is signed by the artist and ships with a certificate of authenticity, so the corridor art goes on the asset register as originals, not as reproductions.
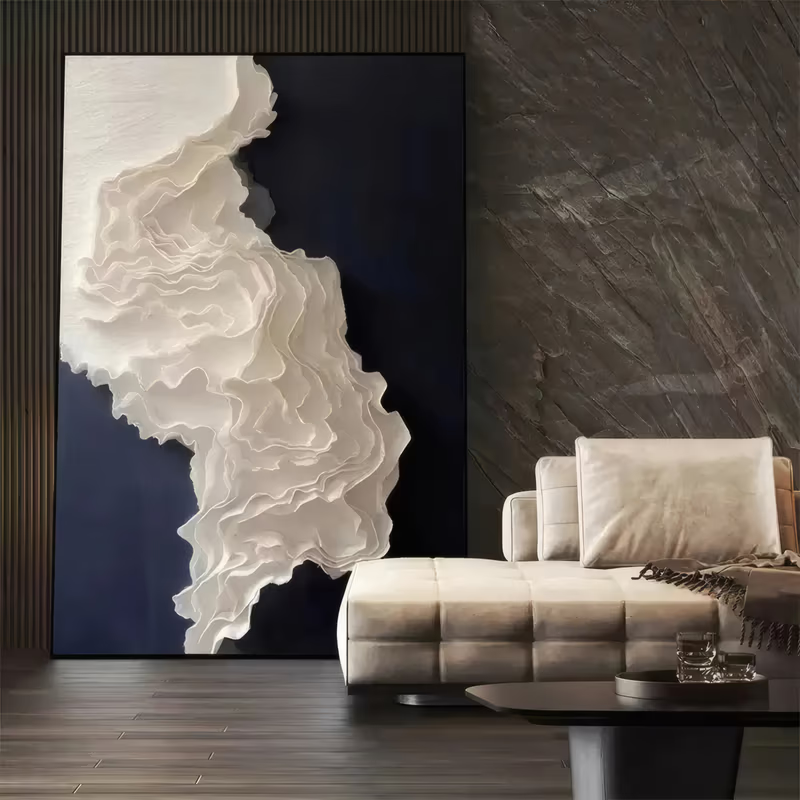
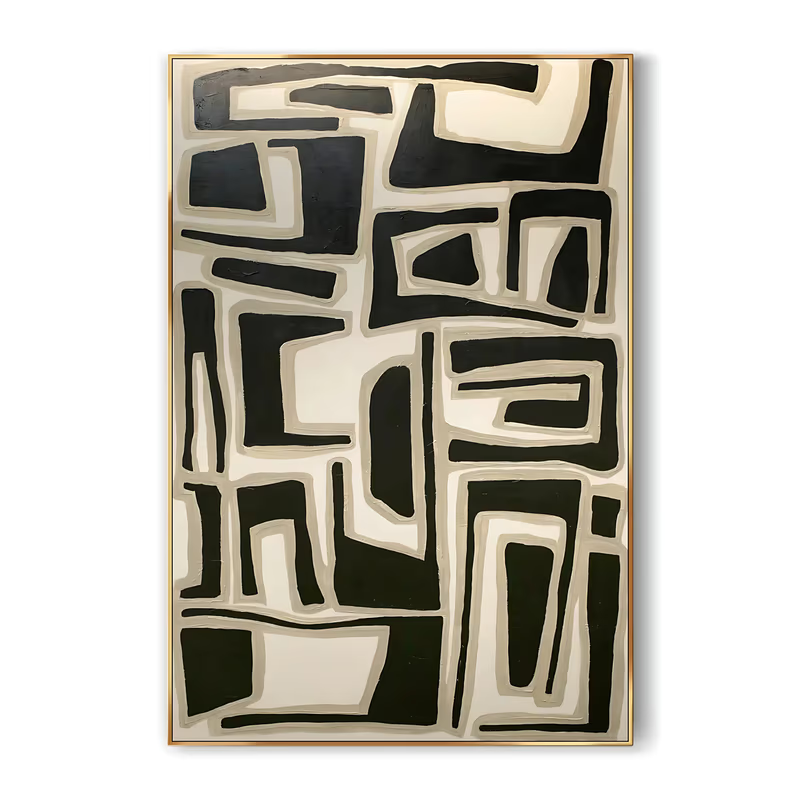
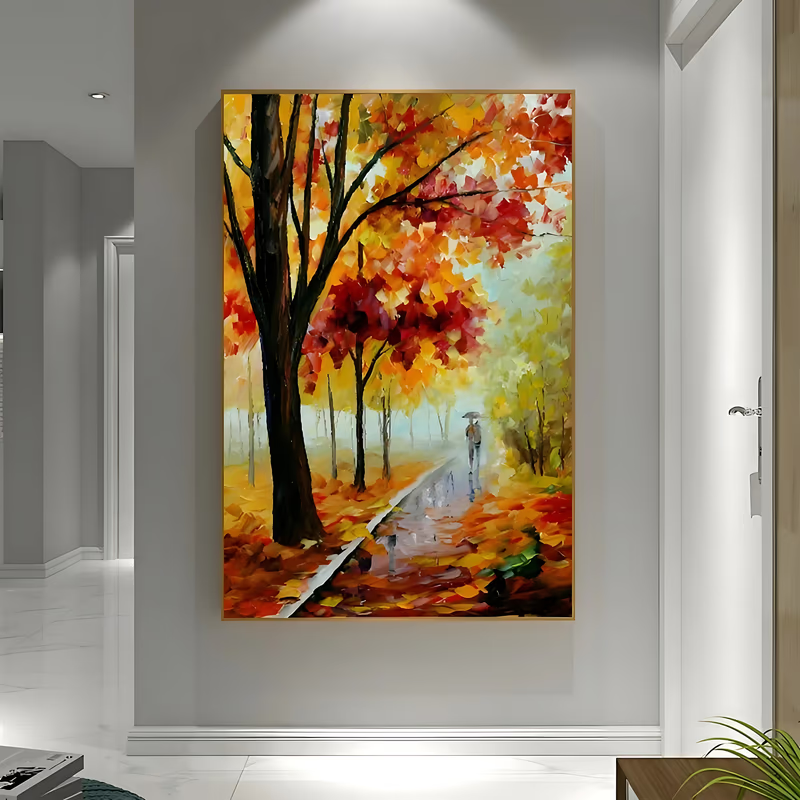
Do you have vertical formats that fit between two guest-room doors?
What goes wrong. A wall between two doors is typically narrower than it is tall, and a landscape-format print or a square panel either overhangs the door architraves or sits so small it disappears. Suppliers who stock horizontal art for lobbies and living rooms send it to corridors anyway; the consultants who assemble corridor packages specify custom sizing precisely so the run stays aligned 2.
What we do. The catalogue holds 447 works tagged Corridor & Circulation and 435 of them are vertical; Entryway & Hallway adds 432 works, 424 vertical. The catalogue sizes are precedents of what has been painted, not a menu: send the wall width, the wall height and the height of the door heads, and the piece is painted at the size you specify, with proportions adjusted by the painter rather than stretched. For a standard run the usual starting points are 91 × 61 cm (36 × 24 in) and 122 × 81 cm (48 × 32 in), both listed against most of the catalogue; a taller, narrower wall can carry a piece painted at 120 × 50 cm or any other dimension you give.
The end wall. Only 5 corridor-tagged works are panoramic, so we do not promise a wide end-of-corridor piece from the corridor pool. Instead, a Lobby & Reception panoramic (95 works) or a horizontal landscape is resized to the end-wall width, for example 229 × 76 cm (90 × 30 in), recoloured to that floor, and quoted as its own line.
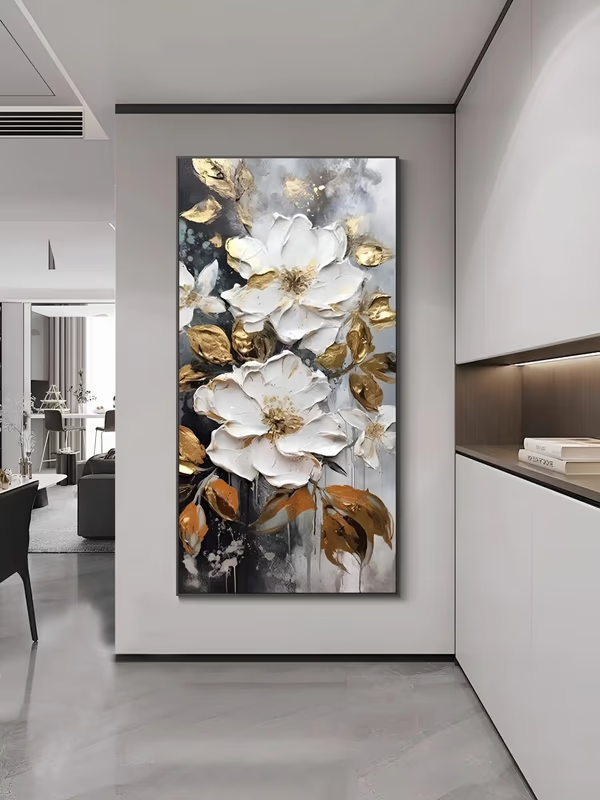
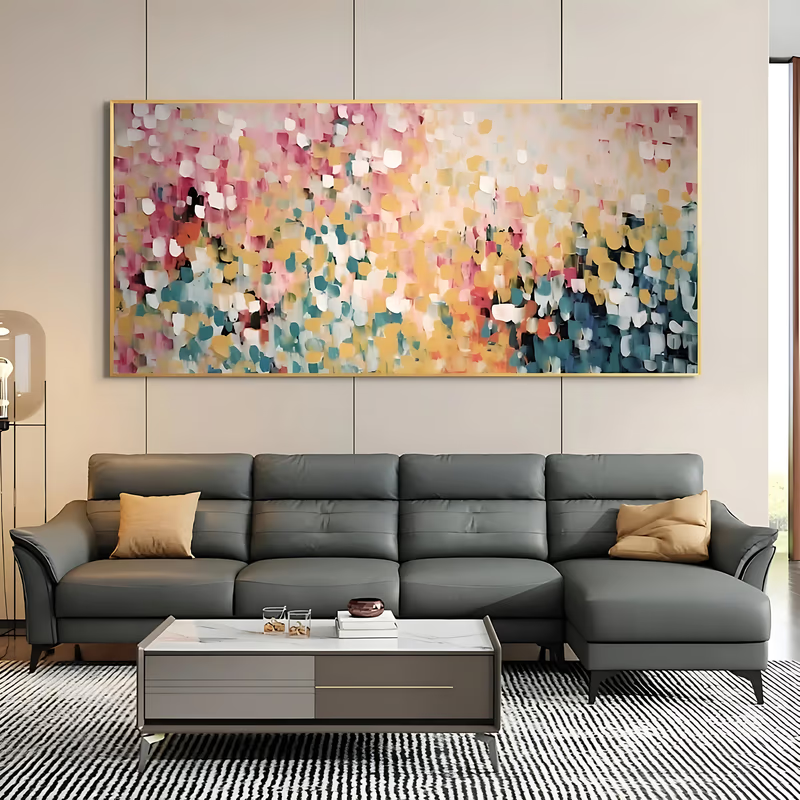
Can each floor have its own colour so people know where they are?
What goes wrong. Designers use a repeated motif and a colour story at the decision points of the guest journey, the lift lobby and the corridor turn, because it supports orientation and brand recall 1. With a stock supplier that ambition dies at the order form: the same print exists in one colourway, so every floor gets the same colour and the art contributes nothing to orientation.
What we do. The Recolour route keeps the composition and paints it in the palette you give us. One family of eight corridor verticals is painted blue-led on floor 3, sage on floor 4, ochre on floor 5 and rose on floor 6, with the composition unchanged, so a guest stepping out of the lift recognises the floor by its colour before reading the door numbers. Send the floor scheme as references, carpet cuttings, paint codes, a stone or timber sample photographed in daylight, and the painter matches to them; you check the match on progress photos or video before the next stage is painted. The catalogue is tagged in 16 colour families, so the source work can already sit in one of your palettes.
Stated plainly: the art supports orientation; it is not signage. We make no claim that a colour-coded series meets any accessibility or wayfinding standard, and the compliant signage remains the specifier’s scope.
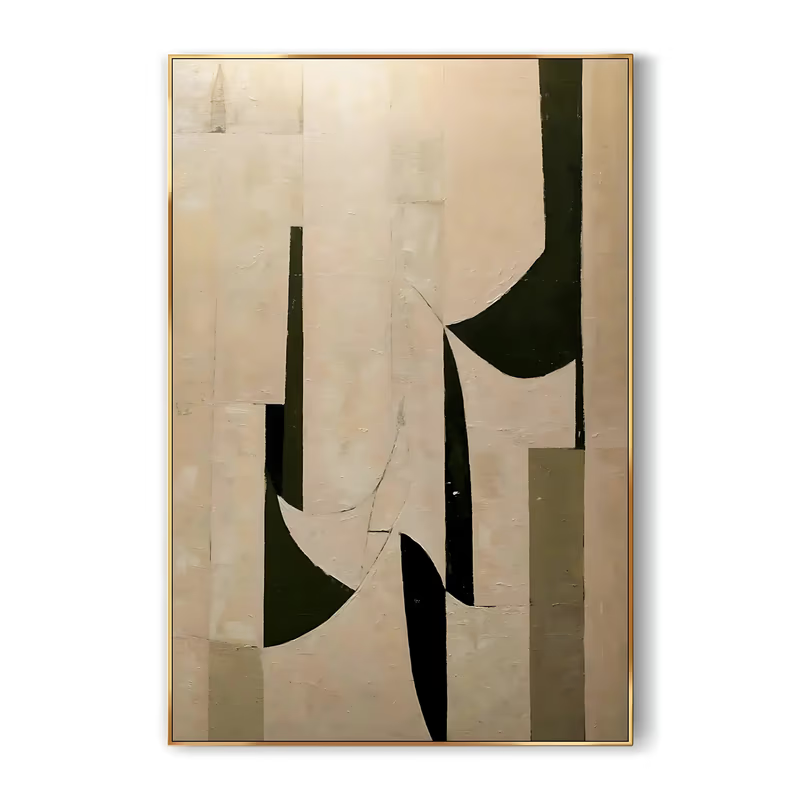
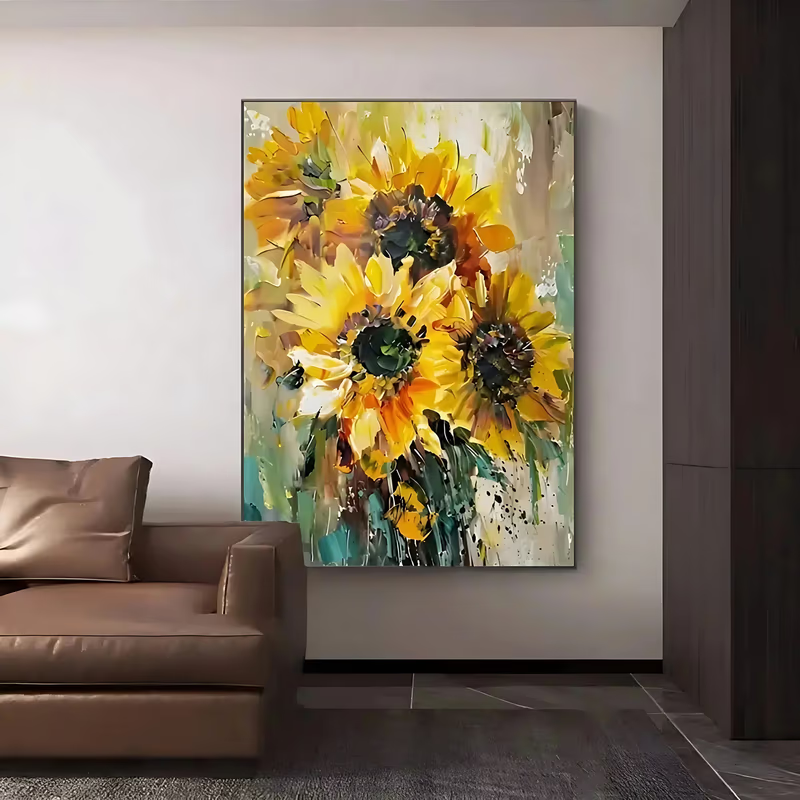
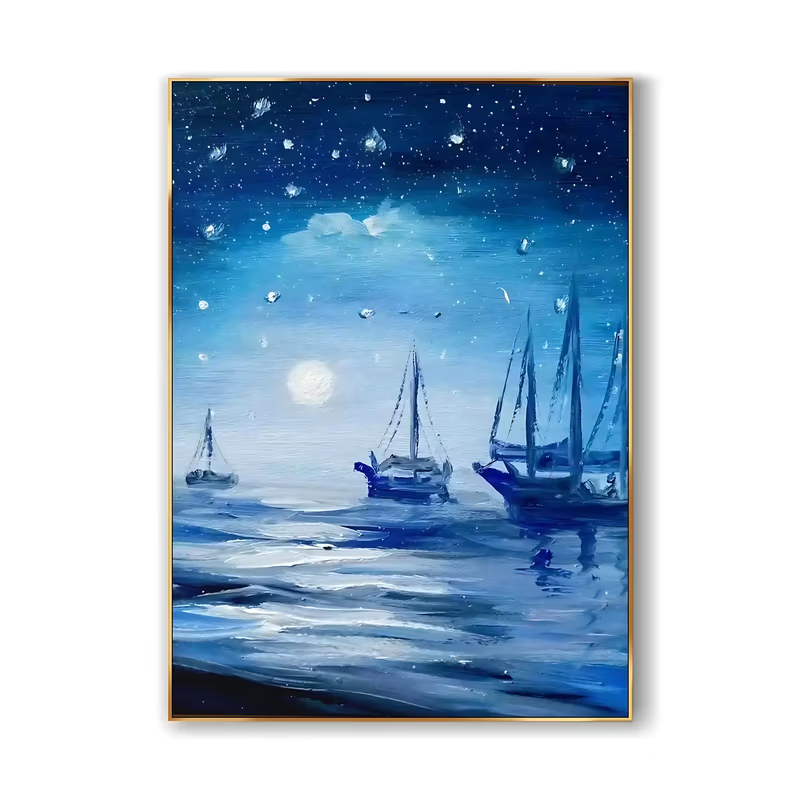
How do sixty hand-painted pieces stay consistent along a run?
What goes wrong. The fear with hand-painted corridor art is that the twentieth piece looks nothing like the first, or that the family is painted by several hands and the run reads as a jumble. The fear is reasonable; a corridor exposes inconsistency more than any other space, because the pieces are seen in sequence at a fixed spacing.
What we do. Three mechanisms, all of which you can watch happen:
- Sample first. Minimum order is one piece, so the first position on a floor is simply a one-piece order. Approve it against the carpet and the wall paint on site.
- The approved sample is the reference. The rest of the family on that floor is painted against the sample by the same painter, with the sample’s palette and handling as the fixed points and only the composition varying.
- Stage-by-stage approval. You receive progress photos or video at each stage, and we only continue once you have approved the stage. Colour drift is corrected on the easel, not after delivery.
The honest limit. These are originals painted by hand, so pieces within a family vary in the way a series by one painter varies; they are not identical reproductions, and the catalogue image is a photograph of a previously painted work, not of the canvas that will be painted for you. Screens also show colour differently from canvas, which is why the physical sample matters more than the progress photos.
Can one order cover every floor and land in one delivery window?
What goes wrong. Corridor art is often the last package to be ordered and the first to slip. It arrives in dribs from several suppliers, the contractor hangs half of it, and the remaining floors are finished after opening with whatever is available. A multifamily consultant lists corridors, amenities, leasing offices and model units as a single procurement scope precisely because splitting them multiplies the deliveries 4.
What we do. The whole circulation package, corridors on every floor, lift lobbies, link corridors and end walls, is one order on one quote. Volume pricing applies from 10 pieces across the order, so a 72-piece corridor run and the 9 lift-lobby pieces are priced together. The single-piece lead time, about a week to paint plus 3–7 days in transit, is not the project lead time; for a series we confirm the painting schedule per project and commit the delivery dates in writing at quotation. Floors can be delivered as one consignment or in blocks (floors 1–3, 4–6, 7–9) to match the contractor’s hanging sequence, each block labelled by floor and position number from your schedule. Shipping is free, insured and tracked worldwide by DHL, FedEx or USPS, and can be consigned to the site, the contractor or a local framer.
Ordering early costs nothing: the quote is free, the dates are fixed at quotation, and painting starts when you confirm.
How a corridor series order runs
- Brief. Floor count, positions per floor, wall dimensions, the palette per floor, the finish, the handover date and the consignee. A spreadsheet with one row per position is ideal; a marked-up floor plan works.
- Quote within 1 business day. Per piece and per tier, with the painting schedule and delivery dates for the series committed in writing. There is no public price list; every enquiry is quoted.
- Sample. One piece per floor family, painted first and shipped so you can approve it on site against the finishes. About a week to paint, 3–7 days in transit.
- The family. The remaining positions on that floor are painted against the approved sample, then recoloured for the next floor. Progress photos or video at each stage; we continue only when you approve.
- Sign and certify. Every piece is signed by the artist and ships with its certificate of authenticity, labelled with your floor and position number.
- Ship. Rolled, frameless stretched, or framed in gold, silver, black, white or wood. Free insured shipping with tracking, 3–7 days, to the site, contractor or framer; transit damage is documented with photographs and the piece is replaced.
For one piece the whole route is 10–13 days door to door. For a series, the dates on the quote are the dates that apply, and they are confirmed before you commit.
What to send us for a corridor quote
The quote is only as accurate as the brief. Six things make it exact, and none of them needs to be final at the first enquiry:
- Floor count and positions per floor, including lift lobbies, link corridors and end walls, so the volume tier and the number of families are clear.
- Wall dimensions for a typical between-doors wall, the lift-lobby wall and any end wall, with door-head height and any dado or handrail line the piece must clear.
- Palette per floor: the floor scheme, carpet and wall-paint references, or one catalogue colour family per floor. Photograph physical samples in daylight.
- Finish per zone: rolled for a run a local framer will stretch, frameless stretched where the contractor hangs directly, framed for lift lobbies.
- Handover date and hanging sequence, so the schedule can be committed in writing and the consignments split by floor block if you want them split.
- Consignee and country: site, contractor or framer.
Add two or three catalogue codes you like as a starting point, or a mood board, and say whether you want the sample piece before the series is confirmed. Use the quote form with the role prefilled, or send the schedule by email; either way the quote comes back within 1 business day.
Where to start in the catalogue for a corridor series
Of the 447 works tagged Corridor & Circulation, the styles with the most depth are Abstract (104), Impressionist (92), Textured & Plaster (90) and Colorful (75); the deepest themes are Floral & Botanical (157), Landscape (137) and Geometric (82); and the moods most often specified for a corridor are Uplifting (167), Peaceful (165), Bold (110) and Calming (104). Each tile below is a live view of the catalogue with its current count.
A practical way to choose: pick one theme for the building so the floors relate, Landscape for a resort, Geometric for an office-led hotel or apartment tower, Floral for a spa-led property, then let the style and palette change by floor block. Textured & Plaster families sit well in a dim corridor because the relief catches the downlights; Impressionist landscapes and seascapes give a long run a horizon to walk towards; geometric abstracts suit a lift lobby where the piece is seen square-on for a few seconds. Lift-lobby pieces are usually pulled from the Lobby & Reception vertical pool (366 works) at a larger size than the corridor run, so the lobby reads as the floor’s statement and the corridor as its series.
What we do not claim
- No stock and no prints. Nothing ships tomorrow; the fastest single piece is 10–13 days door to door, and a series takes the schedule written on the quote.
- Wide corridor pieces are resized, not stocked. Only 5 corridor-tagged works are panoramic; an end-wall piece is a lobby panoramic or horizontal landscape painted at your width.
- No fire, flame-spread or acoustic certification on canvas. If the corridor specification requires a treatment, glazing or an acoustic panel, specify it locally; we supply the painting.
- Not signage. A colour per floor supports orientation; it does not replace compliant wayfinding signage, and we make no accessibility claim for it.
- Hand-painted pieces vary within a family. The approved sample is the reference, and the catalogue photograph is of a previously painted work.
- No approved-vendor status with any hotel operator or property group is implied by this page.
Master works by the hub’s senior partnered artists are kept as painted and are not varied or recoloured, so they are not the route for a corridor series; see /custom.
A 9-floor, 180-key hotel with 8 corridor positions and one lift lobby per floor — illustrative schedule
An illustrative schedule built from catalogue references, not a client project. Every piece would be painted to the wall's own dimensions.
| Space | Work | Size | References |
|---|---|---|---|
| Lift lobbies, floors 1–9 (1 position each) | Textured & Plaster, grey/white — Vary family of 9, palette graduated warm to cool up the building | 137 × 91 cm (54 × 36 in), framed black, 9 pieces | TA#013, TA#017 |
| Corridors, floors 1–3 (8 positions per floor) | Impressionist seascape, blue/white — Vary family of 8, Recolour per floor: blue, teal, green | 91 × 61 cm (36 × 24 in), frameless stretched, 24 pieces | IA#1193 |
| Corridors, floors 4–6 | Botanical, green/white and orange/yellow — Vary family of 8, Recolour per floor: sage, ochre, rose | 91 × 61 cm (36 × 24 in), frameless stretched, 24 pieces | MA#974, HA#058 |
| Corridors, floors 7–9 | Geometric abstract, black/cream — Vary family of 8, Recolour per floor: cream, taupe, charcoal | 91 × 61 cm (36 × 24 in), frameless stretched, 24 pieces | AA#047, WA#048 |
| Corridor end walls, one per floor block | Lobby panoramic, Textured & Plaster — Resize to the end-wall width, Recolour to the block’s palette | 229 × 76 cm (90 × 30 in), frameless stretched, 3 pieces | TA#076 |
| Ground-floor link corridor to the restaurant | Impressionist autumn landscape, orange/red — Vary family of 4 | 122 × 81 cm (48 × 32 in), framed wood, 4 pieces | IA#095 |
| Total | 88 pieces from 9 source works; volume pricing applies; three floor-block consignments plus one for the ground floor, dates committed in writing at quotation | — | — |
Questions corridor, lift-lobby & circulation series ask us
- Do you have vertical artwork that fits between hotel room doors?
- Yes. 435 of the 447 works tagged Corridor & Circulation are vertical, and Entryway & Hallway adds 424 more verticals. Each piece is painted at the size you specify, so send the wall width, wall height and door-head height and the format is painted to fit rather than chosen from stock.
- How many pieces of art does a hotel corridor need per floor?
- It depends on the run and the door spacing, not on a rule: the usual layout is one vertical on the wall between each pair of doors, or one every second pair on a long run, plus a lift-lobby piece and sometimes an end wall. Send the plan and we will count positions with you.
- Can every floor have a different series without a different budget per floor?
- Yes. One source work is painted as a related family for the floor (the Vary route), then the same family is recoloured in the next floor’s palette (the Recolour route). You choose one or a few source works, not one per floor, and volume pricing applies from 10 pieces across the order.
- Can you match the corridor art to the carpet and wall colour on each floor?
- Yes. Send carpet cuttings, paint codes or a stone or timber sample photographed in daylight, and the painter matches the palette to them. You check the match on progress photos or video at each stage, and the first piece of each floor family can be shipped as a physical sample before the rest is painted.
- How long does a corridor series of 60 to 90 pieces take?
- A single piece takes about a week to paint and 3–7 days in transit, 10–13 days door to door. A series is scheduled per project: the painting schedule and delivery dates are confirmed in writing on the quote, within 1 business day of the brief, and the consignments can be split by floor block.
- Can the corridor art be delivered rolled so our local framer stretches it?
- Yes. Every piece ships rolled in a tube, frameless stretched, or framed in gold, silver, black, white or wood, and the finish can differ by zone: rolled for the corridor run, framed for the lift lobbies. Shipping is free, insured and tracked worldwide by DHL, FedEx or USPS to the site, contractor or framer.
- Do you supply wide horizontal pieces for the end of a corridor?
- Not from the corridor pool: only 5 corridor-tagged works are panoramic. An end-wall piece is a Lobby & Reception panoramic (95 works) or a horizontal landscape painted at your wall width, for example 229 × 76 cm (90 × 30 in), recoloured to that floor and quoted as its own line.
- Can we reorder more of the same corridor series when we refurbish a wing later?
- Yes. Because nothing is stock, the same source work can be painted again years later at the same size and in the same palette, extending the family without restarting the scheme. Keep the catalogue code, the agreed size and the colour references from the original order and quote from those.
Start an enquiry
Send reference codes, a brief, a palette or a photograph of the wall. We quote within one business day, paint to your dimensions, send progress photographs for approval, and deliver free and insured in about ten to thirteen days.
Request a quote