
Who this page is for: rental and for-sale residential towers
This page is for the developer, REIT, build-to-rent or purpose-built student accommodation operator, or the designer working for them, who buys art once per building on a construction schedule and then again at refresh. The brief is nearly always the same shape: a lobby and leasing office, one or more amenity rooms (resident lounge, co-working, gym or wellness reception), a lift lobby and corridor on every floor, and a large number of units that are identical in plan. US multifamily art consultants describe the same set of positions, lobbies, amenity lounges, corridors, pool decks and co-working areas, as the standard scope of a community art package, and treat the art as part of the amenity offer rather than decoration 1.
What makes this buyer different from a hotel is arithmetic. A hotel wants forty rooms that each feel individual; you want twelve floors that each feel distinct while sharing one identity, and four hundred units that can be furnished from one specification line. The questions we hear are practical: do you have narrow vertical formats for corridor walls, can each floor have its own colour, can you paint 400 of one design, can the whole building be one order with one delivery, and can we re-order at refurbishment. The rest of this page answers those in order.
Not quite you? Serviced apartments and aparthotels (an operator buying furnished packages) have their own page; so do show homes and sales suites (temporary sets) and corridor and lift-lobby series on their own. Branded residences and for-sale condo towers are covered further down this page.
How do twelve floors of corridor each look different without twelve different budgets?
What goes wrong. Corridor walls are narrow, numerous and dim, so most suppliers offer the same handful of prints repeated on every floor, or a horizontal format that does not fit between doors. Residents stop noticing the art, and every floor reads the same from the lift.
What we do. The catalogue holds 447 works tagged Corridor & Circulation, and 435 of them are vertical, the proportion a wall between two apartment doors actually has. We build corridor art with two routes from /custom:
- Vary builds a family off one work, so the six or eight positions on one floor read as related without repeating. Choose one source work per floor, or one per block of floors.
- Recolour keeps the composition and paints it in the palette you give us, so floor 3 can be teal, floor 4 terracotta and floor 5 sage against the same design. Residents recognise their floor by colour; you order one family, not twelve.
Abstract (104 corridor works), Impressionist (92) and Textured & Plaster (90) are the deepest corridor styles; Floral & Botanical (157) and Landscape (137) the deepest themes; Uplifting (167) and Peaceful (165) the moods most often specified. The pieces are painted at the size you give, usually 91 × 61 cm (36 × 24 in) or 122 × 81 cm (48 × 32 in) for a corridor, and shipped rolled or stretched, frameless, so the fit-out contractor hangs them in one pass.
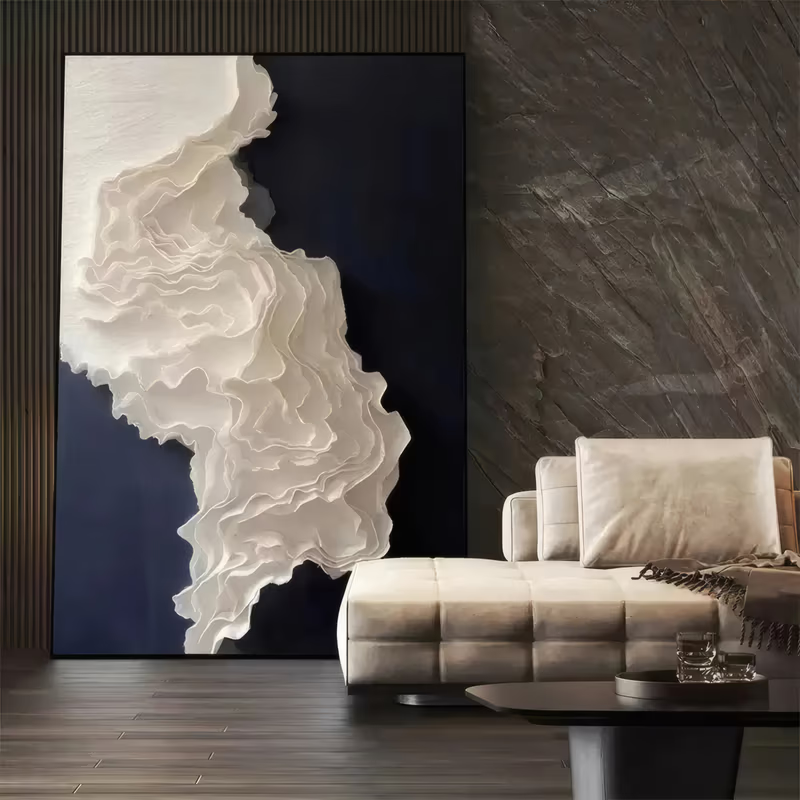
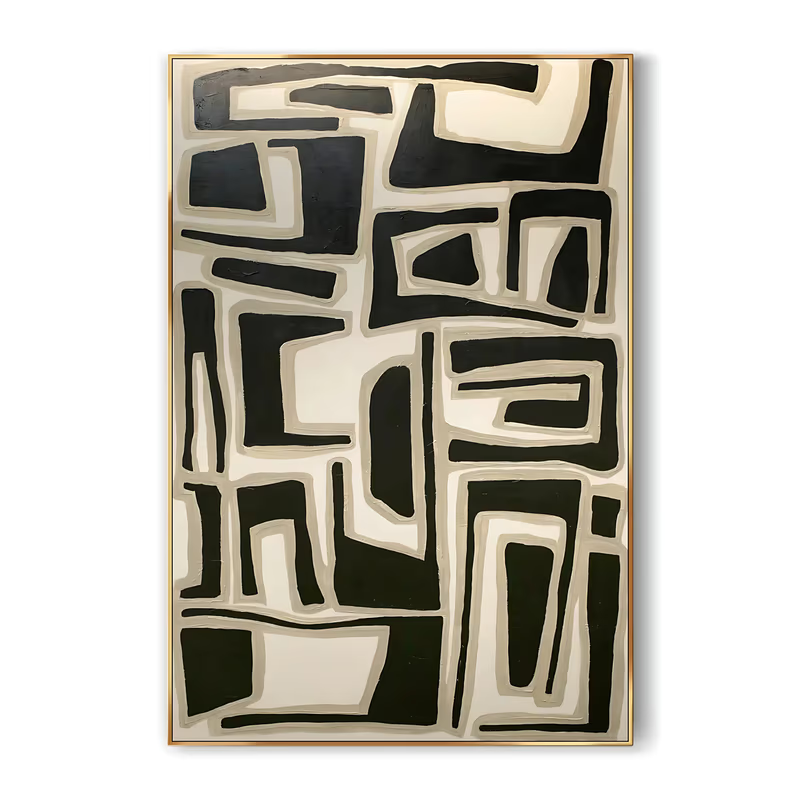
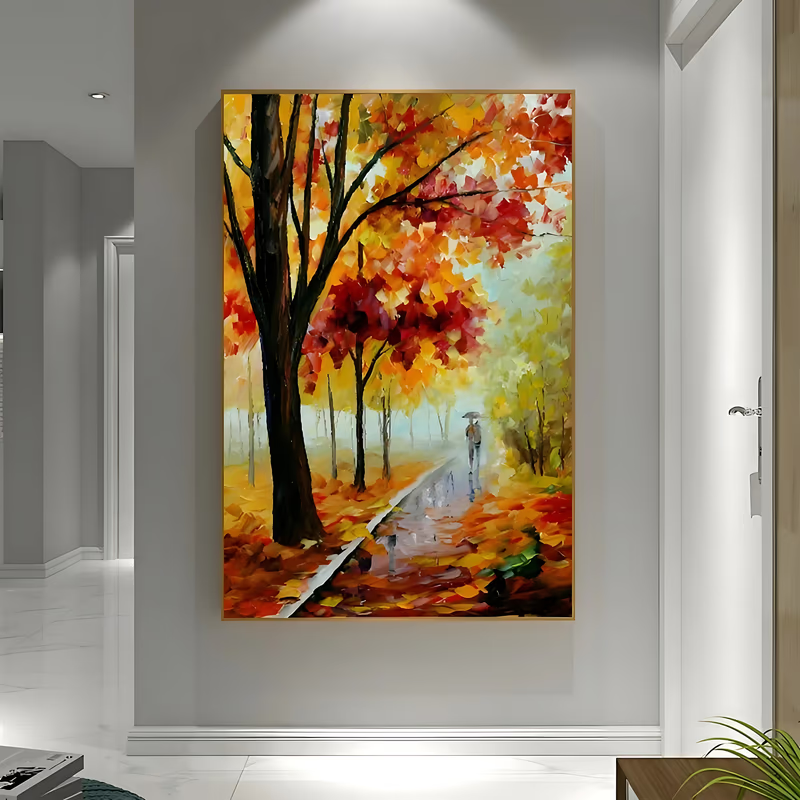
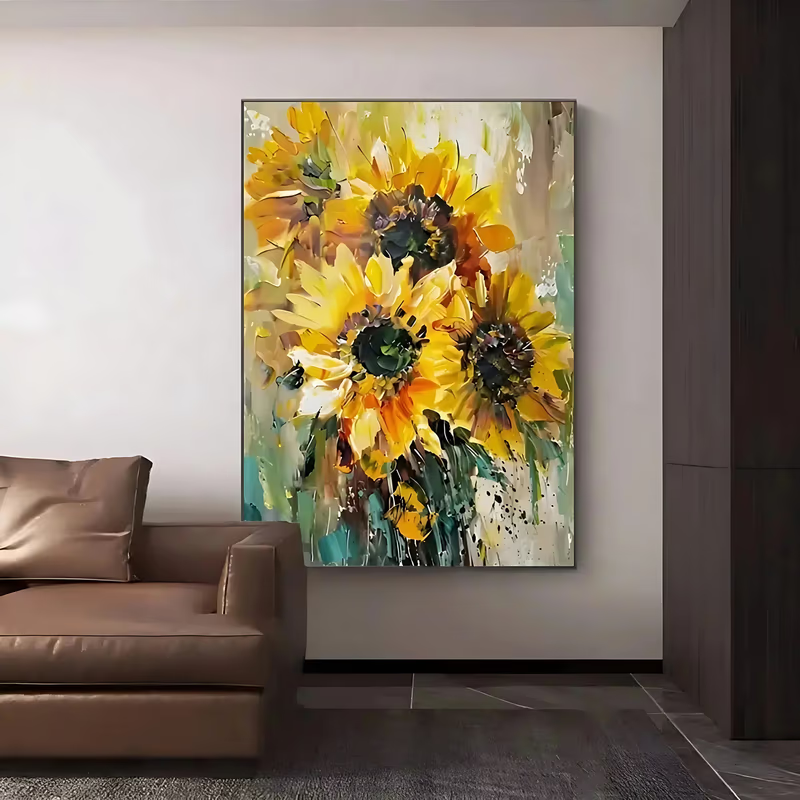
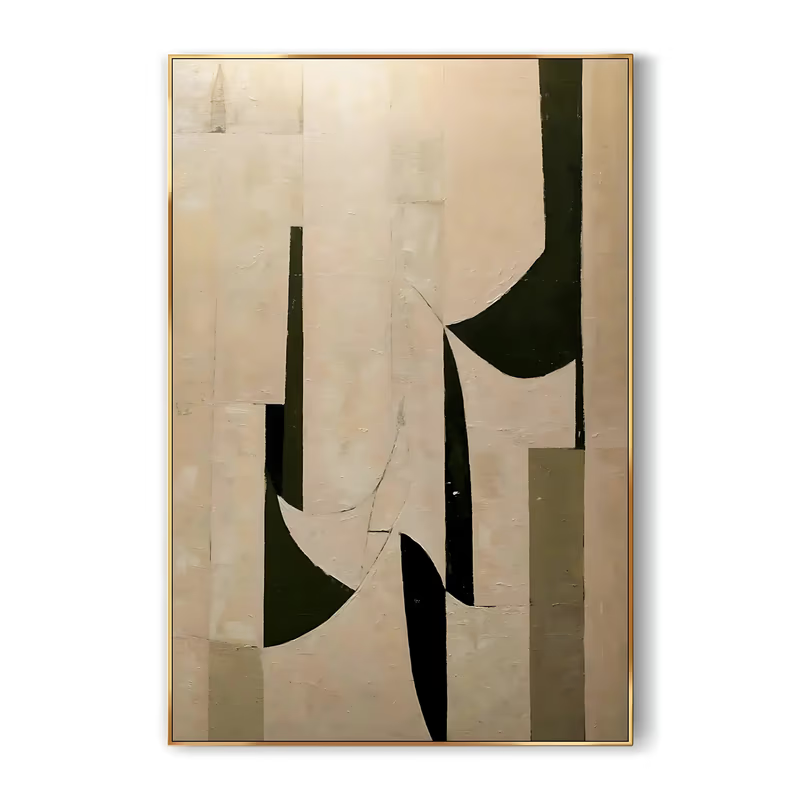
Can you paint 400 pieces for identical units on a per-unit budget?
What goes wrong. Unit art is specified last and cut first. The budget per apartment is small, the count is large, and a supplier who works one piece at a time cannot commit to 400 by a date, so the units end up with a framed print from a catalogue that every competing scheme also uses.
What we do. Every work in the catalogue is painted to order, so a unit piece is one design repeated as many times as you have units, each one still hand-painted and signed. The smallest template size is 61 × 51 cm (24 × 20 in), which suits a hallway wall or the space above a sofa in a one-bed. To keep the run interesting without adding cost we paint one composition in two or three colourways, allocated by floor or by unit type, and record the allocation on the schedule so the same colourway goes back into the same unit at refresh.
- 457 works are tagged Bedroom and 354 of those are Peaceful or Calming, the register most operators want in a unit.
- Contemporary Minimalist (49 Bedroom works) and Geometric (52) are the cuts that read cleanly at small size and sit with any furniture package.
- Finish: frameless stretched canvas arrives ready to hang; rolled canvas is the lighter option if your contractor is stretching or framing locally.
Minimum order is one piece, so the first step is a sample of the chosen design in each colourway, checked in a model unit. Volume pricing applies from 10 pieces and is quoted within 1 business day; there is no public price list, and each project is quoted as a whole.
From the catalogue
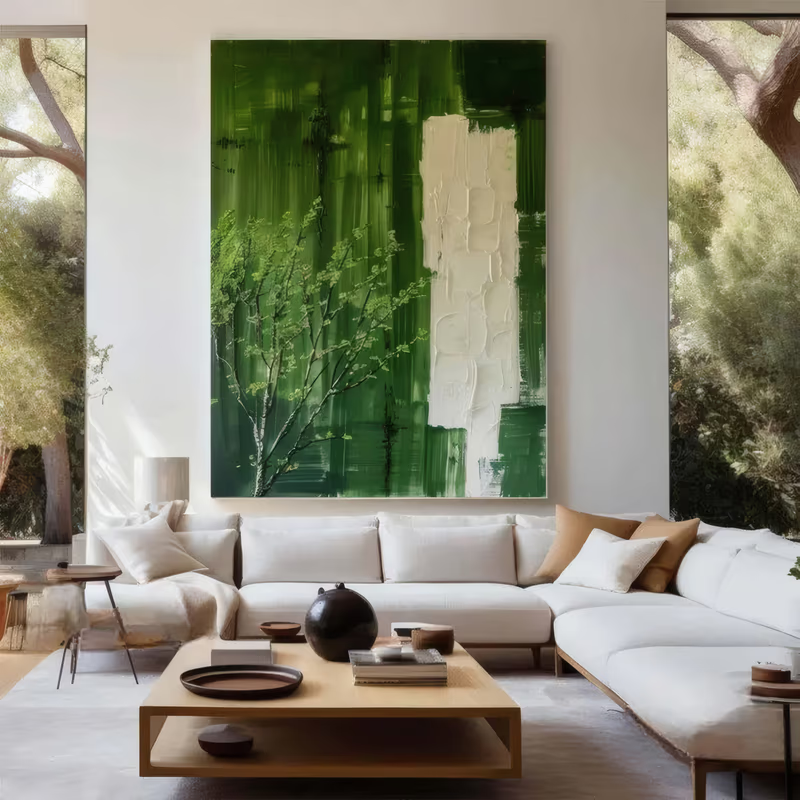
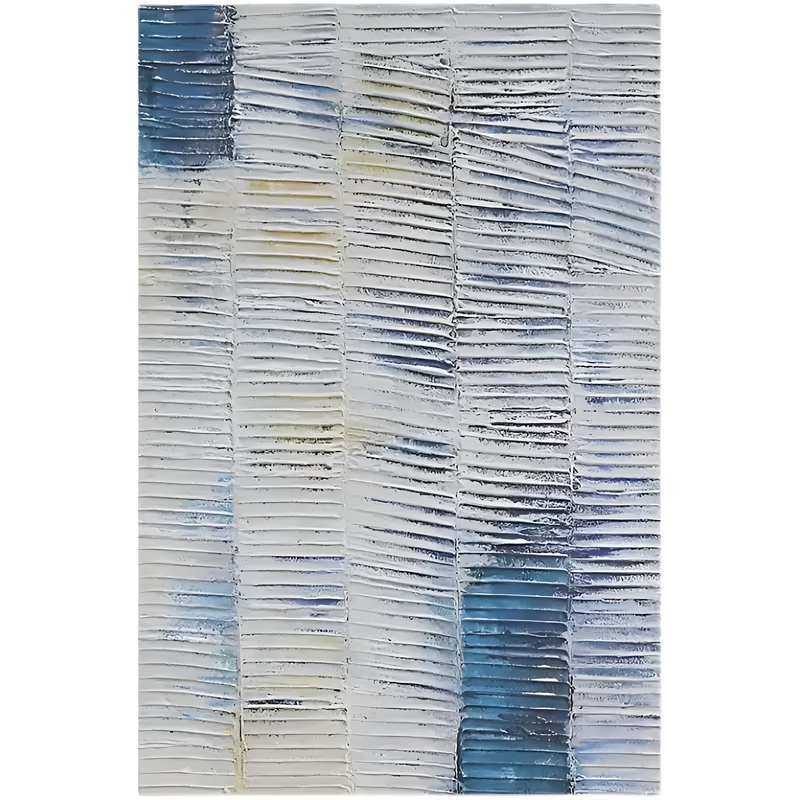
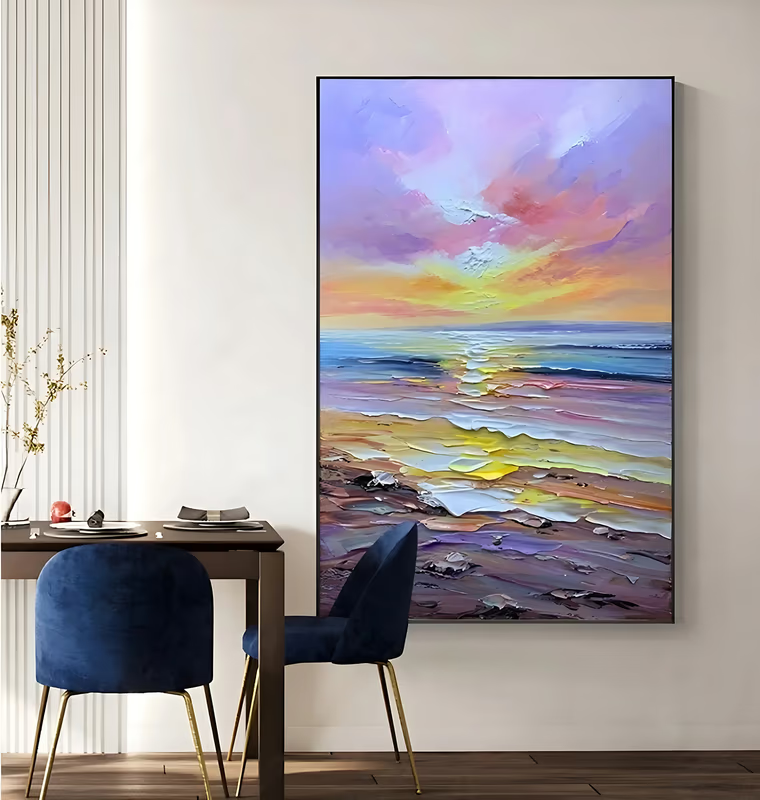
How do the lobby, lounge and co-working carry the brand?
What goes wrong. The lobby is where the leasing tour starts and where the scheme is judged. A piece bought off the shelf is the wrong size for the wall, the wrong colour for the joinery, and the same one the building down the street bought. Amenity rooms get leftovers.
What we do. For the lobby statement we start from the 557 Lobby & Reception works, 381 of which are tagged Bold or Dramatic, and use the Resize route: any catalogue piece painted to the wall's own dimensions, up to and beyond 203 × 153 cm (80 × 60 in) for a vertical or horizontal composition and 127 × 254 cm (50 × 100 in) for a panoramic, with the proportions adjusted by the painter rather than stretched. Palette is matched to your finishes schedule from fabric, stone or paint references.
For the other amenity rooms the catalogue splits by register:
- Resident lounge and club room: Restaurant & Bar works tagged Uplifting (189) and Cozy & warm (172) give a hospitality register without hotel clichés.
- Co-working and study rooms: Workspace & Office is Geometric-led (110) and Bold-led (128), a clearly different profile from the corridors.
- Gym and wellness reception: Spa & Wellness works are Textured & Plaster-led (112) and overwhelmingly Peaceful or Calming.
Because every piece is painted for the order, the lobby statement, the lounge set and the corridor families can share one palette and one hand, which is what makes a building read as one scheme rather than a collection of purchases.
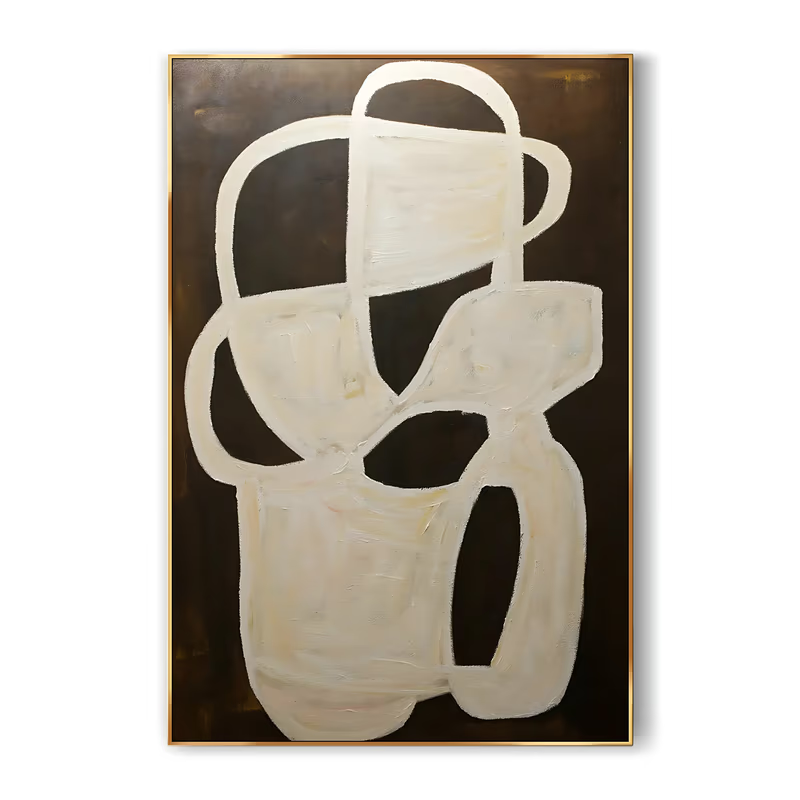
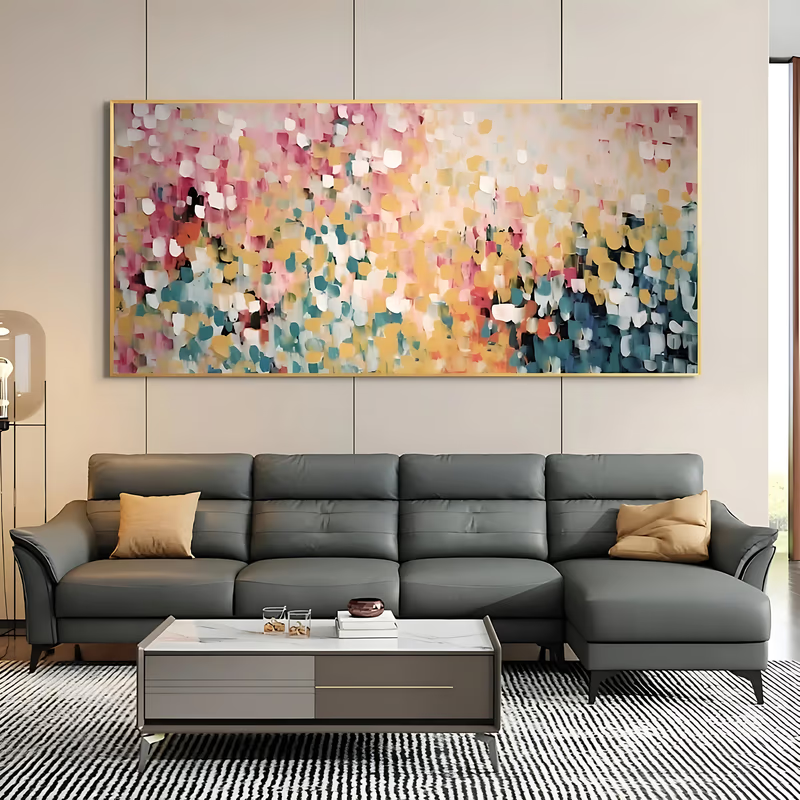
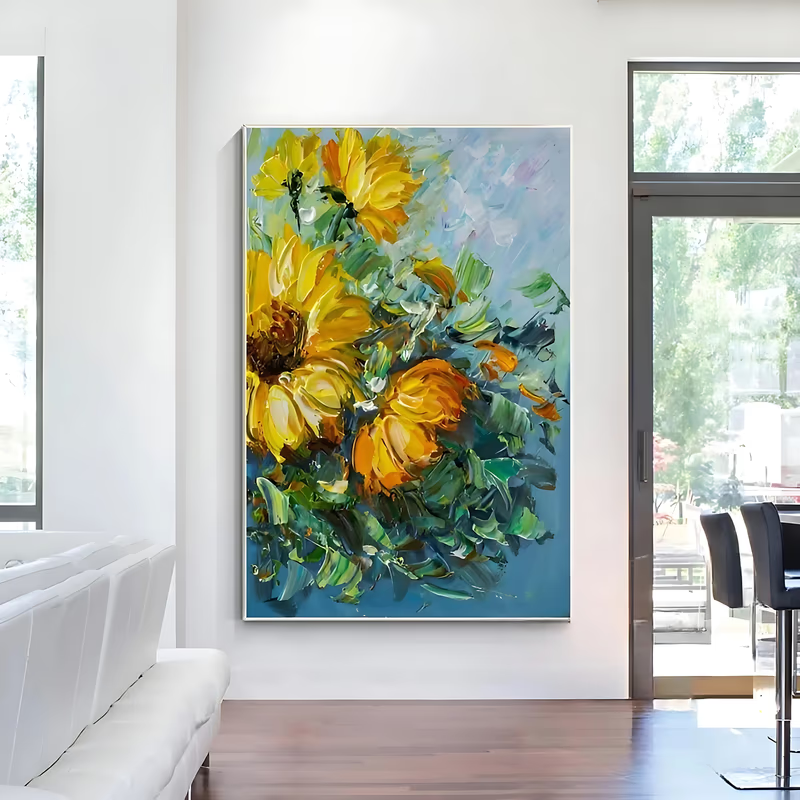
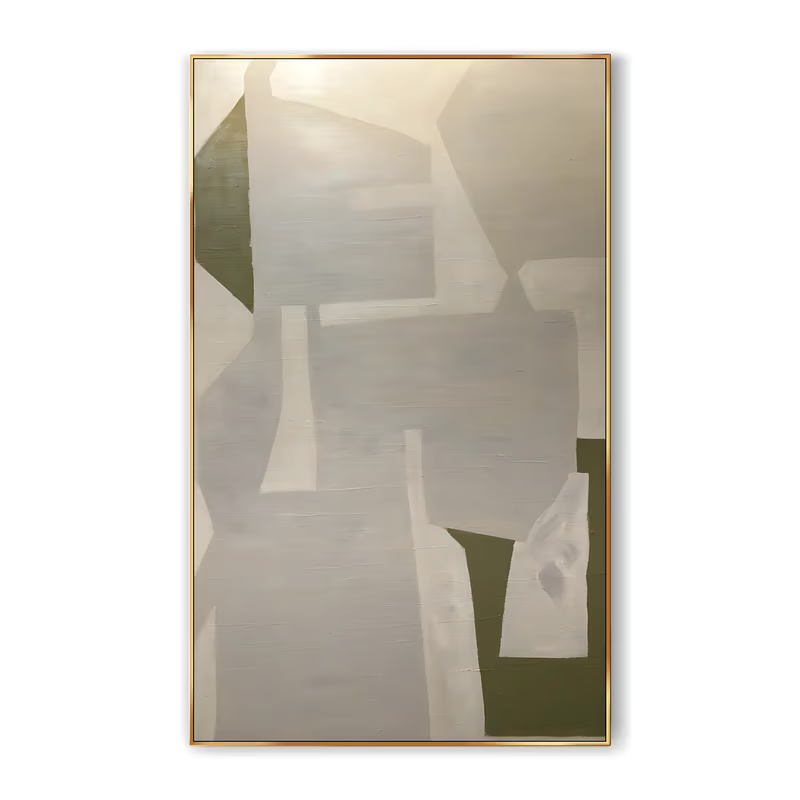
Can the whole building be one order, delivered block by block, then re-ordered at refresh?
What goes wrong. A building is handed over floor by floor, but art suppliers ship when the last piece is finished, so either the early floors wait or the art arrives before the walls are painted and sits in a site container. Two years later the operator wants to replace a damaged piece or refresh the lounge and finds the design is discontinued.
What we do. One purchase order, one schedule, delivered in the sequence your programme needs:
- You send the quantity per position and the handover dates per block or floor.
- We quote the whole package within 1 business day and commit the delivery dates in writing.
- Batch dates are confirmed per project rather than assumed from the single-piece week: give us the fit-out order and the corridor families for floors 1–4 can be scheduled ahead of the lobby statement if the lobby finishes last.
- Every consignment ships free, fully insured, by DHL, FedEx or USPS with tracking on dispatch, to the fit-out contractor or any consignee you name.
Refresh and replacement. Nothing in the catalogue is stock and nothing is discontinued: a reference code, size and colourway recorded on your schedule can be painted again at year two or year seven, the same or larger, for a second building or a single damaged piece. Because each piece is hand-painted the replacement is a fresh original in the same design, not an identical copy. Multifamily art consultants describe delivery aligned to the construction timeline and phased renovation support as the core of the service 2; the mechanism here is simply that we paint to your dates rather than to a stock position.
How an order runs for a residential building
The single-piece lead time is 10–13 days door to door; a whole-building package runs as a sequence of those, planned against your programme.
- Brief. Send the position list (lobby, amenity rooms, lift lobbies and corridors per floor, unit count and types), the handover date per block, and any palette references.
- Quote within 1 business day. One quotation for the package, with volume pricing from 10 pieces, a delivery schedule per batch and the dates committed in writing.
- Sample. Minimum order is one piece, so a lobby piece, one corridor family member and one unit design in each colourway can be painted first and checked in the model unit before the volume is released.
- Paint. A single piece takes about a week; each batch runs to the date committed at quotation. You receive progress photographs or video at each stage and approve before the painter continues. For a repeated unit design the approved sample is the painter's reference for the run.
- Transit, 3–7 days. Free, insured, tracked, by DHL, FedEx or USPS, to the consignee on your schedule.
- On site. Every piece arrives signed by the artist with its certificate of authenticity, so the building's asset register is complete on delivery. If a piece arrives damaged, note it on the waybill, photograph it, send us the photographs and we replace it at no cost.
| Finish | What arrives | Typical use in a residential building |
|---|---|---|
| Rolled canvas | Unstretched canvas in a strong tube | Large unit runs where the contractor is stretching or framing locally |
| Frameless stretched | Stretched on bars, ready to hang | Corridors, lift lobbies and units: one pass for the fit-out crew |
| Framed (gold, silver, black, white, wood) | Boxed with hanging hooks, ready to hang | Lobby, leasing office and lounge |
Finish is chosen per line on the schedule, not per order.
What to send us for a building-wide quote
A complete brief gets a complete quote back in one business day and saves the clarification round. For a residential building the useful items are:
- Position list by zone. Lobby and leasing office walls with dimensions; each amenity room; number of floors, lift lobbies per floor and corridor positions per floor; number of units by type. A marked-up floor plan does this in one file.
- Handover dates. Practical completion per block or floor and the lease-up or occupancy date, so the batch sequence can be planned backwards from them.
- Palette references. Fabric cuttings photographed in daylight, stone or timber samples, paint codes, or the finishes schedule. If floors are colour-coded, say which colour is which floor.
- Finish per zone. Rolled, frameless stretched or framed (gold, silver, black, white or wood), and whether the contractor or your own team hangs the work.
- Reference codes from the catalogue if you have browsed it, or a style and mood (for example, Textured & Plaster, Peaceful, corridors) if you have not.
- Delivery address or consignee, and whether the whole package goes to one site store or per-floor batches go direct to the contractor.
- Whether you want samples first. Most buildings start with three to five pieces checked in a model unit and the leasing office.
Send it through the quote form with the developer role selected, or attach the schedule as a spreadsheet or PDF. Quotes are returned within 1 business day; there are no public prices and every project is quoted as a whole.
Student housing and co-living: the same mechanics at smaller sizes and bolder palettes
Purpose-built student accommodation and co-living buildings are procured the same way as build-to-rent, with two differences in the brief. The units are smaller and more numerous, so the unit piece is usually the 61 × 51 cm (24 × 20 in) template or a 81 × 61 cm (32 × 24 in) piece for a cluster-flat kitchen, ordered in the hundreds in two or three colourways and delivered frameless stretched so a fit-out team can hang a floor in an afternoon. And the shared spaces do more of the work: common rooms, study lounges, cluster kitchens and the ground-floor social space are where the operator's brand lives, so the register is bolder than a family rental scheme.
- Common rooms and social kitchens: Restaurant & Bar works tagged Bold (202) or Uplifting (189), and Living Room works tagged Bold (335), scaled to the wall.
- Study rooms and co-working: Workspace & Office Geometric (110), which reads as focused rather than domestic.
- Study-bedrooms: Bedroom works tagged Peaceful or Calming (354), one design per building in colourways by floor.
Gensler lists co-living and multigenerational models among its 2026 multifamily design trends, as a response to affordability and to demand for connection and cost-conscious living 3; in art terms that means a higher proportion of the package in shared rooms and a smaller, repeated piece in each private room. Everything else on this page, one purchase order, batch dates in writing, delivery block by block, re-orders by reference code, applies unchanged.
Also for branded residences and for-sale condo towers: lift lobbies, presentation centre, asset register
A for-sale tower or branded residence buys public-area art rather than unit art, in two moments years apart: a few pieces for the presentation centre and model suites at launch, then the entrance lobby, residents' lounge, gym reception and one piece per lift lobby on twenty to sixty floors at occupancy. Three things matter that a rental scheme does not ask about.
- Forty lift lobbies, related but not identical. Corridor & Circulation holds 447 works, 435 vertical, which is the format a lift-lobby wall has. The Vary route builds one family across the floors in a graduated palette, so floor 12 and floor 38 are plainly siblings without being copies. Batches are phased to floor handover, with dates committed in writing.
- Re-ordering the launch pieces. Nothing is discontinued, so the abstract that hung in the presentation centre can be painted again for the finished lobby at the same or a larger size, up to 203 × 153 cm (80 × 60 in) or 127 × 254 cm (50 × 100 in) panoramic. Size and palette are recorded per piece at the first order so the second order matches.
- The asset register. Every piece arrives signed by the artist with a certificate of authenticity, and the painters train inside Siji Art Hub's exhibition programme (50 or more exhibitions, with professors of the Guangzhou Academy of Fine Arts among the exhibitors). For a buyer art package from the same series, the same reference codes are quoted per unit.
Lobby & Reception works tagged Bold or Dramatic (381) are the usual starting point for the entrance statement; Home Office Geometric (107) for dens in model suites.
What we do not claim
A procurement team trusts the supplier that states its limits before being asked. These are ours.
- No stock, no prints. Every piece is painted for the order, so nothing ships tomorrow; the shortest path is 10–13 days, and a building is a sequence of batches planned against your dates.
- Corridor art is vertical. 435 of 447 corridor-tagged works are vertical and only 5 are panoramic. A long horizontal corridor piece is painted to order by resizing a lobby or living-room composition, quoted as its own line; do not plan it from the tagged catalogue.
- Hand-painted means variation. Four hundred unit pieces of one design are four hundred originals; they will differ from the approved sample in the way hand-painting differs. The approved sample is the painter's reference for the run.
- No certifications claimed. We do not hold or claim fire, flame-spread or similar ratings on canvas; if your specification requires a treatment or glazing, arrange it locally and tell us the finish.
- No public prices. Every package is quoted, with volume pricing from 10 pieces, within 1 business day.
- Not installation. Framed pieces arrive boxed with hanging hooks and stretched pieces ready to hang; hanging is by your contractor.
A 12-floor, 240-unit build-to-rent building — illustrative schedule
An illustrative schedule built from catalogue references, not a client project. Every piece would be painted to the wall's own dimensions.
| Space | Work | Size | References |
|---|---|---|---|
| Entrance lobby, feature wall | Abstract, teal/orange, Dramatic — Resize | 203 × 153 cm (80 × 60 in), framed black, 1 piece | AA#038 |
| Leasing office | Textured & Plaster floral still life, white/orange — as catalogued | 122 × 122 cm (48 × 48 in), frameless stretched, 1 piece | TA#094 |
| Resident lounge | Colorful, gold/teal, Uplifting — Vary family of 3 | 137 × 91 cm (54 × 36 in), framed wood, 3 pieces | CA#083 |
| Co-working room | Geometric, grey/beige — Vary family of 4 | 122 × 91 cm (48 × 36 in), frameless stretched, 4 pieces | WA#052, AA#087 |
| Gym and wellness reception | Textured & Plaster, sage/cream, Calming | 102 × 76 cm (40 × 30 in), frameless stretched, 1 piece | TA#053 |
| Lift lobbies, floors 1–12 | Textured & Plaster, green/sage/cream — Vary family of 12, graduated palette | 122 × 81 cm (48 × 32 in), frameless stretched, 12 pieces | TA#013, TA#017 |
| Corridors, floors 1–4 (6 positions per floor) | Abstract geometric, black/cream — Vary family of 6, Recolour per floor | 91 × 61 cm (36 × 24 in), frameless stretched, 24 pieces | AA#047 |
| Corridors, floors 5–8 | Textured & Plaster seascape, white/navy — Vary family of 6, Recolour per floor | 91 × 61 cm (36 × 24 in), frameless stretched, 24 pieces | TA#099 |
| Corridors, floors 9–12 | Impressionist seascape, blues — Vary family of 6, Recolour per floor | 91 × 61 cm (36 × 24 in), frameless stretched, 24 pieces | IA#1193 |
| Units, 240 × 1 piece | Contemporary Minimalist geometric — one design, three colourways by floor | 61 × 51 cm (24 × 20 in), frameless stretched, 240 pieces | MA#967, MA#775, MA#875 |
| Total | 334 pieces; volume pricing applies; delivered in four batches to the fit-out contractor against the written schedule | — | — |
Questions build-to-rent, multifamily, student housing & co-living ask us
- Can you supply a different but related series for each floor of an apartment building?
- Yes. We pick one source work per floor or block of floors and use the Vary route to paint a family of related originals for that floor's corridor positions, then Recolour the family in a different palette on the next floor. The catalogue holds 447 corridor-tagged works to start from.
- Do you have narrow vertical formats for corridor walls between apartment doors?
- Vertical is the corridor format in this catalogue: 435 of the 447 Corridor & Circulation works are vertical. Every piece is painted to your dimensions, so 91 × 61 cm (36 × 24 in) or 122 × 81 cm (48 × 32 in) between doors is ordered as written. Only 5 corridor works are panoramic.
- Can you paint 400 pieces of one design for the units?
- Yes. Every piece is painted to order, so one design is repeated as many times as you have units, each hand-painted and signed with a certificate. We usually paint it in two or three colourways allocated by floor, starting from the 61 × 51 cm (24 × 20 in) template, with volume pricing from 10 pieces.
- Can the whole building be one order with one delivery, or delivered block by block?
- Either. One purchase order covers the package and delivery is sequenced to your handover. A single piece takes about a week to paint and 3–7 days in transit; batch dates are committed in writing at quotation, and every consignment ships free and insured by DHL, FedEx or USPS to the fit-out contractor or any consignee.
- Can each floor have its own colour family so residents recognise their floor?
- Yes. The Recolour route keeps the composition and paints it in the palette you give us, so the same corridor family can be teal on floor 3 and terracotta on floor 4. Send paint codes or fabric references per floor and you approve progress photographs before each batch continues.
- Can we re-order the same pieces when we refurbish or replace a damaged one?
- Yes. Nothing is stock and nothing is discontinued, so a reference code, size and colourway on your schedule can be painted again years later, the same size or larger, for a single replacement or a second building. It will be a fresh hand-painted original in the same design, not an identical copy.
- Can the art from our presentation centre be re-ordered for the finished condo lobby?
- Yes. The presentation-centre piece is recorded by reference code, size and palette at the first order and painted again for the finished lobby at the same or a larger size, up to 203 × 153 cm (80 × 60 in) or 127 × 254 cm (50 × 100 in) panoramic, with the timeline committed in writing.
- Are the works documented for the building's asset register?
- Every piece is signed by the artist and ships with a certificate of authenticity, and the project schedule records each position's reference code, size, colourway and finish. That schedule and the certificates are what the asset register needs on handover; the painters train inside Siji Art Hub's exhibition programme.
Start an enquiry
Send reference codes, a brief, a palette or a photograph of the wall. We quote within one business day, paint to your dimensions, send progress photographs for approval, and deliver free and insured in about ten to thirteen days.
Request a quote