
How do you size a painting for a Dutch wall?
Work from the height budget first: a 2.40 m Dutch ceiling leaves roughly 100–120 cm of hangable wall above a sofa, so scale has to come from width, and width follows the Dutch two-thirds rule, about 150–170 cm over a 240 cm sofa. The two-thirds figure and the 15–25 cm gap above the seat back come from a Dutch décor blog of February 2026, which also prefers one large painting to several small ones and offers a diptych or triptych as the alternative 129. A second guide adds that a horizontal work suits a long sofa and 'visually extends the wall', while a vertical suits narrow, tall spaces 130; others apply the two-thirds proportion to the wall itself and advise hanging at eye level or aligned with the sofa lines 138133. The height budget is our derivation: a sofa back at 85–90 cm, 15–25 cm clear above it and 20–30 cm kept below the ceiling leave about 100–120 cm under 2.40 m, 130–150 cm under 2.70 m and around 150 cm under a 2.84 m bel-etage 1299395. The hanging heights below put the centre of the work 145–160 cm from the floor, lower in dining rooms and bedrooms, our rule, consistent with the eye-level advice 133.
What does an Amsterdam canal house wall take?
On the bel-etage, a horizontal of 140–200 cm (55–79 in) on the side wall or a vertical of 150–200 cm (59–79 in) on the piers between the front windows; in the stair void, a vertical of 200–250 cm (79–98 in); above about 150 cm, a rolled canvas. Reguliersgracht 56, built in 1711, has 132 m² over five floors on a 109 m² plot, with 2.84 m on the first floor and 2.80 m on the second 95. Plots were laid out at 18 and then 20–26 Amsterdam feet of about 28 cm, so facades run about 5.1–7.3 m (derived), narrow and deep, which the source attributes to tax levied on facade width 96. After party walls that leaves a side wall of roughly 4.5–6.5 m under a 2.8 m ceiling, so the largest comfortable single canvas is about 120–160 cm tall by up to 200 cm wide, with verticals for the narrow piers, an inference from the plot widths and the measured listing 95. i29's 1675 canal house of 115 m² is split-level with colour from joinery and paint 76, which suggests limited wall for large canvases but a stair that stacks the only continuous tall wall, our inference. Attics carried a hoisting beam for furniture 96 and PostNL's two-person Extra@Home service is the local benchmark for large deliveries 29, which is why we recommend rolled canvas and local stretching for 2 m+ work here. Belgian townhouses run taller: Ixelles maisons de maître have double salons with 3.5 m ceilings 109 and a Zurenborg herenhuis in Antwerp a 5.5 m facade 107, so those reception rooms take 150–200 cm tall works or matched verticals between the double doors, an inference 108.
Post-war and new-build homes: sofa wall, dining wall and bedroom
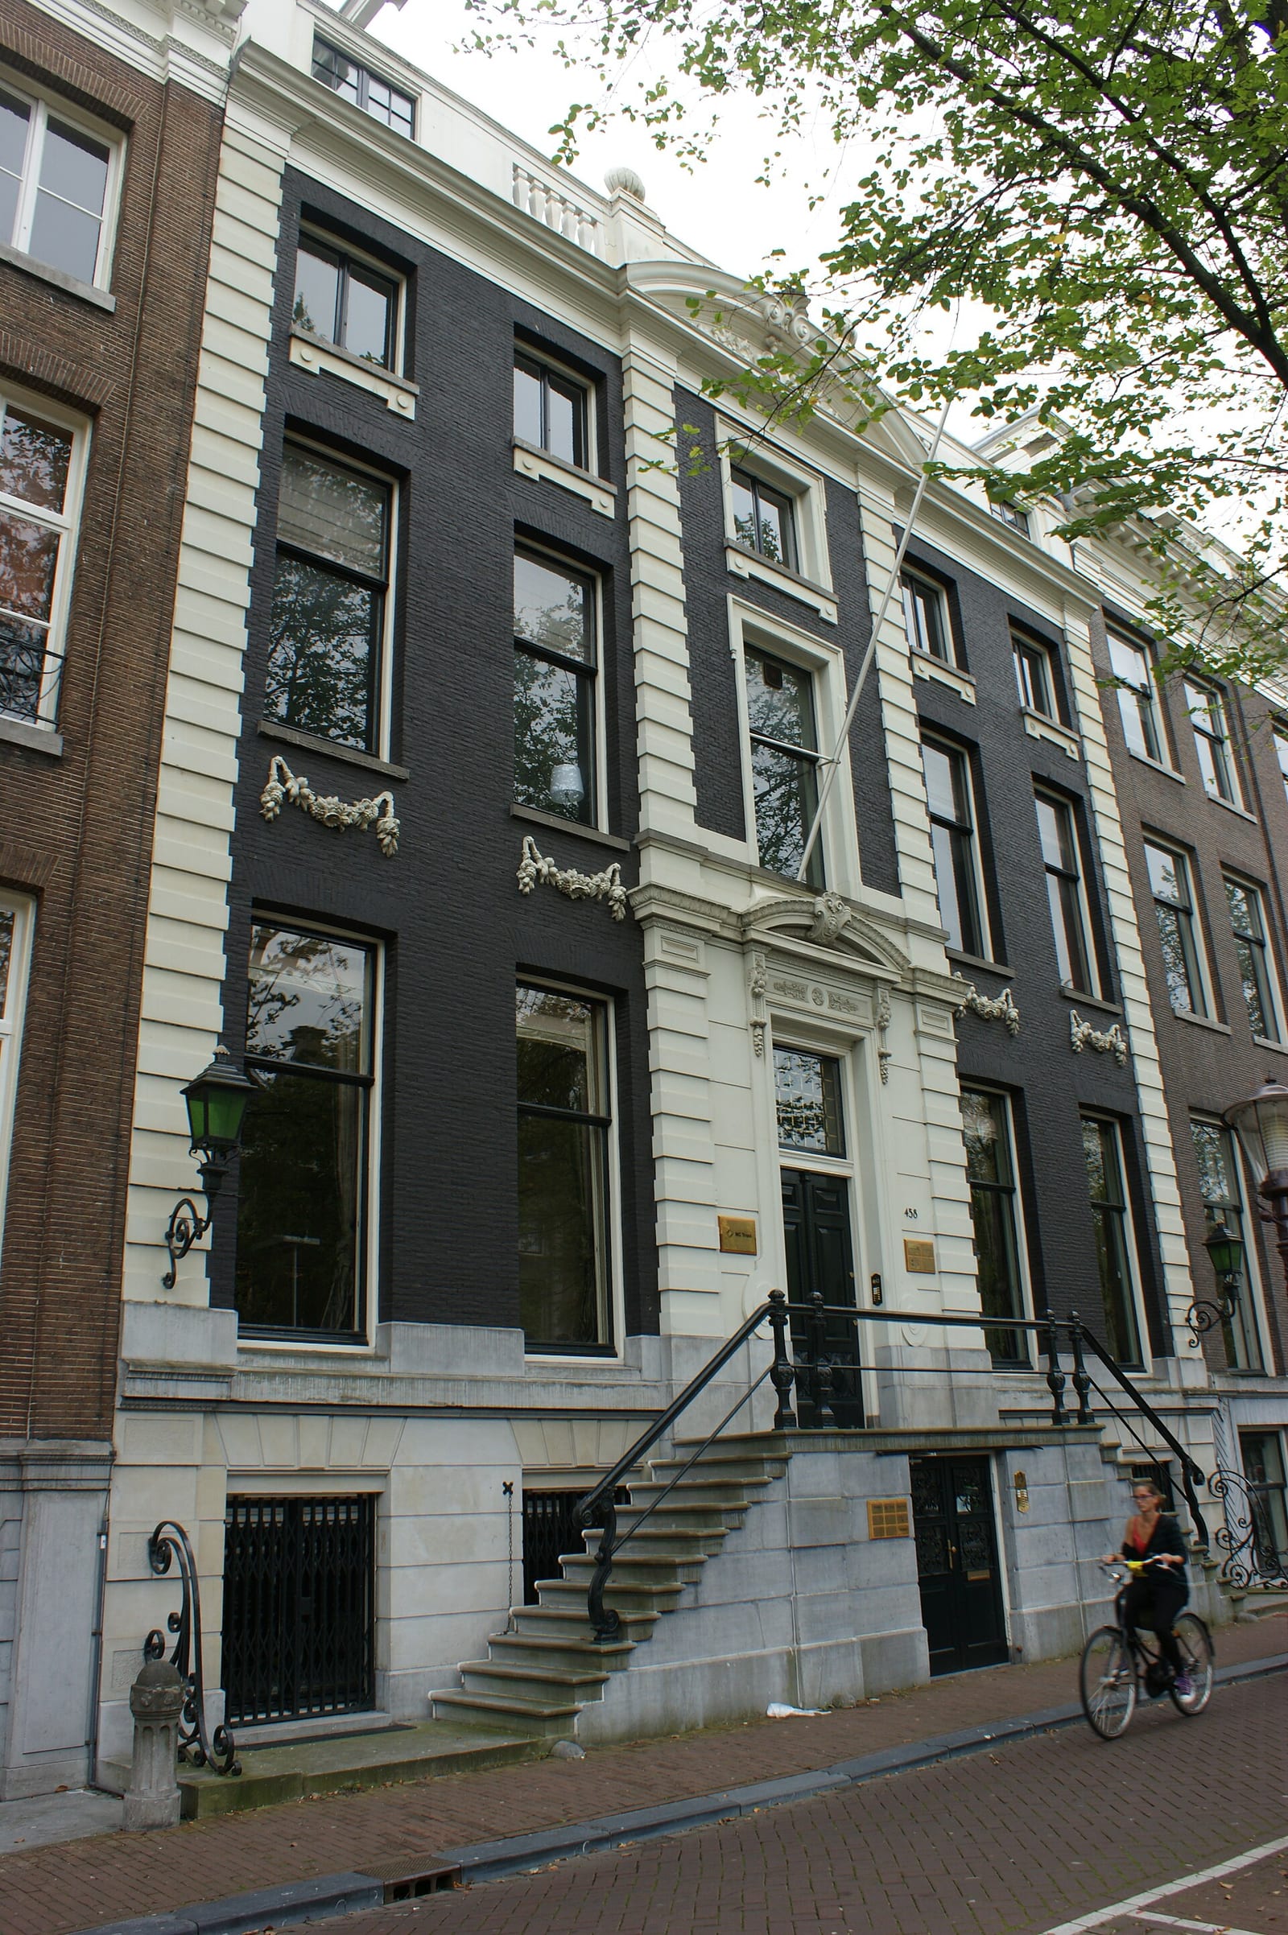
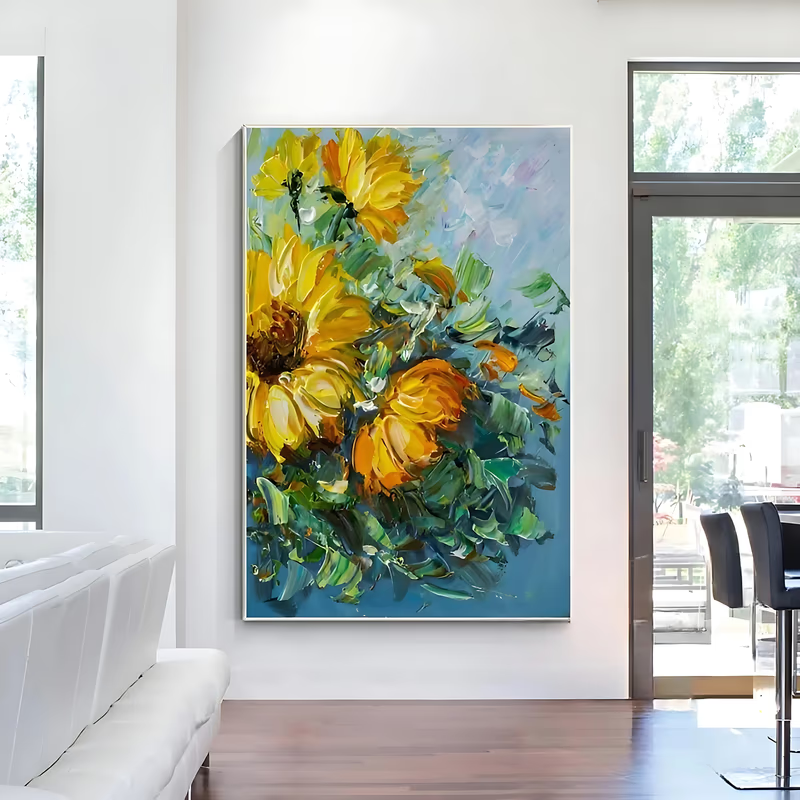
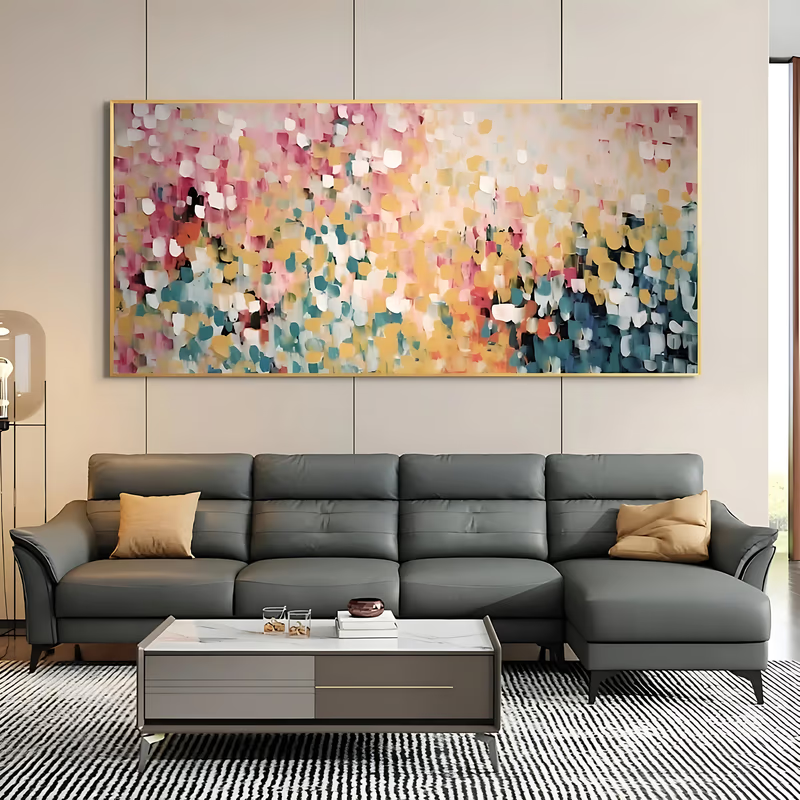
Under 2.40 m, a horizontal 150–170 cm (59–67 in) wide and no taller than 100–120 cm (39–47 in) over the sofa; under a 2.60–2.70 m new-build ceiling, up to 200 cm (79 in) wide and 130–150 cm (51–59 in) tall; over a 180 cm bed, 140–160 cm (55–63 in) wide and 80–100 cm (31–39 in) tall. In homes under 50 years old the average living-room ceiling is about 2.40 m and bedrooms about 2.20 m, against around 2.70 m in new-builds, and the Bouwbesluit 2012 requires 2.60 m in the habitable rooms of new dwellings 93. The 2026 living-room trend coverage asks for one dominant oversized work rather than many small frames, with visible brushstrokes and relief 165, and the 150–170 cm band the Dutch guides recommend sits above the print platforms and in made-to-order territory, an inference 129. The panoramic format answers the height cap; iHomeArt lists 106 panoramic works, each painted to order at the width the wall needs. In the bedroom, width follows the bed at the same two-thirds proportion, hung 20–30 cm above the headboard; on the dining wall, 150–180 cm (59–71 in) over a sideboard with the centre at about 140 cm for a seated eye, both our rules 129.
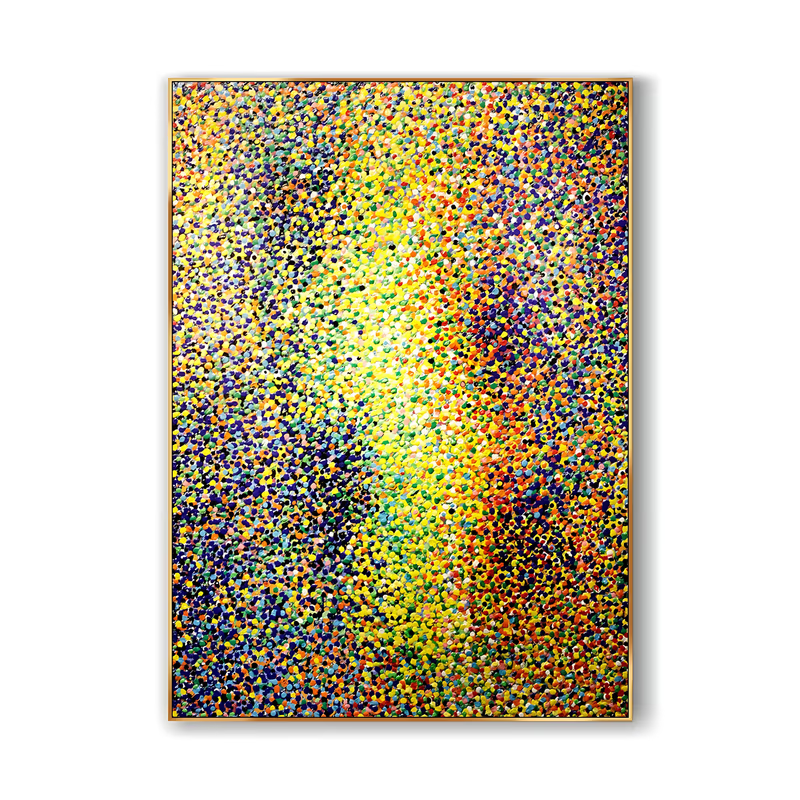
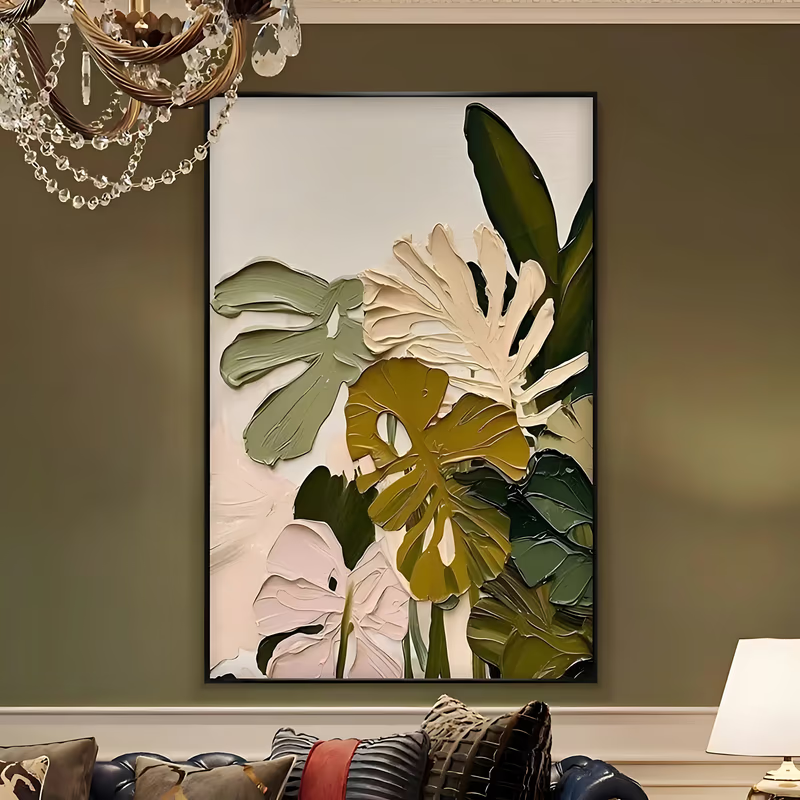
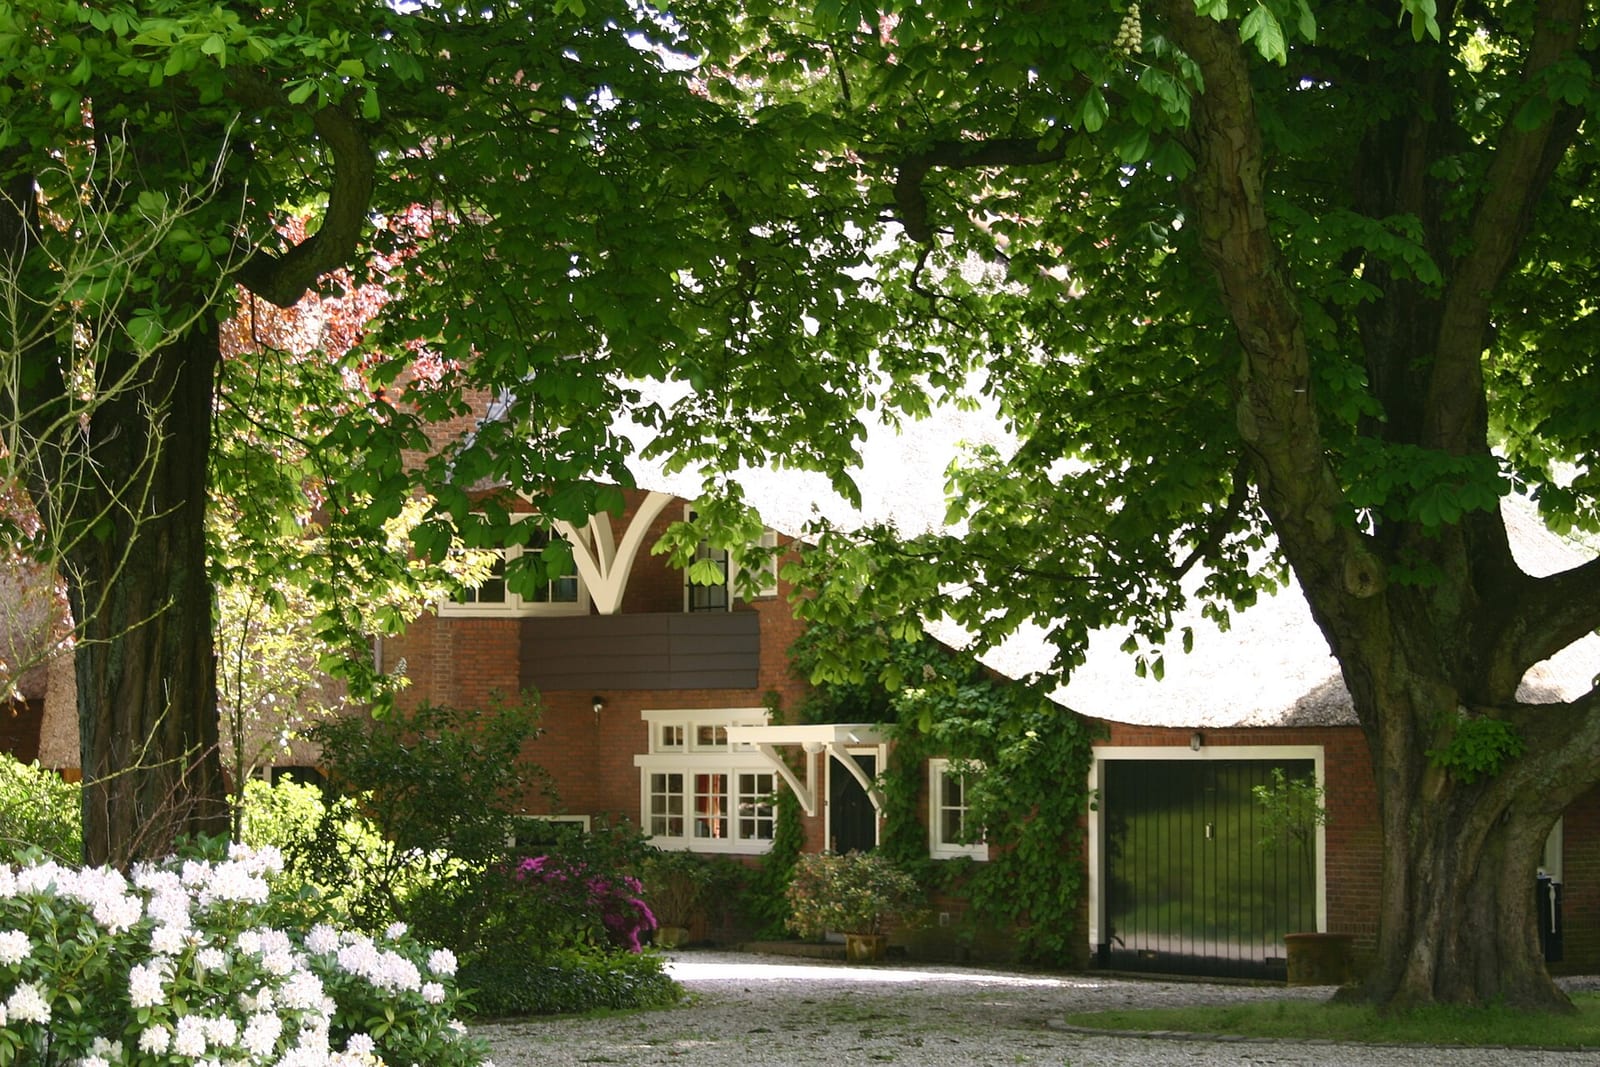
What does a Gooi, Wassenaar or Bloemendaal villa need, and a Rotterdam penthouse?
One canvas of 180–250 cm (71–98 in) on the long wall of the open living room, a second of 150–200 cm (59–79 in) opposite, a series rather than a gallery wall; in a Rotterdam tower, a panoramic 150–250 cm (59–98 in) wide and under 120 cm (47 in) tall on the core or hallway walls. On one listings aggregator in September 2026, homes for sale in south-west Wassenaar averaged 254 m², with asking prices from €550,000 to €7,850,000 100. In the Gooi, Noolseweg 21 in Laren offers about 403 m² on 1,700 m² and Huizerweg 57 in Blaricum 359 m² on 2,461 m²; houses of 276–403 m² on such plots imply open-plan living rooms with 6–9 m wall runs and space for 150–250 cm canvases, a derivation 102. Ceilings there follow the post-war and new-build bands unless the house is pre-war, so the scale comes from width and viewing distance, our inference 93. Read from 5–6 m across an open plan, a 150 cm work reads as a picture and a 220–250 cm work as the wall's finish, our reasoning, in line with the 'oversized focal point' advice of the 2026 guides 165138. De Zalmhaven's penthouses have 357 m² of living area 104 and Rotterdam holds 121 of the 500 tallest buildings in the Netherlands 105; floor-to-ceiling glass leaves fewer solid walls, so art goes on core and hallway walls, an inference not stated by the source 105.
From the catalogue
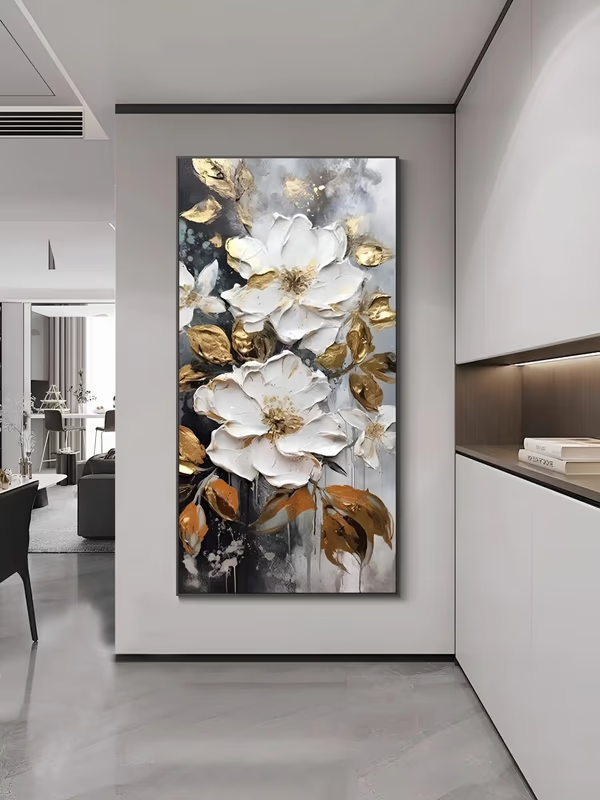
Offices, hotel rooms and lobbies
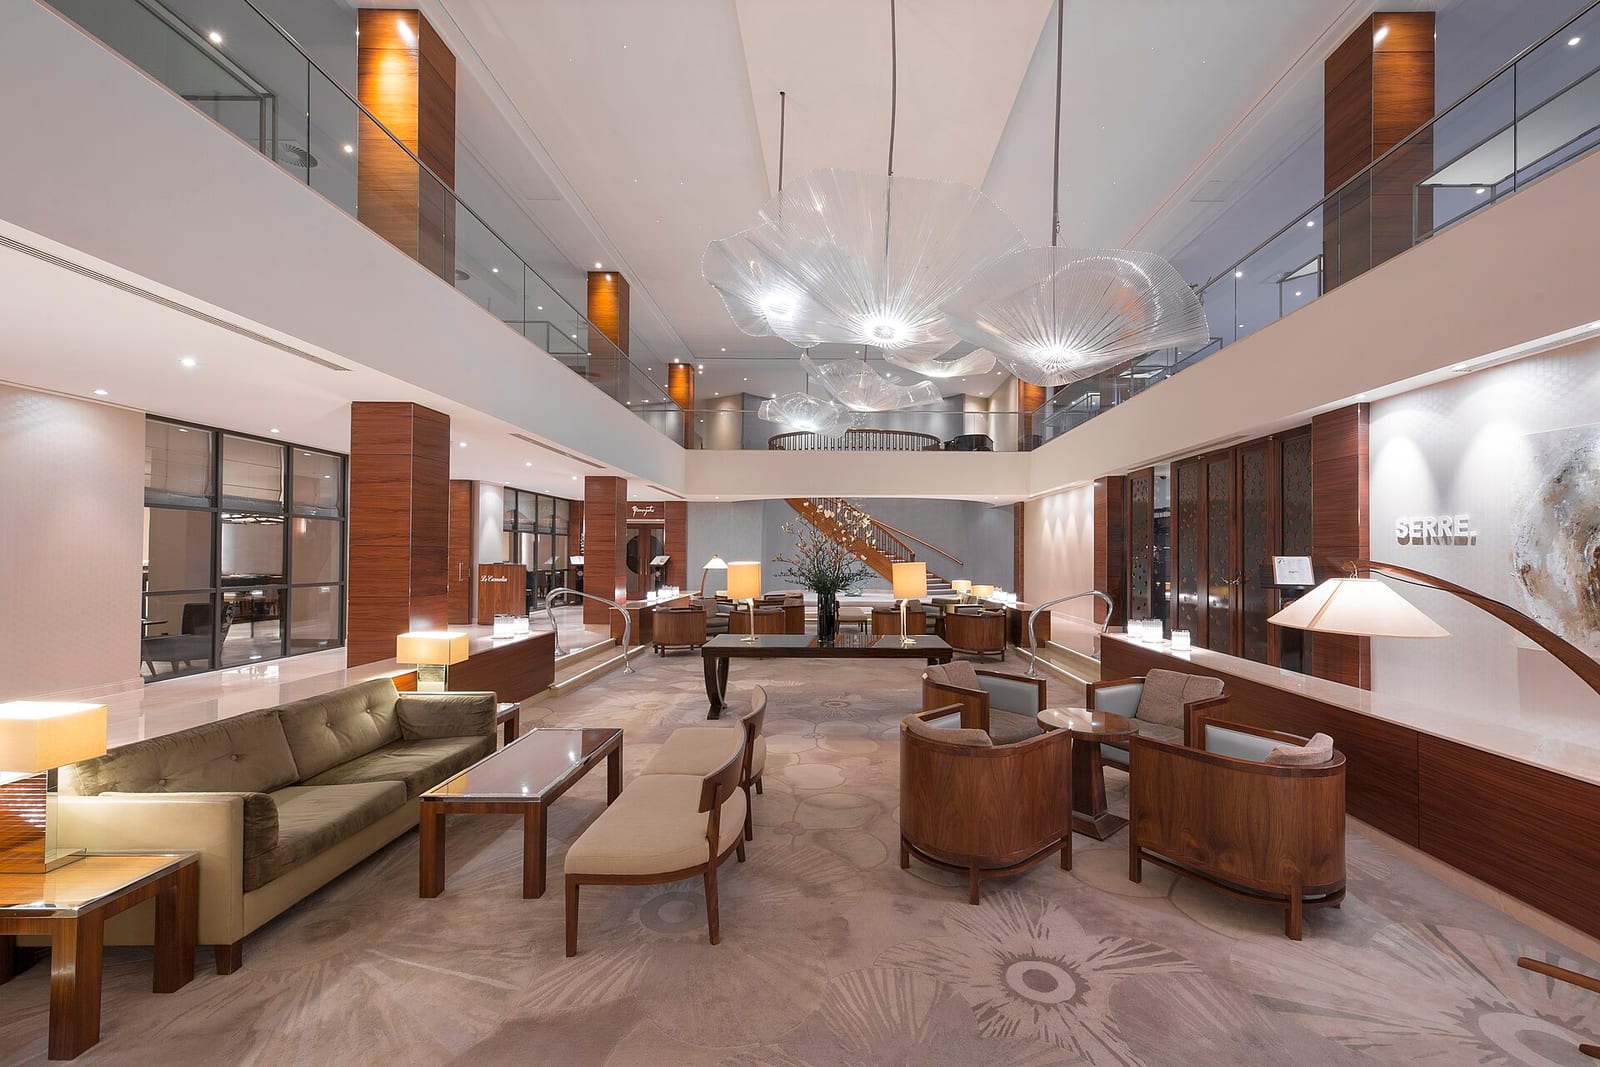
A reception or lobby wall takes a single work of 200–250 cm (79–98 in) and up; a boardroom 150–200 cm (59–79 in); a hotel guest room 100–150 cm (39–59 in) wide over the bed and under 90 cm (35 in) tall; corridors a series of 60–90 cm (24–35 in). The largest paintings Business Art Service shows placed, renting to offices, boutique hotels and municipal buildings in the Netherlands and Belgium, are 168 × 127 cm and 90 × 180 cm 47. ING says modern offices 'are more transparent and of glass', leaving less wall 204. A Dutch fit-out guide of November 2025 lists 'kunst en decoratie' at €2,000–15,000 per fit-out 203, a sum that covers a handful of large originals rather than a collection, an inference 203. In hotels, the print tier sells guest-room canvases at 80 × 80, 100 × 67, 140 × 70 and 150 × 50 cm for €112.50–132.50 206, which sets the over-bed format a made-to-order piece replaces; a Fletcher hotel averages about 60 rooms 201 and Rosewood Amsterdam hangs about 1,000 works in a 134-room property 112. For the guest room we recommend 120–140 cm wide over a 160–180 cm bed, 20–30 cm above the headboard, our rule from the two-thirds proportion 129.
Size guide at a glance
Sizes are for the long side unless stated; hanging height is floor to the centre of the work, at eye level per the Dutch guides 133, with the 15–25 cm gap above a sofa back from the same sources 129. Every range is our reading of the evidence cited in the row.
| Space | Size (cm) | Size (in) | Format | Hanging height | Why |
|---|---|---|---|---|---|
| Canal-house bel-etage, front room (2.80–2.84 m) | 140–200 wide, or 150–200 tall | 55–79, or 59–79 | Horizontal on the side wall; vertical on the piers | Centre 150–160 cm | Facade 5.1–7.3 m, side wall about 4.5–6.5 m, derived 9596 |
| Canal-house stair void | 200–250 tall | 79–98 | Vertical or stacked pair; shipped rolled | Eye level from the half-landing | Split-level plan stacks the only tall wall 7695 |
| Post-war living room (2.40 m), sofa wall | 150–170 wide, 100–120 tall max | 59–67 wide, 39–47 tall | Horizontal or panoramic; diptych as alternative | Bottom edge 15–25 cm above the seat back | Two-thirds of a 240 cm sofa 129; 2.40 m ceiling 93 |
| New-build living room (2.60–2.70 m) | 150–200 wide, 130–150 tall max | 59–79 wide, 51–59 tall | Horizontal or panoramic | Centre 150–160 cm | Bouwbesluit 2.60 m minimum, 2.70 m average 93 |
| Bedroom (2.20 m post-war) | 140–160 wide, 80–100 tall max | 55–63 wide, 31–39 tall | Horizontal, calm palette | 20–30 cm above the headboard | 2.20 m bedroom average 93; two-thirds of a 180 cm bed 129 |
| Villa living room, Gooi / Wassenaar / Bloemendaal | 180–250 wide | 71–98 | One panoramic or horizontal; triptych on the longest walls | Centre 150–160 cm, sized to the wall | 6–9 m wall runs, derived 102; oversized focal point 165 |
| Rotterdam penthouse or glass tower | 150–250 wide, 120 tall max | 59–98 wide, 47 tall | Panoramic on core and hallway walls | Centre 150 cm | Glass perimeter leaves few solid walls, inference 104105 |
| Belgian townhouse reception (3.5 m) | 150–200 tall, or 150–200 wide | 59–79 | Vertical series between double doors; one end-wall canvas | Centre 160 cm | 3.5 m salons, 5.5 m facades, inference 109107108 |
| Office reception / lobby | 200–250 wide and up | 79–98 and up | Horizontal or panoramic | Centre 150–160 cm | Largest rental placements 168 × 127 and 90 × 180 cm 47; glassier offices 204 |
| Boardroom | 150–200 wide | 59–79 | Horizontal | Centre 140–150 cm, seated eye | Art allowance €2,000–15,000 per fit-out 203 |
| Hotel guest room | 100–150 wide, 90 tall max | 39–59 wide, 35 tall | Horizontal over the bed | 20–30 cm above the headboard | Print tier sells 100 × 67 to 150 × 50 cm 206 |
| Hotel lobby | 250 and up | 98 and up | Single panoramic or vertical to the wall | Sized to the wall | About 1,000 works at Rosewood's 134 rooms 112 |
When should you go over 2 metres?
Go over 200 cm (79 in) when the wall run is 6 m or more, when the work is read from 5 m or further, in a stair void or a lobby, or when it is the only piece on the wall; Dutch ready-made supply stops almost exactly there. The largest fixed stock sizes in the Dutch hand-painted webshop tier are 200 × 100 cm at €259 and 250 × 100 cm at €299 at Schilderijen.nl, shipped from stock in fixed sizes with no stated origin, and no seller in that tier advertises 2 m+ made-to-order with progress photos or artist approval 220. In the studio tier, Rotterdam painter Ronald Hunter's largest listed original is 200 × 180 cm at €6,499 1. Between the €299 stock canvas and the €6,499 studio original, a Dutch buyer of a 200–250 cm work is commissioning rather than choosing, and that is where made-to-order fits, our inference from the supply evidence 2201. iHomeArt's catalogue lists sizes up to 254 cm, 177 works list 250 cm or more and 106 are panoramic; every work can be painted larger, and a piece takes about a week to paint plus 3–7 days in transit, with progress photos or video approved stage by stage. For a villa wall the practical formats are a single panoramic of 250–300 cm, or a triptych whose panels stay under 100 cm each so they go up a Dutch stair; for a stair void, one vertical of 200–250 cm shipped rolled.
Which finish and frame suit Dutch rooms?
Up to about 150 cm (59 in), ship stretched, frameless or in a thin black, white or wood frame; above that, ship rolled and stretch locally; specify a textured or matte surface and no glass. Kijkjeinhuisentuin.nl (February 2026) prefers hand-painted canvas to glass-framed prints 'for more depth and character' 130, and the 2026 trend guides ask for visible brushstrokes, relief, linen and wood textures 165166. A reader comment under the sofa guide calls plain white walls 'often too harsh' behind art 129; a frame or a painted ground is one answer, our reading. The evidence gathered says nothing about canvas behaviour in the Dutch climate, so we make no claim about it. iHomeArt supplies each finish, rolled, stretched, or framed in gold, silver, black, white or wood, ships free and insured worldwide by DHL, FedEx or USPS, and signs every piece with a certificate of authenticity.
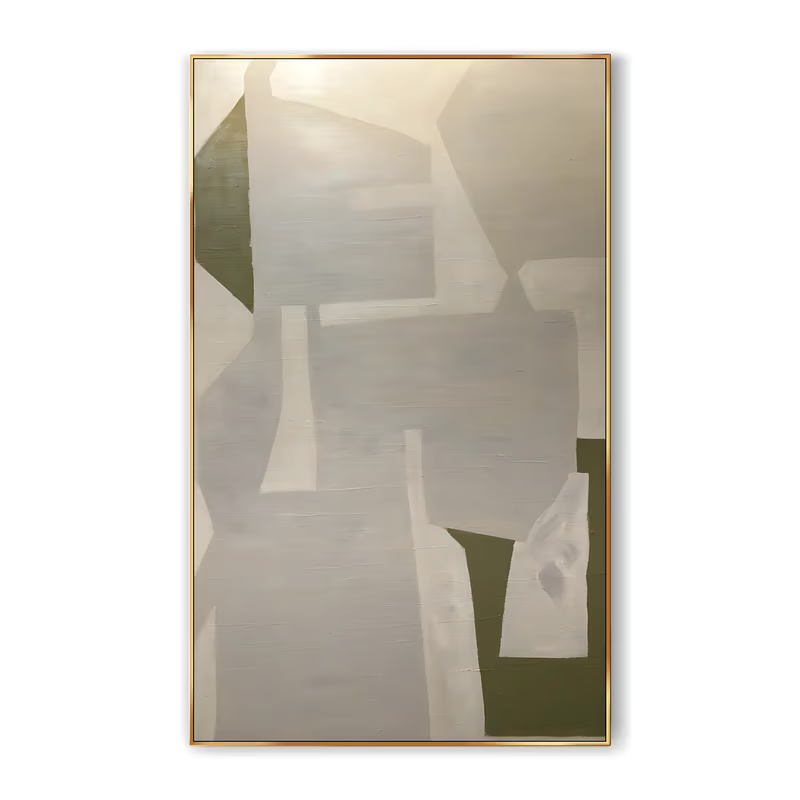


A 1711 canal house on the Reguliersgracht — illustrative schedule (hypothetical; sized on the measured 2.84 m bel-etage [95] and the derived 4.5–6.5 m side wall [95][96]; sizes beyond the listed 254 cm are painted to order)
An illustrative schedule built from catalogue references, not a client project. Every piece would be painted to the wall's own dimensions.
| Space | Work | Size | References |
|---|---|---|---|
| Bel-etage front room, side wall (viewed from about 4 m) | Abstract in grey, white and gold, calming, panoramic | 203 × 102 cm (80 × 40 in) | AA#983 |
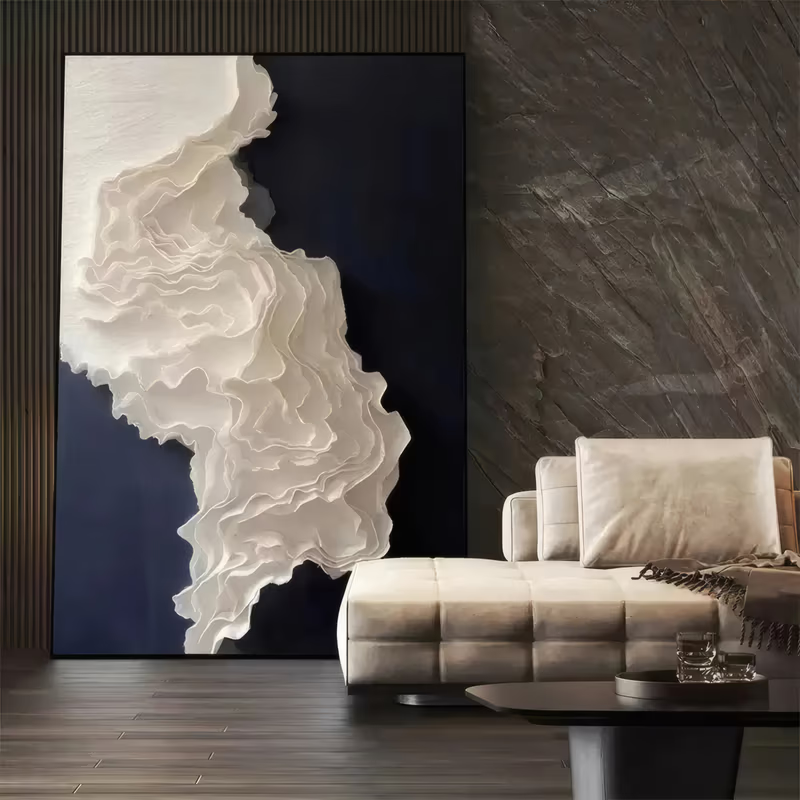
| Pier wall between the front windows | Textured & Plaster, white plaster wave on navy, vertical | 100 × 180 cm (39 × 71 in) | TA#099 |
| Stair void, read from the first landing | Colorful seascape in orange, blue and white, vertical; shipped rolled | 110 × 240 cm (43 × 94 in) | CA#087 |
| Dining room on the garden side | Impressionist seascape in grey, beige and gold, horizontal | 160 × 100 cm (63 × 39 in) | IA#867 |
| Second-floor bedroom (2.80 m), over a 180 cm bed | Impressionist lake landscape in blue and green, calming, horizontal | 140 × 90 cm (55 × 35 in) | IA#1194 |
| Home office on the third floor | Abstract ink wash in white, grey and black, vertical | 80 × 120 cm (31 × 47 in) | AA#842 |
Questions buyers in Netherlands ask
- How big should a painting be above the sofa in a Dutch living room?
- Dutch décor guides of February 2026 say about two-thirds of the sofa width, so 150–170 cm (59–67 in) over a 240 cm sofa, with the bottom edge 15–25 cm above the seat back 129130. Under the 2.40 m ceiling typical of post-war homes, keep the height to about 100–120 cm 93.
- What size painting fits an Amsterdam canal house?
- A horizontal of 140–200 cm (55–79 in) on the bel-etage side wall, or a vertical of 150–200 cm (59–79 in) between the windows. A 1711 house on the Reguliersgracht has 2.84 m and 2.80 m ceilings 95, and facades of 18–26 Amsterdam feet give about 5.1–7.3 m of width 96.
- How high should a painting hang on a Dutch wall?
- Centre of the work at 145–160 cm from the floor in living rooms, lower in dining rooms and bedrooms, our rule, in line with the eye-level advice in Dutch guides 133. Above a sofa, the bottom edge sits 15–25 cm over the seat back 129; above a bed, 20–30 cm over the headboard, our rule from the same proportion.
- What size does a Gooi or Wassenaar villa living room need?
- One canvas of 180–250 cm (71–98 in) on the long wall. Houses of 276–403 m² on 1,700–2,500 m² plots in Laren and Blaricum imply open-plan rooms with 6–9 m wall runs, a derivation 102, and 2026 trend guides ask for one oversized focal work rather than many small frames 165.
- What size painting goes over a hotel bed in the Netherlands?
- 100–150 cm (39–59 in) wide and under 90 cm (35 in) tall. The Dutch print tier sells guest-room canvases at 100 × 67, 140 × 70 and 150 × 50 cm for €112.50–132.50 206; we recommend 120–140 cm over a 160–180 cm bed, 20–30 cm above the headboard, following the two-thirds rule 129.
- Frame or no frame for a Dutch wall?
- Dutch guides prefer hand-painted canvas to glass-framed prints for depth and character 130 and ask for visible brushstrokes and relief 165. A thin black, white or wood frame, or a frameless stretched canvas, suits that; a reader of one guide warns that plain white walls are often too harsh behind art 129.
Working with us from Netherlands
Send a wall size, a palette or a reference code. We quote within one business day, paint to your dimensions, send progress photographs for approval, and deliver free and insured in about ten to thirteen days.
Request a quoteSources
- Abstracte schilderijen kopen - Ronald Hunter · 2026-09-18 (page as fetched)
- Make a difference with XL product delivery — PostNL Belgium (Extra@Home) · 2026-09-18
- Business Art Service — Kunst voor bedrijven · 2026-09-18
- Canal House Amsterdam / i29 interior architects — ArchDaily · 2022-01-27
- Plafondhoogte in de woonkamer — wettelijke normen Bouwbesluit 2012 (Purper Interior) · 2025-12-03
- Reguliersgracht 56 Amsterdam — Hallie & Van Klooster Makelaardij · 2026-09-18
- Grachtenpand — Wikipedia (NL) · 2026-09-18
- Koopwoningen Zuidwestelijk deel der gemeente, Wassenaar — Buurtje.nl · 2026-09-18
- Laren and Blaricum villa listings — Huispedia.nl · 2026-09-18
- De Zalmhaven I: Penthouse — dezalmhaven.com; Amvest news · 2026-09-18
- Wonen op hoogte in Rotterdam — Langejan Makelaars blog · 2026-09-18
- Prachtig gerenoveerd herenhuis met tuintje op de Zurenborg — Jamar · 2026-09-18
- Maison bruxelloise — Wikipédia · 2026-09-18
- Magnifique maison de maître 4 ch + jardin à vendre à Ixelles — ERA · 2026-09-18
- First Look: Rosewood Amsterdam – Sleeper · 2025-05-06
- Welk schilderij boven de bank? Zo kies je het juiste formaat en de juiste stijl · 2026-02-26
- Groot schilderij in de woonkamer: horizontaal, verticaal of kleurrijk? · 2026-02-27
- Schilderij boven de bank: 7 inspirerende voorbeelden met kunst · 2025-03-13
- Wat is de meest populaire kunst op dit moment? — Rossetti Art · 2025-10-19
- Alleenpuur — Muur ideeën woonkamer 2026 met warmte, textuur en stijl · 2026-05-27
- Wallsharks — De woontrends van 2026 in combinatie met kunst aan de muur · 2025-10-10
- Fletcher Hotels – Wikipedia NL · 2026-09-19 (accessed)
- Kantoorinrichting kosten per m² 2025 – Beheer & Service Nederland · 2025-11
- Afstoting leidt weer tot beweging – dubbelinterview ING-collectie en Veilet (RCE) · undated (Rijksdienst voor het Cultureel Erfgoed; accessed 2026-09-19)
- Kunst voor hotel of B&B kamer – Kunstopdoek.nl · 2026-09-19
- Handgeschilderde schilderijen kopen | Olieverf op doek – Schilderijen.nl · 2026-09-19 (accessed)
Researched 2026-09-19. Prices and figures are as published by the sources on the dates shown.