
What do British walls actually measure?
Three ceiling bands set the scale. An architects' guide (December 2025) tables Georgian rooms at 3.0–3.6 m and Victorian rooms at 2.7–3.3 m 94. A trade guide (2026) puts the average UK new-build at about 2.4 m and cites the Mayor of London's 2.5 m minimum 93; the national space standard requires only 2.3 m over 75% of a dwelling's floor area (2015) 92. At the top, showcased units at The OWO Residences have 3.2 m ceilings in a one-bedroom and 4 m in a grand reception (2026) 99, and The Peninsula Residences advertise 3 m in the principal rooms (2026) 100.
Floor area is modest for the price: a Grade II Georgian townhouse in Bath totals 239 m² including garage (2019) 183 and a Kensington family house 237.2 m² (2018) 184. Tall, narrow houses over several floors have few walls for large paintings — drawing room, sofa wall, dining chimney breast, bed head and stair void — an inference from the floorplans. One convention holds everywhere: a UK framer's guide (August 2025) centres a work 145–152 cm from the floor, its lower edge 10–20 cm above a sofa 191.
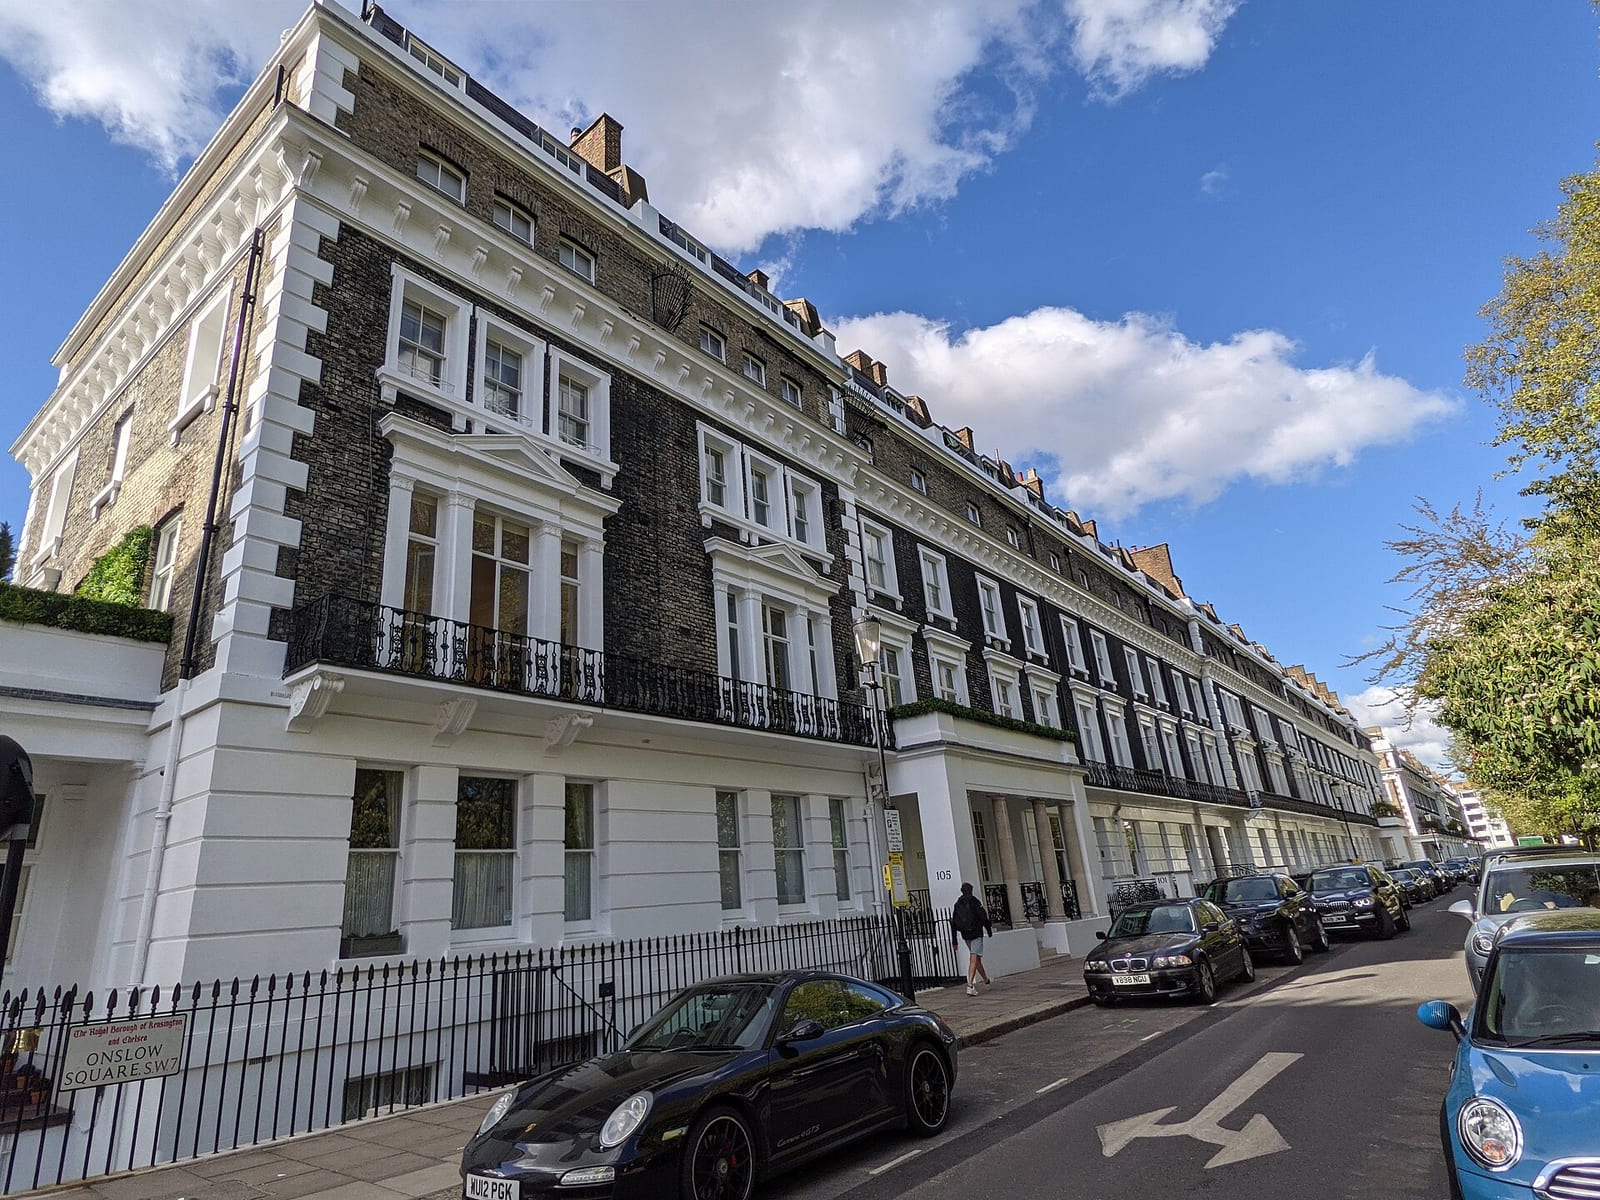
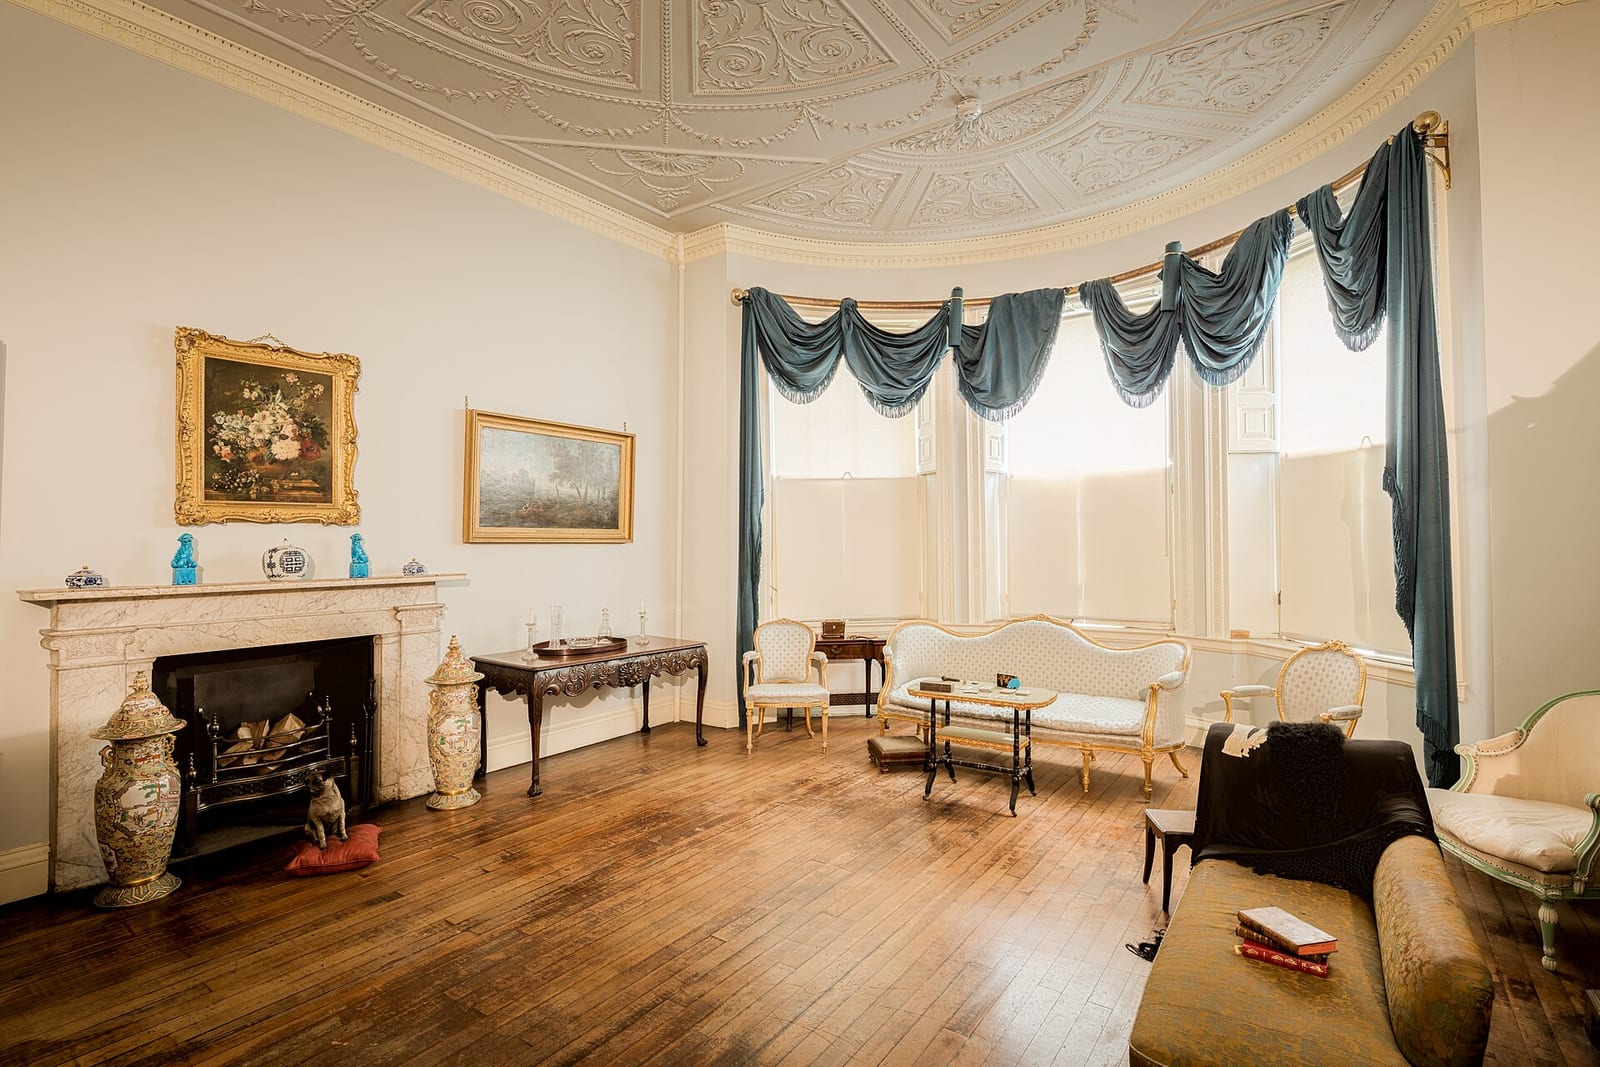
What goes over the chimney breast in a first-floor drawing room?
A square or vertical work of roughly 100–130 cm (39–51 in) over the mantel, with a pair of narrow verticals of 50–80 cm (20–31 in) for the alcoves. The Bath townhouse's first-floor drawing room measures 6.11 × 4.13 m under a cornice, opening through to a withdrawing room of 4.10 × 3.85 m (2019) 183; in Edinburgh, the drawing room of a 409.7 m² Heriot Row townhouse sold in September 2025 is on the first floor, with the largest windows in the house and a feature fireplace 102. In both cities the tallest room is the first-floor drawing room and the chimney breast its focal wall — a derived pattern, not a survey 102184.
The breast sets the width. Georgian chimney breasts are slender and shallow; Victorian and Edwardian ones are more substantial, with bracketed mantels (December 2025) 109. The alcoves either side are typically 600–900 mm wide and 300–500 mm deep under 2,700–3,000 mm ceilings (London joinery guide, August 2026) 187, so an alcove canvas is sized to the narrowest alcove, 50–80 cm wide, and anything under 60 cm fits either side. Where the alcoves are fitted with cupboards, as in the Bath dining room 183, the over-mantel work carries the room alone.
From the catalogue
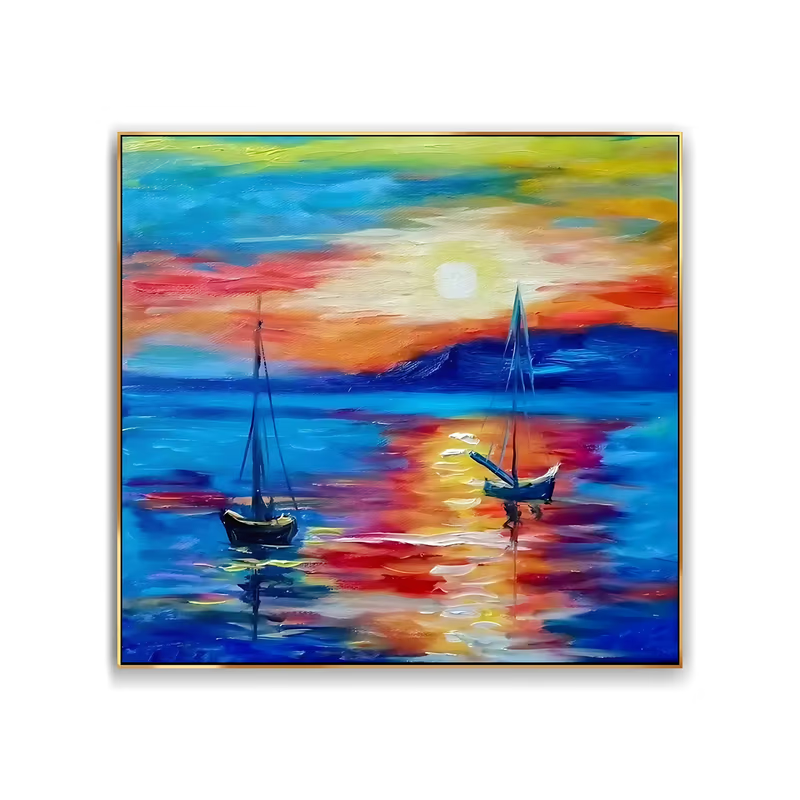
Square works for the chimney breast — 100 to 130 cm over the mantel 158
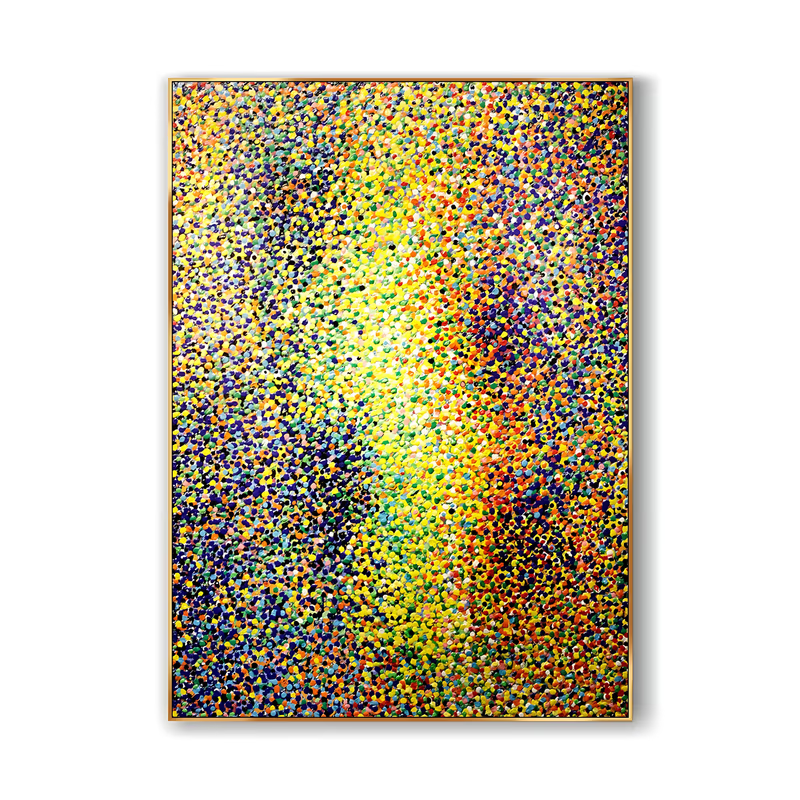
Abstract in blue, navy and teal — Britain's favourite colour, for blue dining rooms and Georgian drawing rooms 150
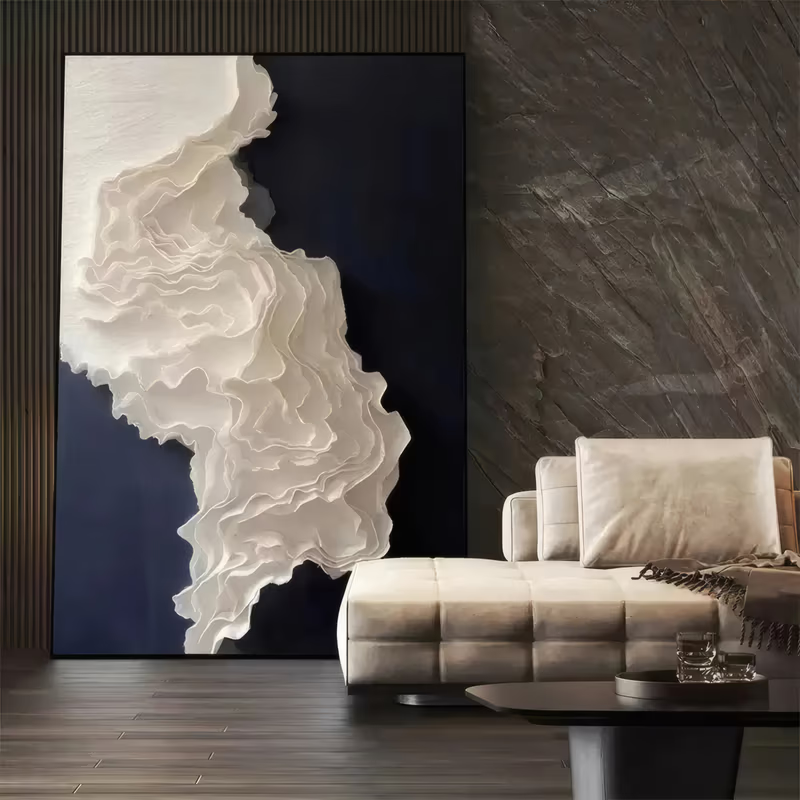
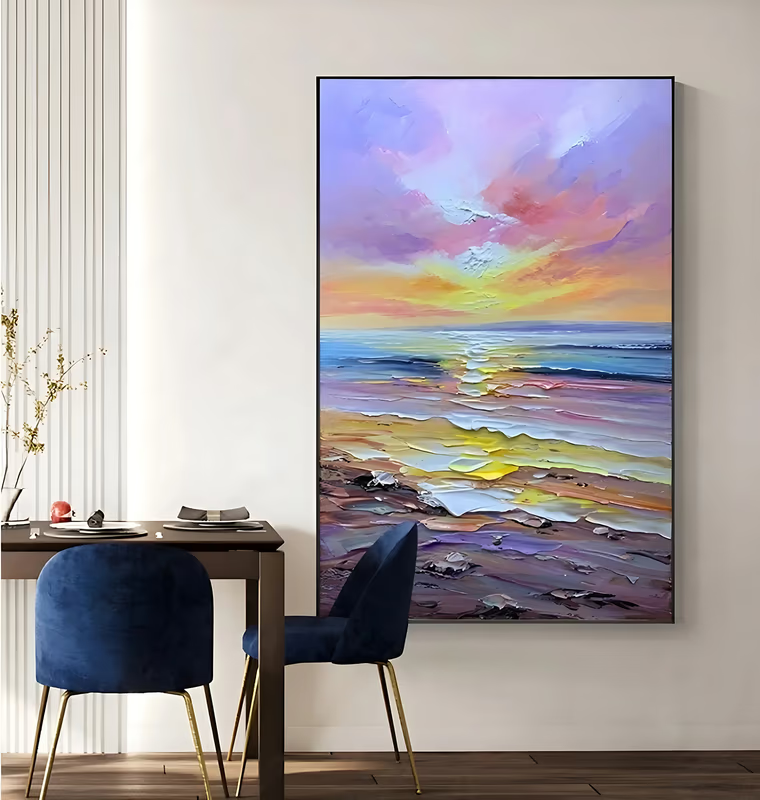
Textured & Plaster in cream, stone, white and soft grey — the pale-plaster look, with the hand visible in the surface 204
How big should the painting over the sofa be in the family living room?
A horizontal work 120–160 cm (47–63 in) wide, sized to the sofa rather than the room. The Kensington house has reception rooms of 4.69 × 3.74 m, 6.39 × 2.69 m and 4.45 × 3.52 m (2018) 184; a Knightsbridge house on Montpelier Place is marketed with a 'double reception room' at 1,888 sq ft and £3,250,000 (September 2026) 95. The double reception is long and narrow, which suggests one dominant sofa wall — an inference 18495. A UK trade guide (May 2026) gives 120 × 80 cm as the size that works above a sofa, centred about 150 cm from the floor 134.
Palette is moving two ways at once: Houzz UK recorded 'colour drench' searches up 142% and 'pink' up 2.5 times year on year in early 2025 130, while the interior accounts Good Homes listed in December 2024 run from dark colour in Manchester to pale plaster and soft grey in Lancashire 132. A painting for a colour-drenched room is chosen against a saturated wall, not a white one.
From the catalogue
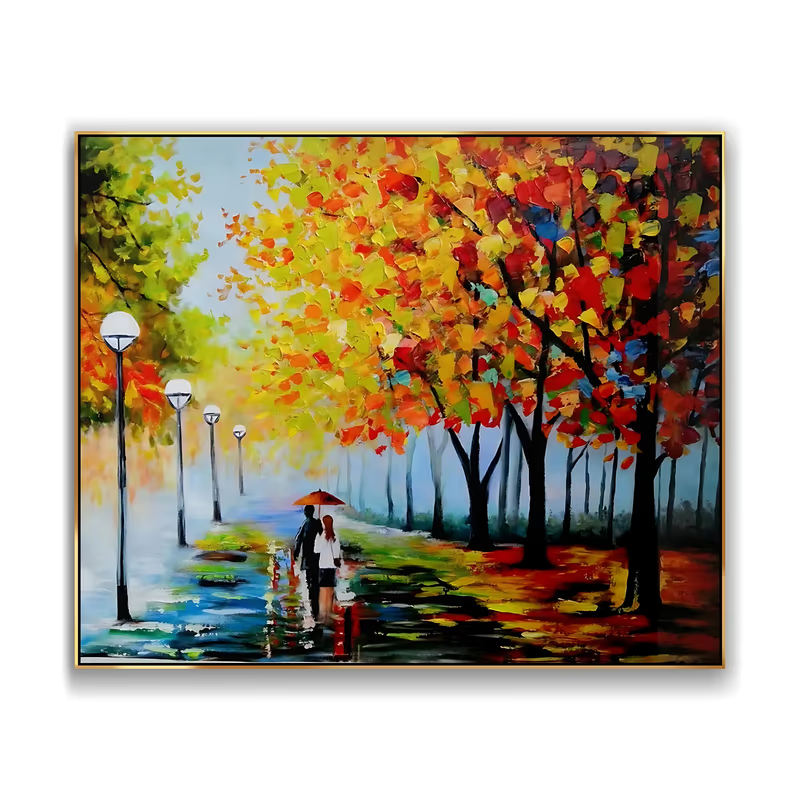
Horizontal works for the wall behind the sofa in new-build apartments with 2.5 to 2.75 m ceilings 103
Moody works in inky blue, dark green, black and brown for dark-painted Victorian rooms 212

Abstract in warm terracotta, ochre, deep emerald and brown — the earthy palette the UK trade names for 2026 130
What fits the long glazed wall of a lateral apartment or branded residence?
Horizontal and panoramic works 150–250 cm (59–98 in) wide, no taller than the band between furniture and ceiling. At One Hyde Park (2011, 86 apartments) the principal rooms sit at the ends of each pavilion for the views 97. Chelsea Barracks apartments span 253.7–1,210.5 m² at guide prices of £14.2–55 million (September 2026) 95, with painted suspended plasterboard ceilings and no ceiling height published 96. A Battersea Power Station penthouse has 2.73 m ceilings and full-height windows over an open-plan reception 101. Where glazing takes a whole elevation the usable wall is behind the sofa or the bed, which suggests formats 120–250 cm wide and little above 110 cm (43 in) tall — an inference from the ceiling and glazing data 101.
The branded-residence tier is different. The OWO's four-bedroom of 3,324 sq ft has a 17.5 m gallery corridor leading to a grand reception hall, and its two-bedroom-plus-study a 4 m reception ceiling (2026) 99. A 17.5 m corridor is a run for a series — five to seven works of 80–120 cm (31–47 in), or several panoramics — and a 4 m reception carries a 180–250 cm (71–98 in) vertical, which the evidence records as a derived brief 99.
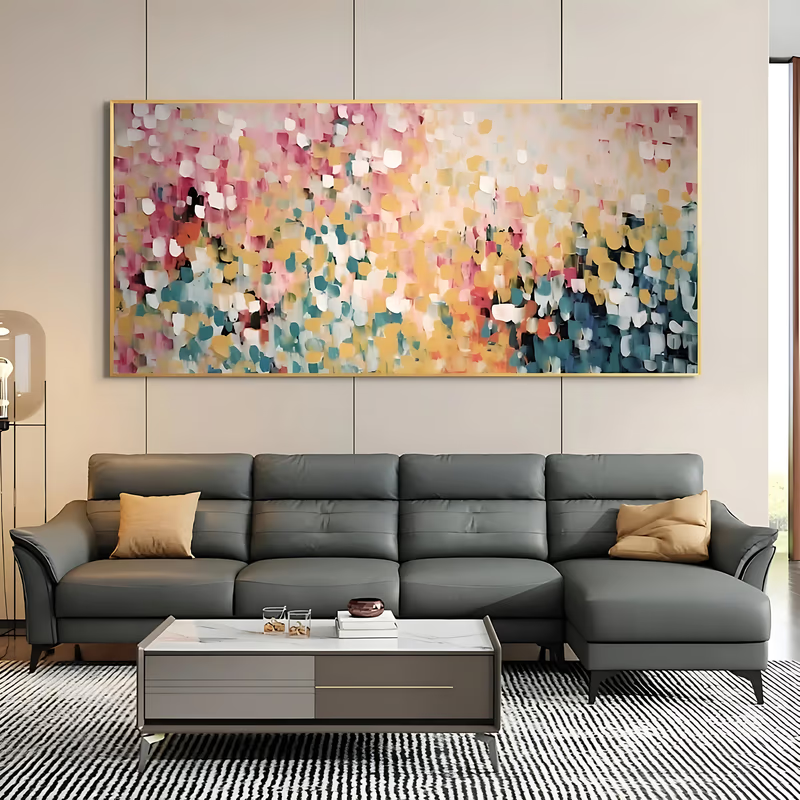
What does a British dining room take?
One work over the fireplace or facing the door, in a bolder palette than the drawing room. The Bath dining room is 4.12 × 4.84 m with a fireplace flanked by fitted cupboards (2019) 183; the Kensington dining room is a narrow 5.70 × 2.90 m (2018) 184; a Belgravia townhouse at £3,150,000 advertises a 'magnificent double-height dining room' (September 2026) 95. In a 2.9 m-wide room the viewer sits within two metres of the wall, which favours 90–120 cm (35–47 in) with strong colour and surface — an inference from the floorplan 184. The licence for colour is old and current: Wotton's 1624 'Elements of Architecture' prescribed cheerful paintings in feasting rooms 67, and Soho House's 2022 refresh of 76 Dean Street introduced a blue dining room and a pink dining room hung with living painters 161.
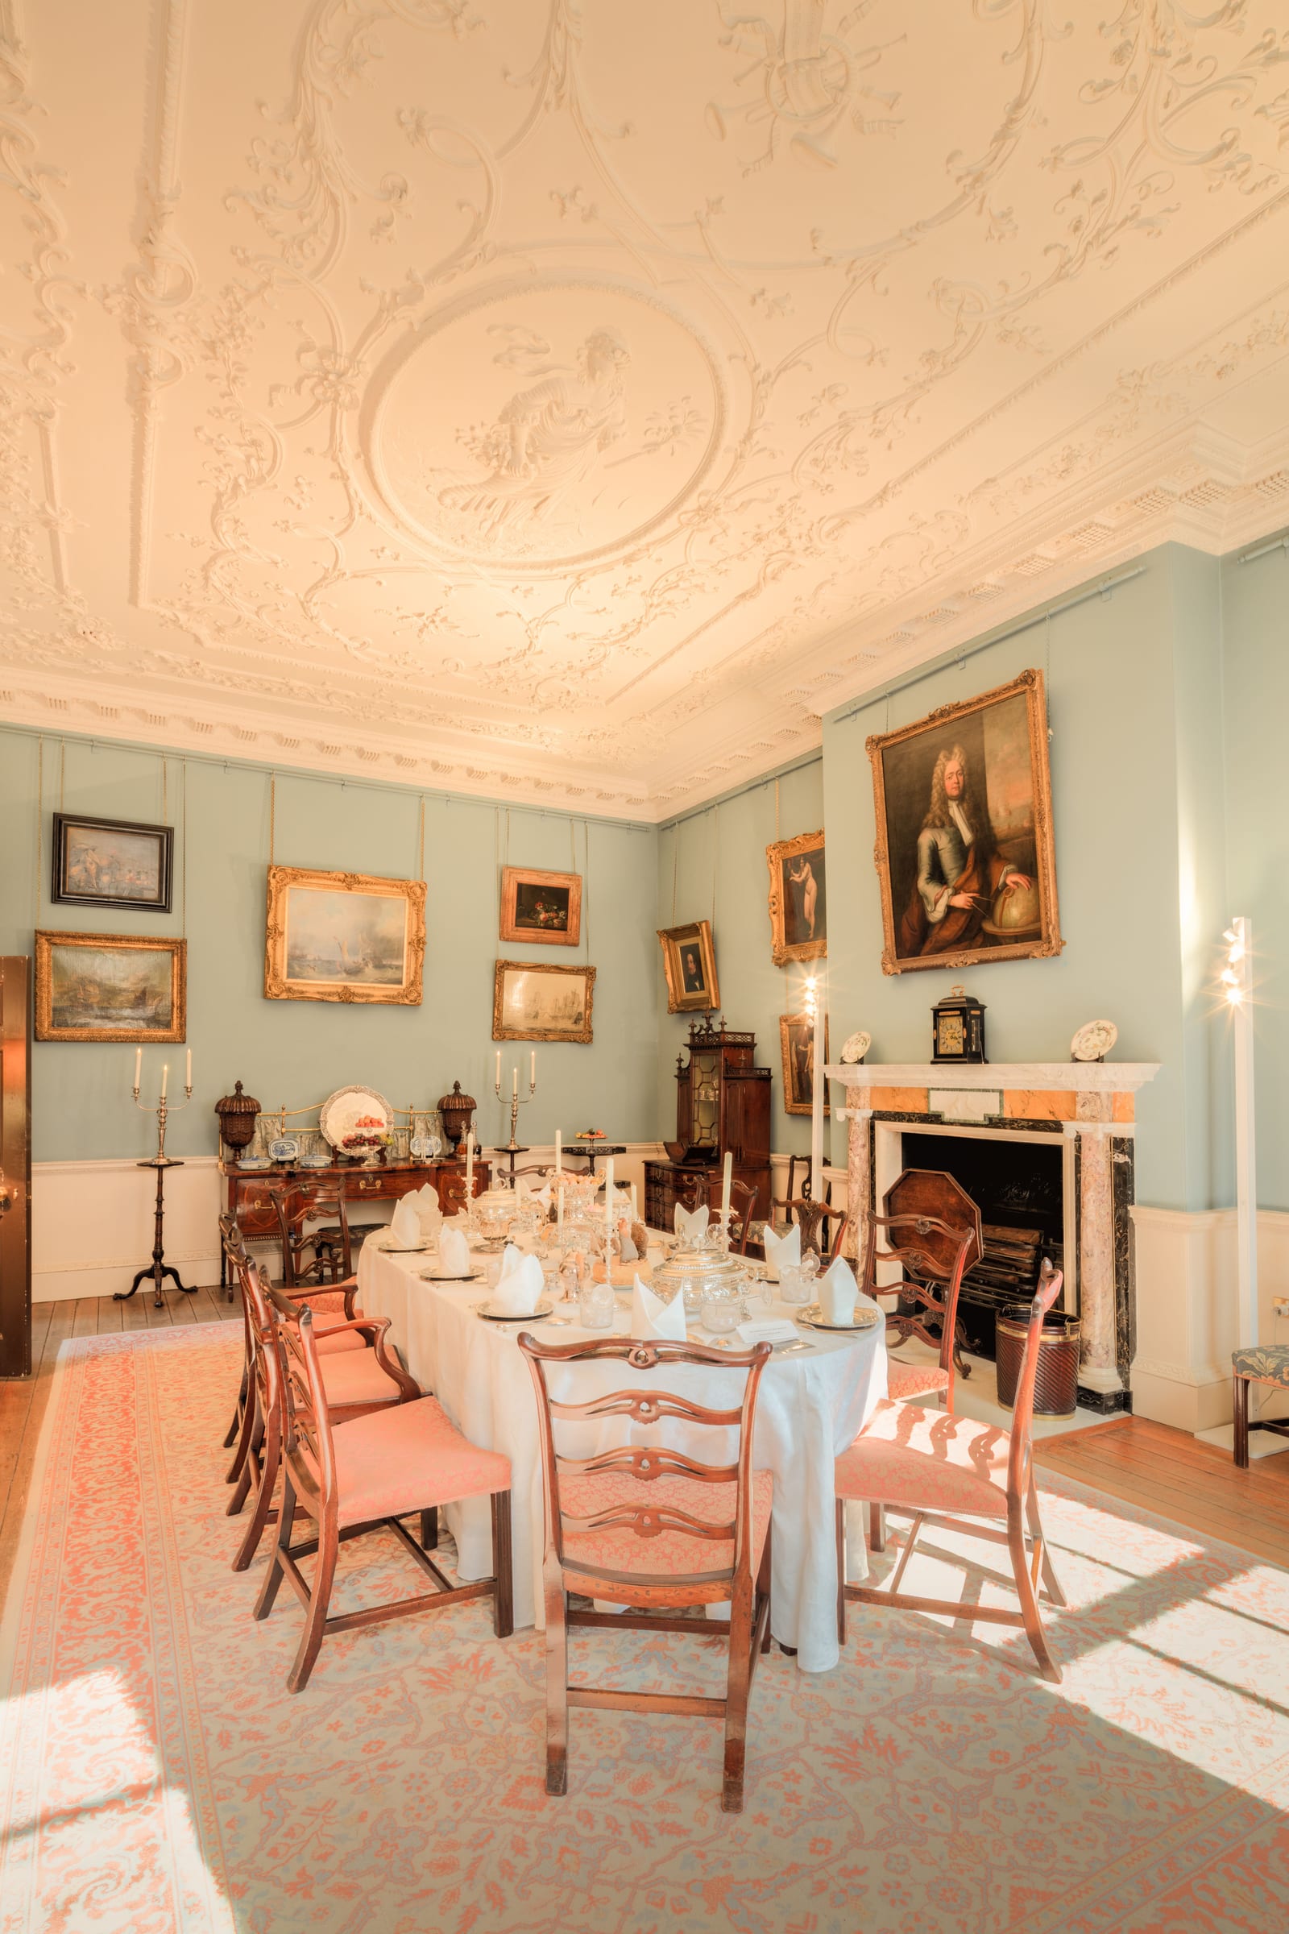
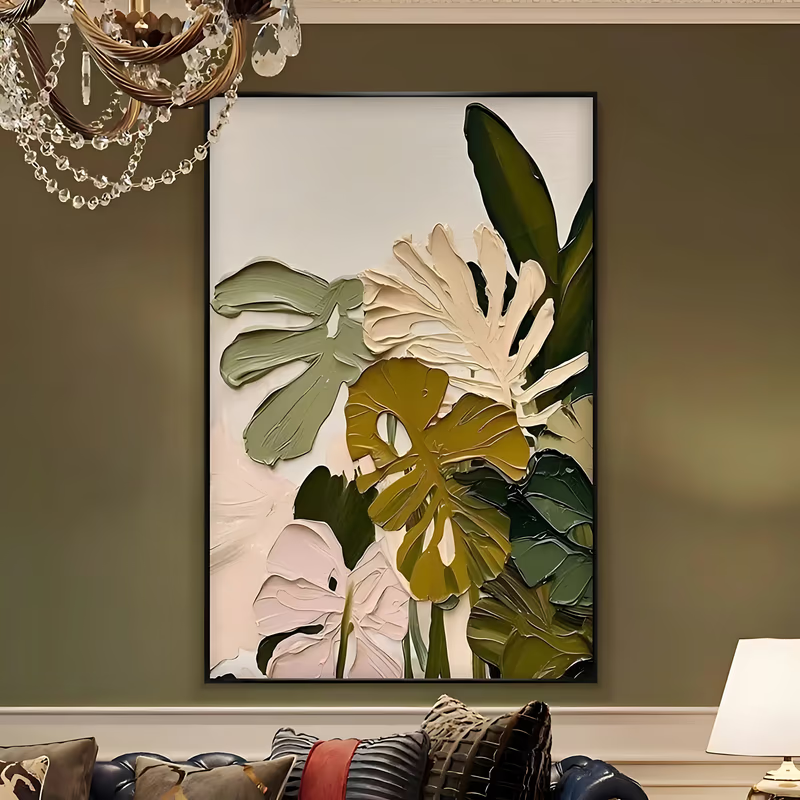
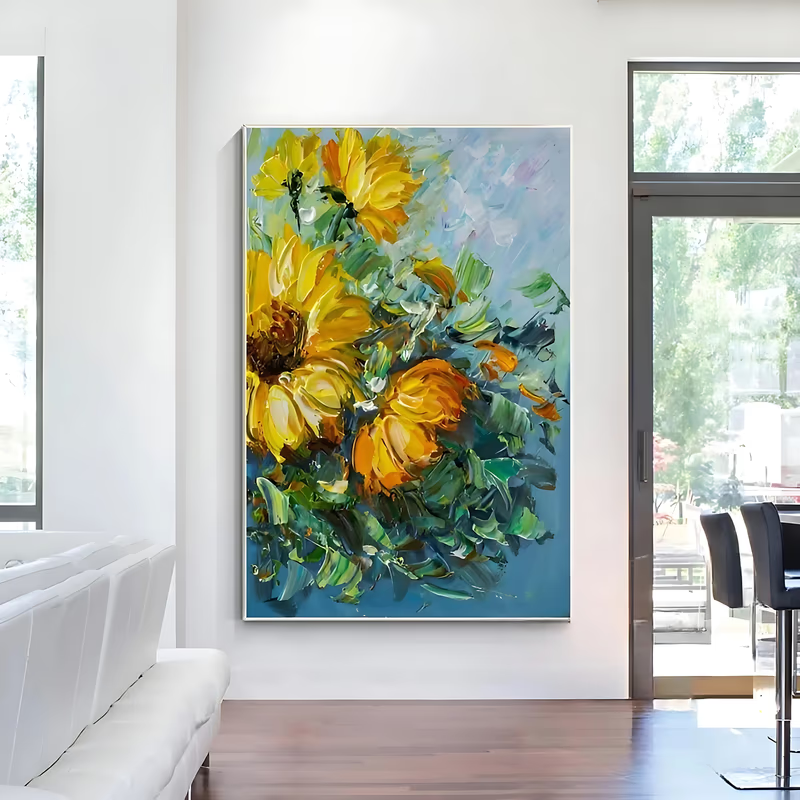
What works in the entrance hall and stair void?
A tall vertical of 180–250 cm (71–98 in) in the stair void, hung from a rail or fixed into mortar joints, and something small and square on each landing. Camp End Manor on St George's Hill lists an entrance hall and ante room among rooms 'all with exceptionally high ceilings' (January 2018) 107; the Bath stair links the ground-floor dining room, first-floor drawing room and second-floor bedroom (2019) 183. The stair void runs the full height of the house and is read from the hall and each landing, so the work needs scale and a clear silhouette rather than detail.
Hanging is the constraint. A trade guide (accessed September 2026) puts the picture rail 300–450 mm below the ceiling in 2.7–3 m rooms and rates cord at about 10 kg, perlon at 15 kg per line and steel cable at 25 kg or more 188. An estate agent's listed-building guide (June 2026) advises hanging pictures without nails or screws, fixing into mortar joints rather than drilling the fabric, and notes that altering panelling, fireplaces or chimney breasts needs consent 192. In a Grade II house the canvas weight and hardware are therefore specified with the work, and a London framer describes re-stretching works that arrive 'rolled up and transported in a tube' as routine (September 2026) 205.


What scale does the principal bedroom need?
A horizontal work of 120–160 cm (47–63 in) over the bed head in a calm palette. The Bath principal bedroom takes the full width of the second floor at 6.13 × 4.10 m (2019) 183; the Kensington one is 4.79 × 3.86 m (2018) 184; a c.1720 house on the Kings Road, Chelsea, has a marble fireplace in the principal bedroom, and its brochure photographs show framed works on panelled walls — an observation from the photographs, not brochure text (2018) 186. At the other end of the market the space standard requires the principal double bedroom to be at least 11.5 m² and 2.75 m wide (2015) 92, which caps the bed-head work at roughly 80–120 cm wide — a derivation, not part of the standard. The work is seen from the doorway and the bed, so texture and tone matter more than subject; the framer's 145–152 cm centre still applies 191.
And the study or library?
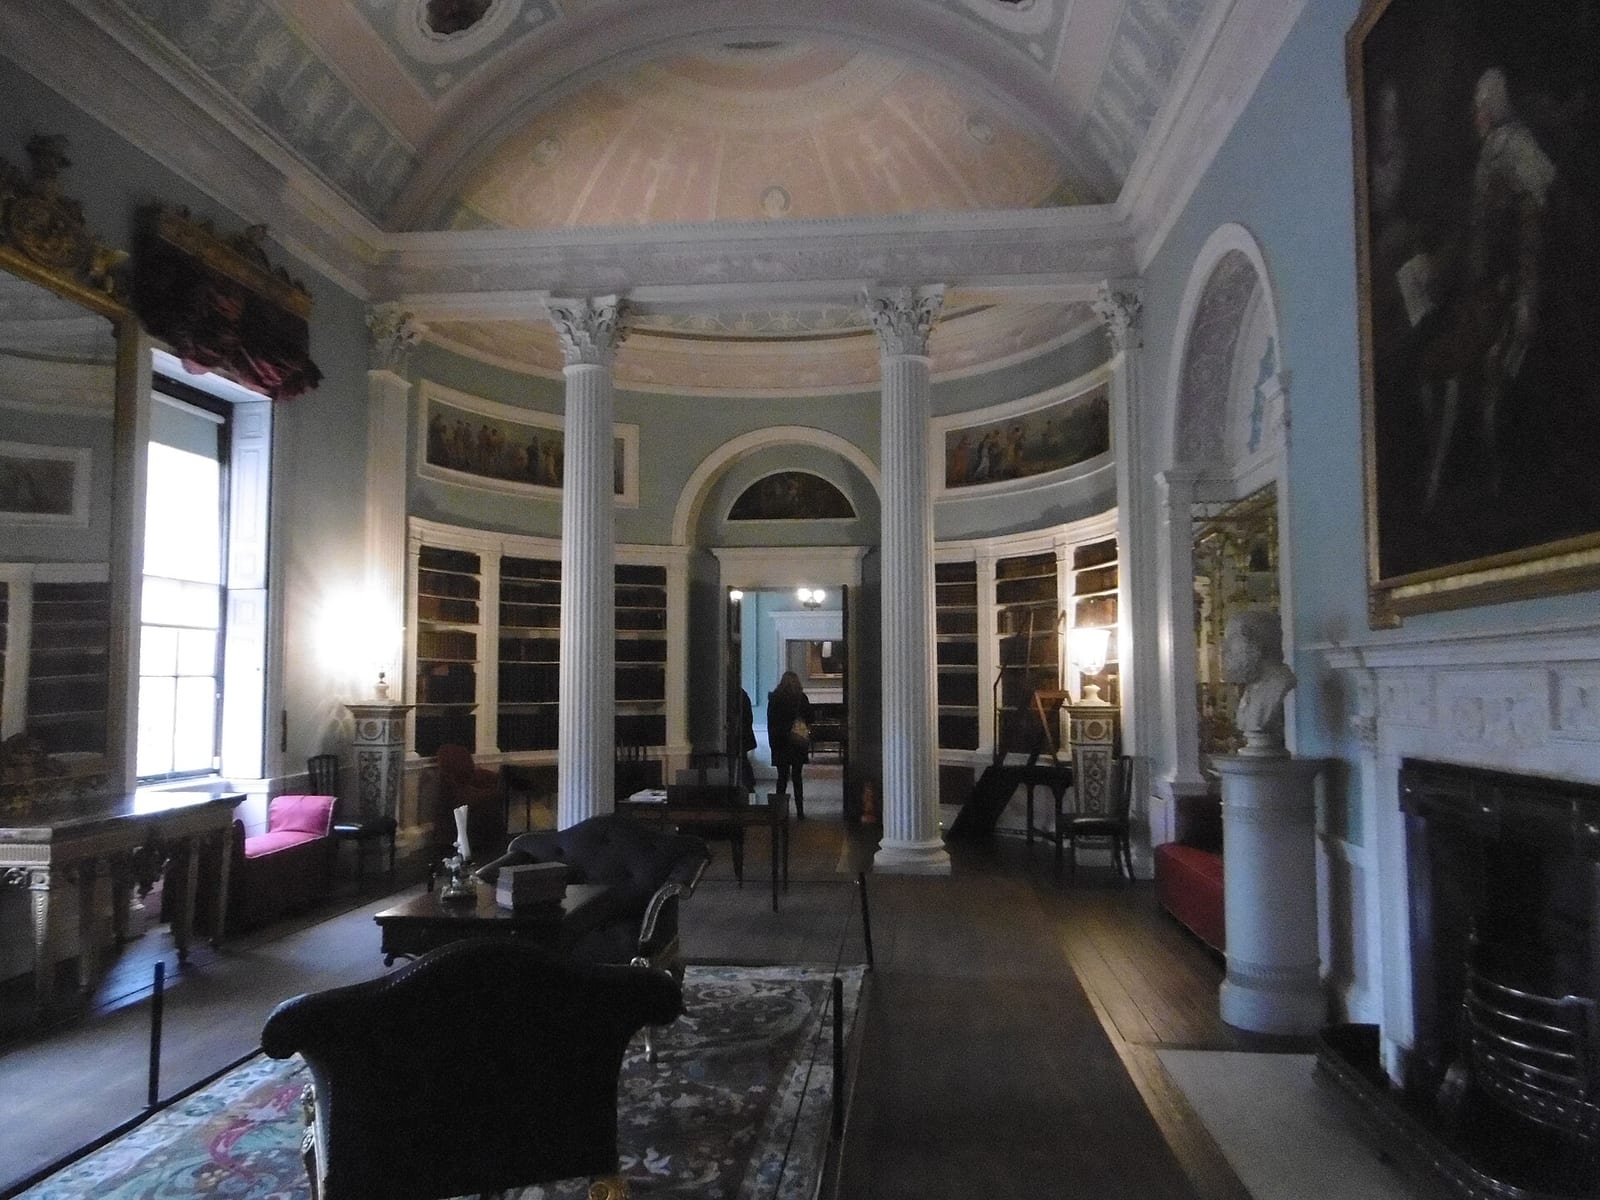
One work of 80–120 cm (31–47 in) behind the desk or over the fireplace, in the sporting-art or landscape register the room has always had. Camp End Manor's ground floor lists a study/library beside the drawing and dining rooms (2018) 107; the Kings Road house has three reception rooms over four floors (2018) 186, and in that plan one usually becomes the study — an inference. The root is the country-house portrait set: at Knole (1608) thirty-eight portraits were fixed into the upper register of the long gallery 67, and the old Annabel's at 44 Berkeley Square hung Landseer and Munnings in what one writer called a 'cluttered, eclectic country house look' 62. At desk distance a square 90–100 cm horse or bird study, or an impressionist landscape in green and ochre, reads well.

What hangs in a Cotswolds or Surrey country house, and in the North?
Larger works than the townhouse, hung against panelling and limewash, in earth tones and greens. Edgeworth Manor in the Cotswolds, listed at £20 million in November 2022, has a baronial hall, a dining room with a barrelled ceiling and 17th-century panelling and a sitting room with three tall windows 108; Camp End Manor, a 14,600 sq ft mansion on St George's Hill, has interiors by Linley (2018) 107. Panelling divides the wall into fields, so a work is sized to a panel or hung over it, and on stone or limewash warm browns, terracotta, cream and gold sit naturally — an inference, not a documented rule 108. Sims Hilditch, with offices in Gloucestershire and Belgravia, sources 'every element with care, working with makers and dealers who share our values' and suggests leaning paintings against walls for an informal look 7978.
The register runs north. In Greater Manchester a Hale house offers 778 m² at over £4,500,000 and North Road, Hale, apartments run from 1,977 sq ft at £1.9 million (September 2026) 106. Artfinder's 2013–2017 data put paintings at nearly 70% of sales in the North of England and Scotland against 60% in the South, with Northern buyers ranking landscapes first, then animals 157. The caution is the Highland stag: Landseer's 'Monarch of the Glen' (1851) cost the National Galleries of Scotland £4 million in 2017, yet the Sunday Herald called it 'the ultimate biscuit-tin image of Scotland' 71, so wildlife works when reinterpreted, not copied.

From the catalogue
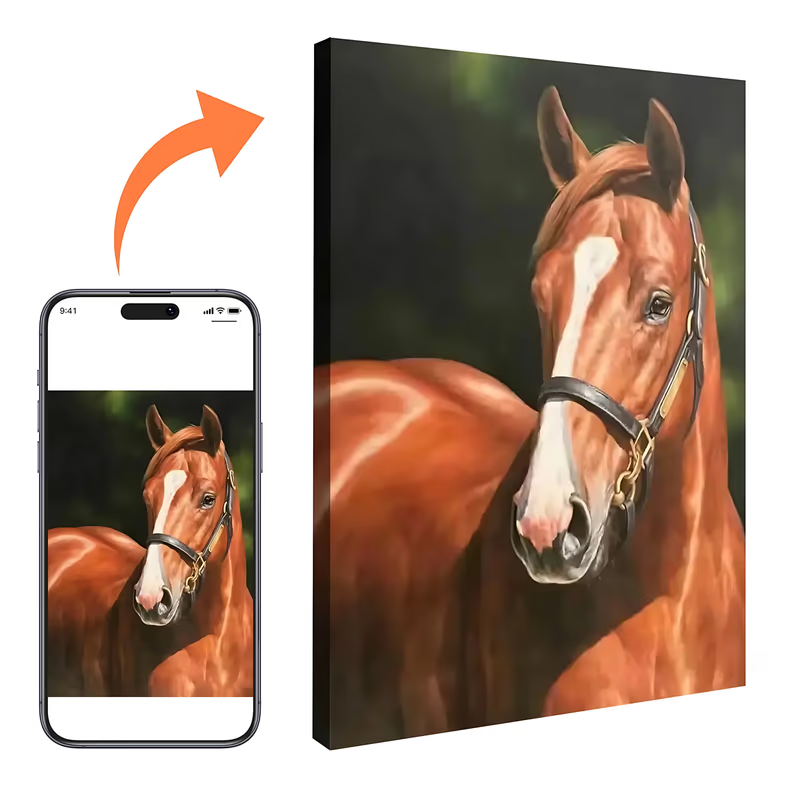
Horses, birds and wildlife in earth tones — the country-house and sporting-art register, reinterpreted 86
Impressionist landscapes — the first choice of buyers in the North of England and Scotland 174
Abstract in warm terracotta, ochre, deep emerald and brown — the earthy palette the UK trade names for 2026 130
Where does a made-to-order original fit in the British home?
Above about 150 cm, in the formats British retail does not stock. In the John Lewis own-brand canvas listing read on 19 September 2026 the largest piece is 135 × 60 cm at £175 142; the Soho Home × Rise Art edit tops out at about 150–160 cm on the long side (September 2026) 163. UK painters with published lists offer 200 × 100 cm at £1,795 on a four-week lead time (Caroline Ashwood, September 2026) 11 or 120 × 100 cm from £1,750 with 8–12 weeks (Coppini Art) 12; Abstract House, London, sells 150 × 200 cm at £3,250 203. The stair void, the 17.5 m gallery and the 4 m reception need 180–250 cm (71–98 in) and panoramic formats; iHomeArt lists sizes up to 254 cm, every work paintable larger, on about one week to paint plus 3–7 days transit.
Two British habits shape how such a work should arrive. Large online originals are usually shipped unframed and framed locally 3128, and commissions run on a deposit, progress photos and approval before the balance 30; iHomeArt's stage-by-stage photo approval and signed certificate of authenticity follow the same pattern. Framing and hanging prices are on the supply page; a professional hang in London costs from £150 for the first hour or £60 for the first half-hour (September 2026) 207208.
A 240 m² Georgian townhouse in Bath or Belgravia — illustrative schedule (hypothetical)
An illustrative schedule built from catalogue references, not a client project. Every piece would be painted to the wall's own dimensions.
| Space | Work | Size | References |
|---|---|---|---|
| First-floor drawing room, chimney breast (6.11 × 4.13 m) | Abstract, soft blue-grey with gold flecks, square | 122 × 122 cm (48 × 48 in) | AA#801 |
| Drawing room alcoves, pair (each 60–90 cm wide) | Textured & Plaster, white and grey, tall verticals | 2 × 61 × 122 cm (24 × 48 in) | TA#013, TA#094 |
| Withdrawing room (4.10 × 3.85 m) | Impressionist landscape, green meadow under a grey sky | 122 × 91 cm (48 × 36 in) | IA#052 |
| Dining room, over the fireplace between fitted cupboards (4.12 × 4.84 m) | Colorful floral, pink peony on green, vertical | 91 × 122 cm (36 × 48 in) | CA#084 |
| Kitchen / breakfast room (3.84 × 4.08 m) | Colorful, blossom on cobalt blue, horizontal | 91 × 61 cm (36 × 24 in) | CA#082 |
| Entrance hall and stair void (full height, seen from below) | Textured & Plaster, sculpted white wave on white | 76 × 229 cm (30 × 90 in) | TA#750 |
| Principal bedroom, bed-head wall (6.13 × 4.10 m) | Impressionist seascape, grey-beige, calming | 153 × 102 cm (60 × 40 in) | IA#867 |
| Guest bedroom | Contemporary Minimalist, indigo dunes on cream | 122 × 81 cm (48 × 32 in) | MA#064 |
| Study, behind the desk | Hyperrealism, three horse heads on cream, square | 91 × 91 cm (36 × 36 in) | HA#022 |
| Second-floor landing | Abstract, gold and grey brushstrokes on cream, square | 76 × 76 cm (30 × 30 in) | AA#748 |
Questions buyers in United Kingdom ask
- How high should a painting hang in a Victorian or Georgian room?
- UK framers centre a work 145–152 cm from the floor, with the lower edge 10–20 cm above a sofa (August 2025) 191. In 2.7–3 m period rooms the picture rail sits 300–450 mm below the ceiling, and a trade guide centres the main work on a gallery wall at about 1,450 mm 188.
- How wide can a painting for a chimney-breast alcove be?
- Alcoves in London's Victorian and Edwardian terraces are typically 600–900 mm wide and 300–500 mm deep, and can vary in width by 10–20 mm from bottom to top (joinery guide, August 2026) 187. A vertical work under about 60 cm wide fits any alcove; the larger work goes on the chimney breast 109.
- What size suits the wall behind the sofa in a new-build apartment?
- A UK trade guide (May 2026) gives 120 × 80 cm as the size that works above a sofa, centred about 150 cm from the floor 134. New-builds average about 2.4 m ceilings, 2.5 m in London 93, and a Battersea penthouse has 2.73 m with full-height glazing 101, so wide formats beat tall ones.
- Can I hang a large canvas in a listed house?
- Yes, with the right fixings. An estate agent's listed-building guide (June 2026) advises hanging pictures without nails or screws and fixing into mortar joints rather than drilling the fabric; altering panelling, fireplaces or chimney breasts needs consent 192. Rail systems rate cord at about 10 kg and steel cable at 25 kg or more 188.
- What hangs in a Cotswolds or Surrey country house?
- Larger work than the townhouse, sized to panelling and limewash. Edgeworth Manor in the Cotswolds has a dining room with 17th-century panelling under a barrelled ceiling 108; Camp End Manor on St George's Hill lists its main rooms "all with exceptionally high ceilings" 107. A panelled field takes one work inside the mouldings, a hall a vertical of 200–250 cm (79–98 in), our reading.
Working with us from United Kingdom
Send a wall size, a palette or a reference code. We quote within one business day, paint to your dimensions, send progress photographs for approval, and deliver free and insured in about ten to thirteen days.
Request a quoteSources
- Caroline Ashwood – Commission Guide · 2026-09-19
- Coppini Art – Abstract Art Commissions UK · 2026-09-19
- Trustpilot UK – Artfinder reviews · 2026-09-09
- Rise Art – Commissions · 2026-09-19 (accessed)
- Rise Art Customer Support – What framing services do you offer · 2026-09-19 (accessed)
- Annabel's — Wikipedia · 2025
- The architectural evolution of picture and sculpture galleries in British country houses | Art & the Country House (Paul Mellon Centre) · 2020
- The Monarch of the Glen (painting) — Wikipedia · 2025
- Sourcing Artwork for Your Home | Sims Hilditch · 2026-09-19
- Interior Architecture & Bespoke Designs | Sims Hilditch · 2026-09-19
- Technical housing standards – nationally described space standard (DLUHC) · 2015-03-27
- Standard Ceiling Height UK – New 2025 Regulations (Wall Panels World) · 2026-06-26
- Standard Ceiling Height UK – Everything You Need To Know In 2026 (Marraum architects) · 2026
- Houses for sale in Belgravia, London – Savills · 2026-09-19
- Specifications – Chelsea Barracks · 2026-09-19
- One Hyde Park – RSHP · 2011
- The OWO – Residences · 2026-09-19
- The Peninsula Residences – Strutt & Parker · 2026-09-19
- Living Inside a London Landmark: Battersea Power Station – Beauchamp Estates · 2024
- Heriot Row, New Town, Edinburgh EH3 6HU – Savills · 2025-09
- Property for sale in Bowdon, Greater Manchester – Savills · 2026-09-19
- A magnificent new mansion with interiors by Linley – Country Life · 2018-01-11
- One of the finest privately-owned houses in the Cotswolds is up for sale at £20 million – Country Life · 2022-11-22
- Chimney Breasts: A Thorough Guide – Lambleys · 2025
- 2025 Houzz UK Emerging Trends Report · 2025-06-16
- 2025 UK Houzz & Home Renovation Trends Study · 2025-05-27
- Best interior accounts on Instagram : Goodhomes Magazine · 2024-12-16
- TROWBRIDGE - UK wall art trends driving choices in 2026 · 2026-05-05
- John Lewis – Print on Canvas, Wall Art · 2026-09-19
- Where is the art buying capital of the UK? – Artfinder blog · 2017 (data 2013–2017)
- Soho House 76 Dean Street – Art collection · 2025
- Soho Home x Rise Art · 2025–2026
- Savills brochure: A Grade II listed Georgian town house, 5 Prior Park Buildings, Bath (Fourwalls floorplan, IPMS 2) · 2019
- Savills brochure: Abingdon Villas, London W8 · 2018
- Savills lettings brochure: Elegant Georgian house in the heart of Chelsea, Kings Road SW3 · 2018-10-05
- Noba & Stod — Alcove Cupboards & Shelving: Costs, Ideas & Design Guide (2026) · 2026-08-18
- BookaBuilderUK — Picture Rail Ideas for UK Homes: No-Drill Art Displays · 2026
- EasyFrame — How High to Hang Pictures · 2025-08-28
- Robert Holmes — What Can You Do to a Listed Building Without Consent? · 2026-06-15
- Extra Large Wall Art | Buy Large Canvas Art | Made In London – Abstract House · 2026-09-19
- Canvas Stretching, London – SE1 Picture Frames · 2026-09-19
- Pricing — The London Picture Hanger · 2026-09-19
- Picture Hanging London | Mirrors, Gallery Walls and Heavy Artwork | Silver Saints · 2026-09-19
Researched 2026-09-19. Prices and figures are as published by the sources on the dates shown.