
How do you size a painting for a US wall?
Measure the wall panel, not the room: the painting's long side should be 60–75% of the wall or furniture it sits over, its centre at eye level, and on a double-height wall it is sized to the wall rather than to the sofa below. That rule is ours; the US guidance found is seller-written. IKEA's US advice is a showcase piece of 2–4 ft (61–122 cm), art about 70% of the width of the couch or bed beneath it, midpoint at eye level 266. A Spanish-language guide for US buyers (May 2026) sets 24 × 36 in (61 × 91 cm) as the minimum over a 72-in sofa, 30 × 40 in (76 × 102 cm) for an 84-in sofa, 36 × 48 in (91 × 122 cm) for open-plan walls and 40 × 60 in (102 × 152 cm) or larger for statement walls of 10–12 ft 241. The featured answer in a Houzz thread on a two-storey foyer (c. 2011) was to 'spring for one large painting … Quite large', calling 'undramatic, small art' the commonest mistake in vaulted foyers 236. No US survey of what people actually hang was found.
What size does a Sun Belt great room or double-height foyer take?
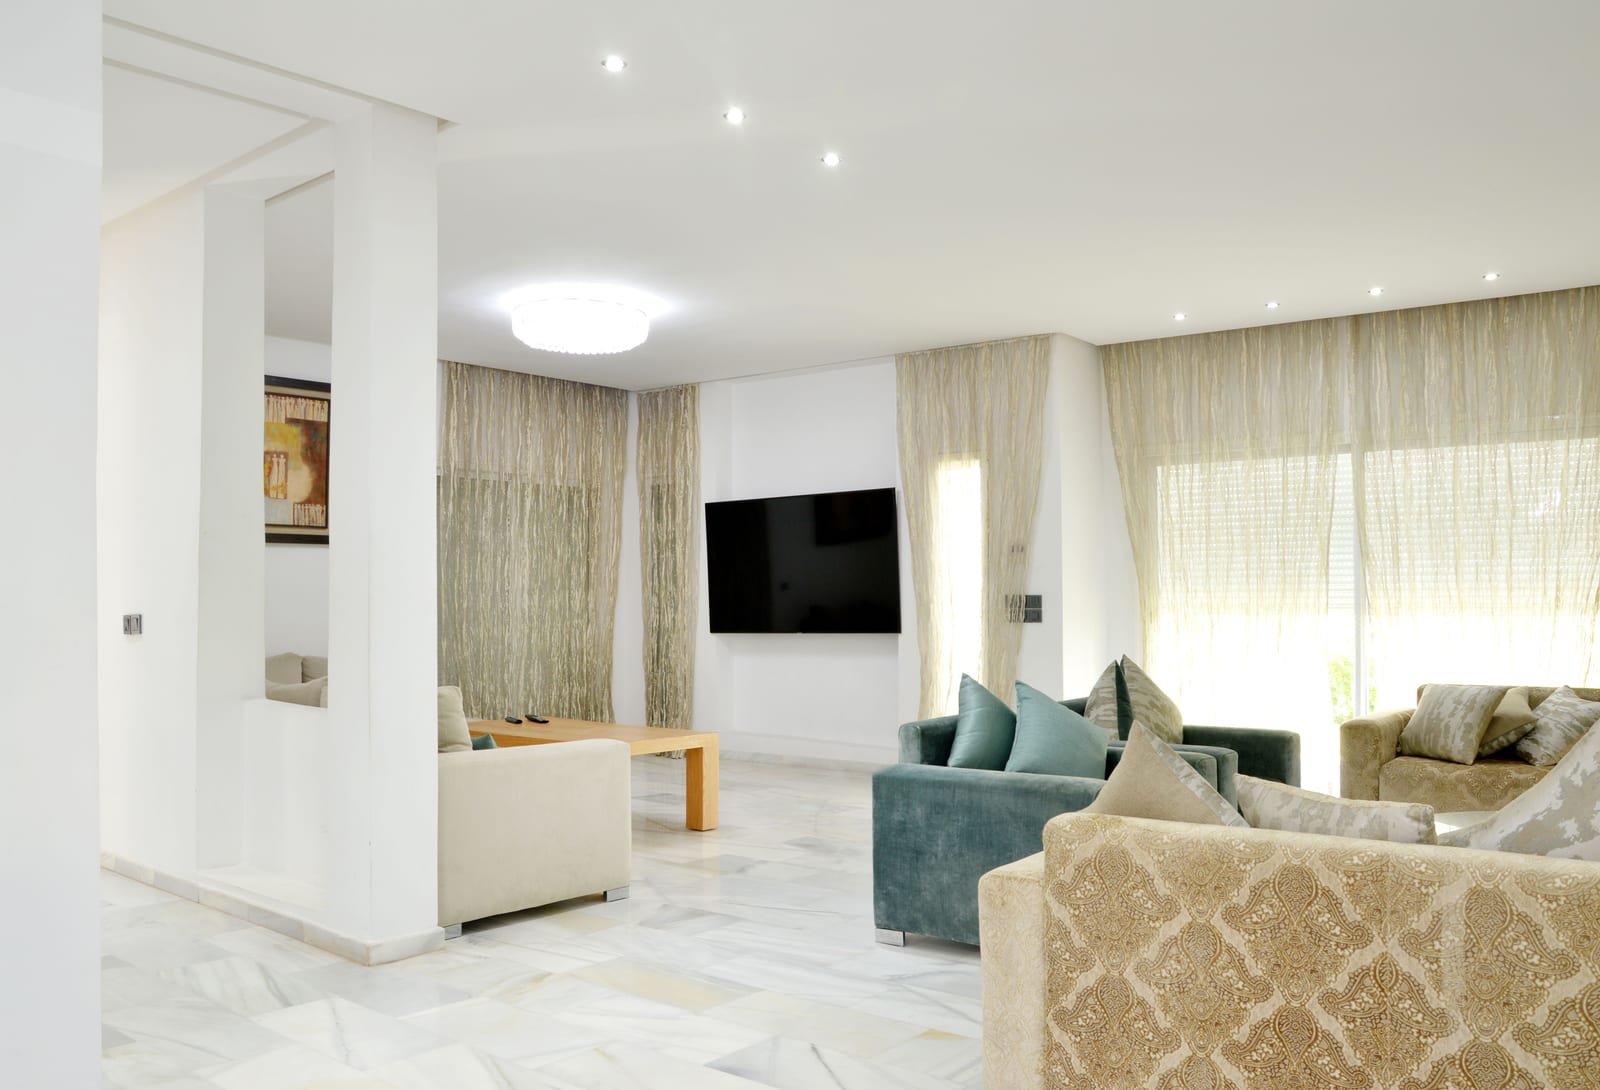
On the fireplace wall of a two-storey great room, one canvas of 180–250 cm (71–98 in); in the foyer void, a vertical of 200–300 cm (79–118 in) read from the landing; anything smaller looks like an afterthought against a wall of roughly 6 m. The Toll Brothers Bolsins plan in Prosper, Dallas–Fort Worth (3,988+ sq ft) is entered through a two-storey foyer opening onto a great room under a cathedral ceiling, with a single-height office off the foyer 131. The Giuliano home at Dunham Pointe, Cypress, Houston (5,178 sq ft) adds a 15-ft (4.6 m) multi-slide glass door to the patio, so the fireplace wall and the foyer stair wall are the only tall walls left 135. Stacked from a 10-ft first floor and a 9–10 ft second, that wall is roughly 19–21 ft (5.8–6.4 m), a derivation rather than a stated figure 135. A Houzz poster with a 20 × 11 ft foyer wall (11.5 ft between trim) weighed a 7 × 4 ft (213 × 122 cm) horizontal piece and was told 'Vertical art for this location, not horizontal' 235; another asked for 'a dramatic entry' for 12-ft walls 237. In Scottsdale the type turns single-storey: Storyrock and Sereno Canyon homes of 3,665–5,193 sq ft sit on one-acre-plus sites with multi-slide doors to the patio 139140, and where the door opens at the corner the great room's exterior walls disappear, leaving the kitchen-facing wall and the foyer as the art walls, our reading of the plans 140; a designer's own Scottsdale house has a 16-ft-ceiling living room hung with Hunt Slonem paintings 306. Las Vegas hillside lots at Ascaya are built around view walls of glass 144, and Los Angeles hillside houses follow the Stahl House, where glass on three sides leaves one solid wall 162. In all of these the one solid wall carries a single horizontal of 200 cm (79 in) and up, which is where the catalogue's 177 works listing 250 cm and its painted-larger policy apply.

Pre-war Manhattan, new towers and the glass condos of Miami, Chicago and San Francisco
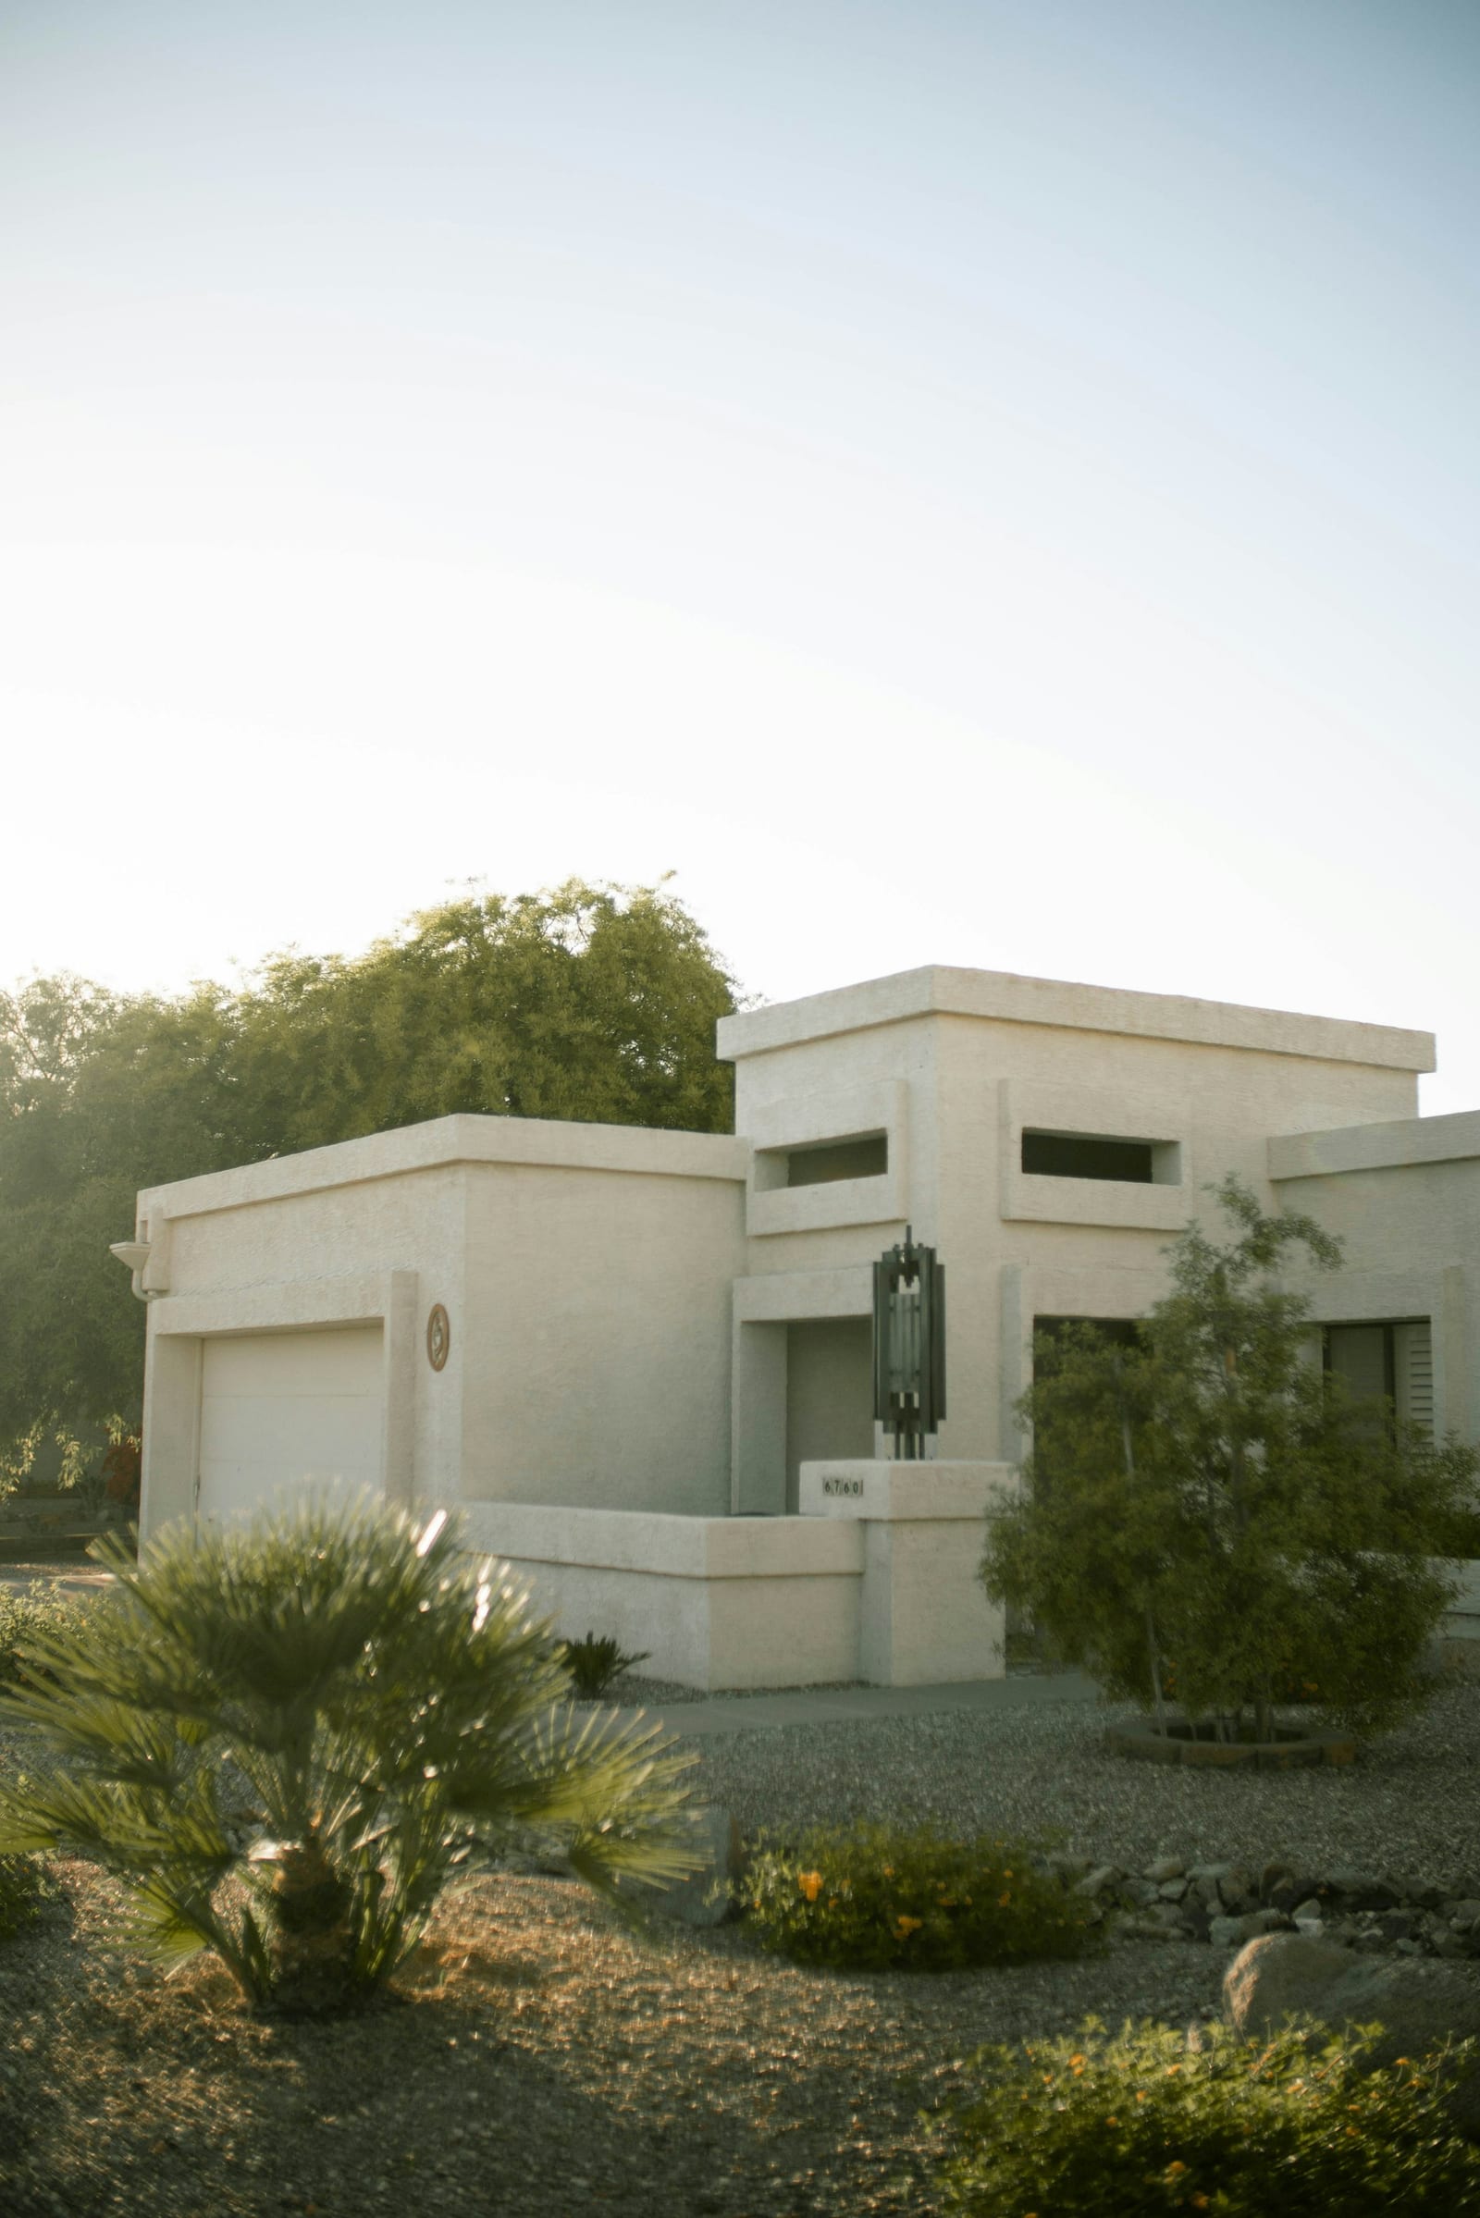
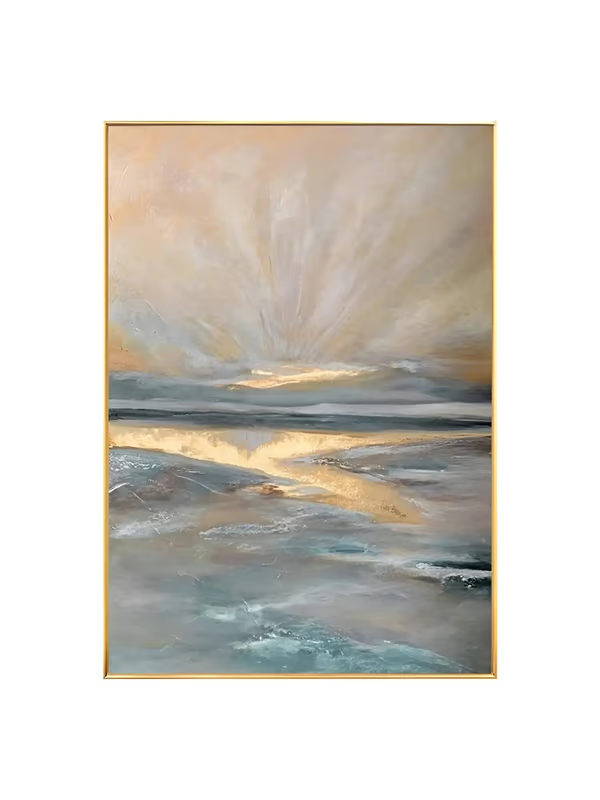
Pre-war rooms take a canvas 120–180 cm (47–71 in) wide or a vertical of 150–200 cm (59–79 in); post-war and glass-tower living rooms take a panoramic 150–250 cm (59–98 in) wide but rarely over 120 cm (47 in) tall; the foyer, where there is one, takes the vertical. Pre-war apartments (1900–1939) have ceilings of 10 ft (3 m) or more, thicker walls and defined foyers and dining rooms 146. CityRealty's May 2026 comparison cites 13-ft ceilings at 14 East 75th Street and a 52-ft (16 m) living-dining run at 923 Fifth Avenue, against 9-ft ceilings and 20–30 ft (6–9 m) living rooms in post-war stock 148. The Apthorp's plans give 11-ft ceilings and drawing rooms of 17 × 28 ft (5.2 × 8.5 m) 149; there the viewer stands 4–5 m from the long wall and the usable panel between windows, fireplace and built-ins is 3–4 m, so 120–180 cm fills it without crowding the mouldings, our derivation 149. The new towers restore the height: 15 Central Park West runs 10–14 ft 151, One57 10.58–12.875 ft (3.22–3.92 m) 152 and 111 West 57th Street 14 ft 154, while 432 Park's 10-ft-square windows leave core walls and piers of about 5.5 ft (1.7 m), the pier width being our derivation 153. In a post-war room a sofa back at about 85–90 cm, a 15–20 cm gap above it and 20–30 cm kept clear of a 2.4–2.9 m ceiling leave roughly 100–170 cm of hangable wall, which is why the panoramic wins there, again a derivation 148. Miami repeats the case in glass: The Perigon has 10-ft ceilings and 10–12-ft terraces while 7200 Collins has 9 ft 156, and Cove Miami is built with 10-ft ceilings and wrap-around terraces 159. With the view wall glazed, the art walls are the foyer and the wall opposite the glass, so the living-room piece is a horizontal of 120–200 cm and 375–640 sq ft short-term-rental units take 60–90 cm works, an inference from the plans 158. A Miami brokerage judges collector condos on 'controllable' light and uninterrupted, column-free wall planes 304. Chicago's St. Regis has 9⅓-ft (2.8 m) standard ceilings and 11⅓ ft in the penthouses 164; in San Francisco the Getty penthouse's wrap-around glass pushes art onto core walls and an 18-ft (5.5 m) foyer 167.

From the catalogue


The median home: sofa wall, bedroom and dining room
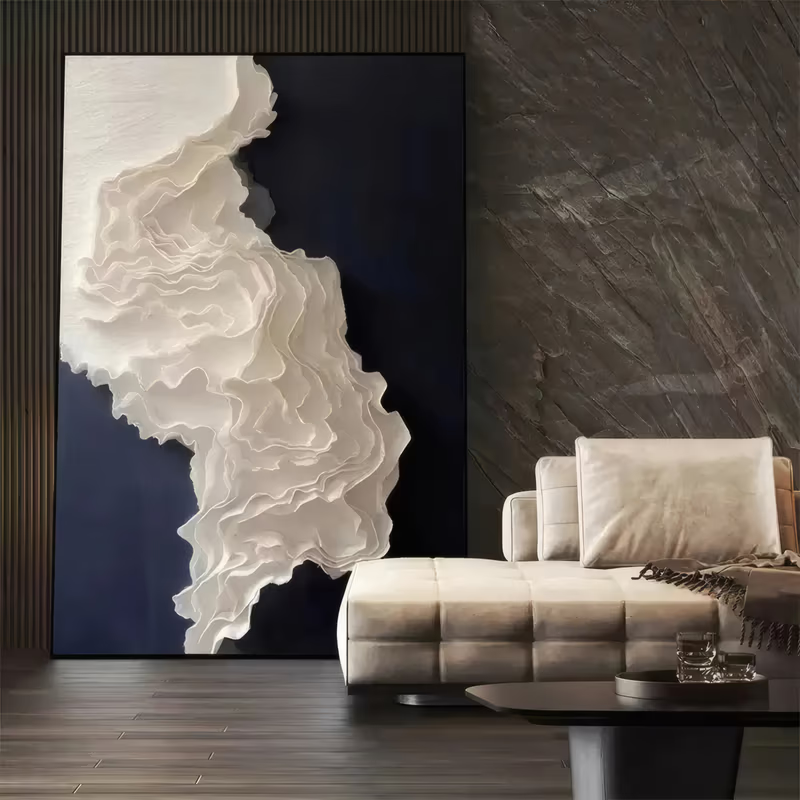
Under a 9-ft ceiling the sofa wall takes a horizontal of 100–150 cm (39–59 in), up to 180 cm (71 in) over a sectional; the headboard wall 120–150 cm (47–59 in), kept narrower than the bed; the dining wall 100–150 cm, read from a seated eye. The median new single-family home started in Q4 2025 was 2,183 sq ft (203 m²) 125, the median completed in 2025 was 2,142 sq ft and 41% of for-sale houses sat on lots under 7,000 sq ft 126. Townhouses were a record 19% of single-family starts in Q4 2024 168, and their narrow frontage pushes the living room toward one long wall, our inference. The vendor guides converge on 24 × 36 in to 36 × 48 in over the sofa 241 and IKEA's 70%-of-the-couch rule 266. Over a bed we keep the piece 20–30 cm above the headboard; in a dining room the centre drops to about 140 cm; both are our rules, consistent with the eye-level advice 266.
Lobbies, offices, hotel rooms and senior living
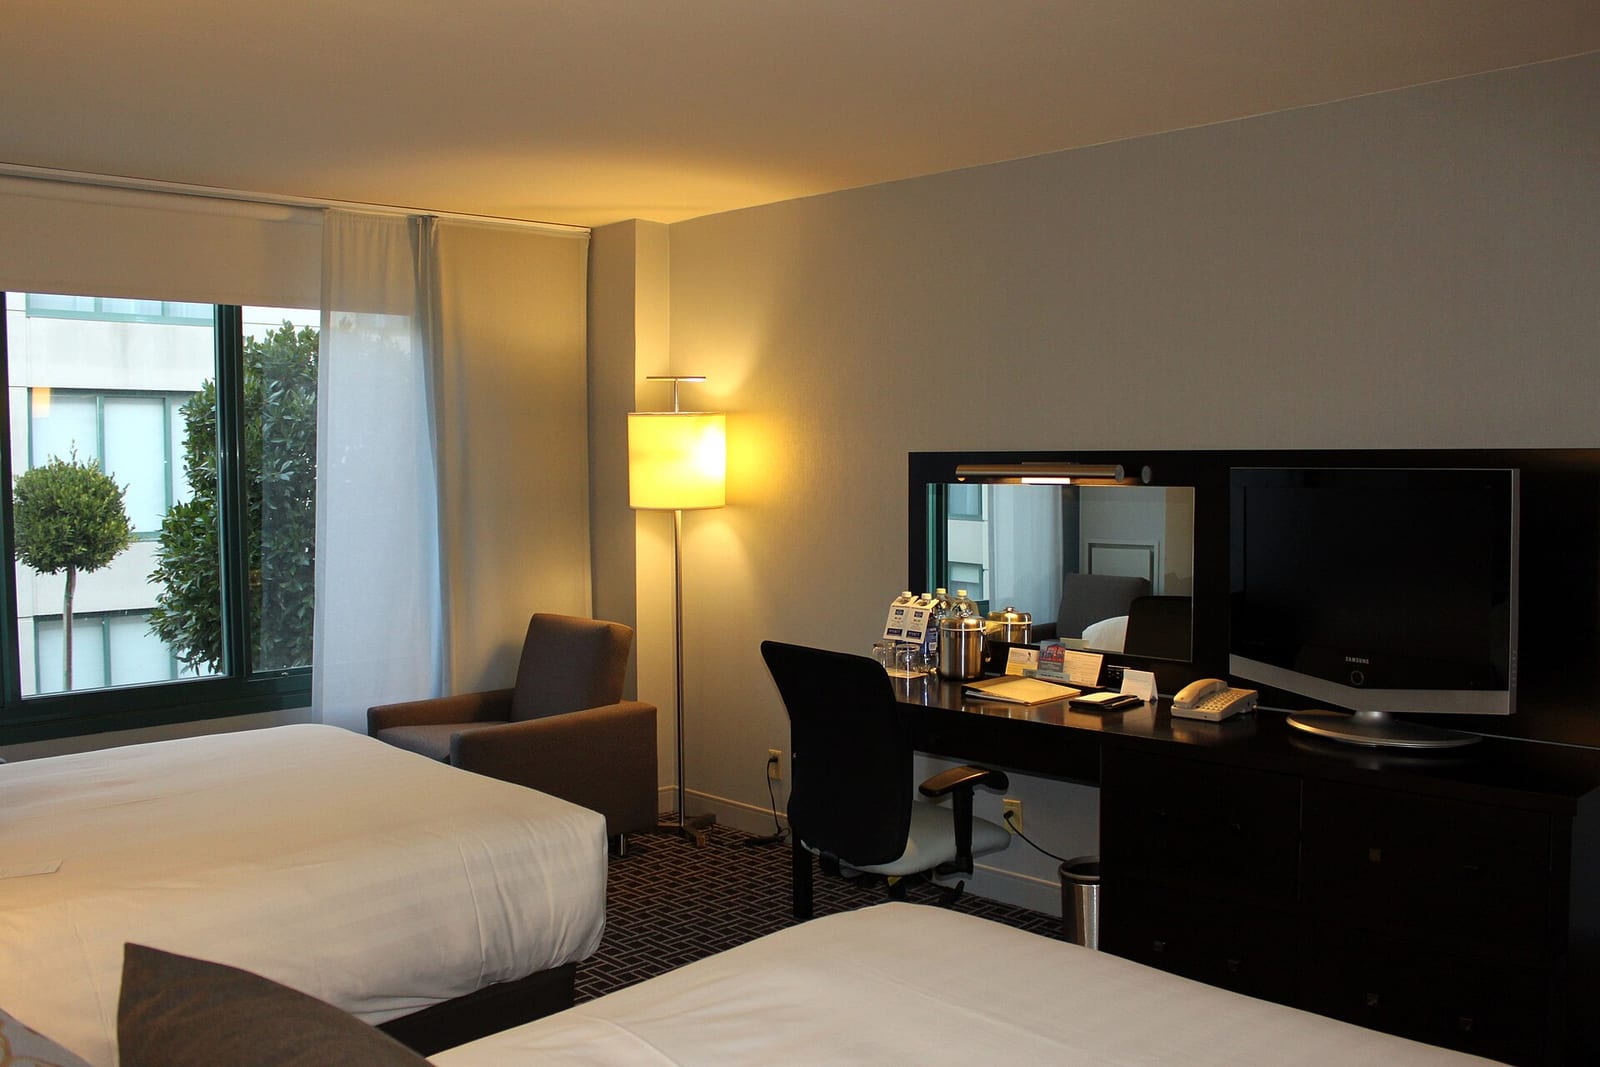
A lobby or reception wall takes a single work of 250 cm (98 in) and up, painted larger where the wall is double-height; corridors take series of 60–100 cm (24–39 in); a hotel or senior-living bedroom takes 120–150 cm (47–59 in) over the bed. The painting-specific dimensions in the corporate evidence sit at that scale: two 52 × 76 in (132 × 193 cm) Rachel Hearn oils on the amenities floor of 10 Grand Central, part of a USD 45 million repositioning (May 2026) 39; a 10 × 13 ft (3 × 4 m) Bosco Sodi abstract commissioned for the tenant lobby of WilmerHale's Washington office (2024) 40; and, at the extreme, Julie Mehretu's 23 × 80 ft (7 × 24 m) canvas in the Goldman Sachs lobby 38. A law-office art guide recommends larger statement pieces for reception and smaller 'wall fillers' for corridors (2022), a prescription rather than observed practice 47. What US hospitality buyers ask for is paperwork: a Miami vendor guide (August 2026) wants a one-page matrix of dimensions, finish and lead time per piece, a physical sample and a pilot room before a full order 29, and a release-gate template lists artwork ID, dimensions, finish and mounting 30. The St. Regis Chicago's hotel rooms average 640 sq ft (59 m²), a fair scale for the over-bed range 164.
From the catalogue
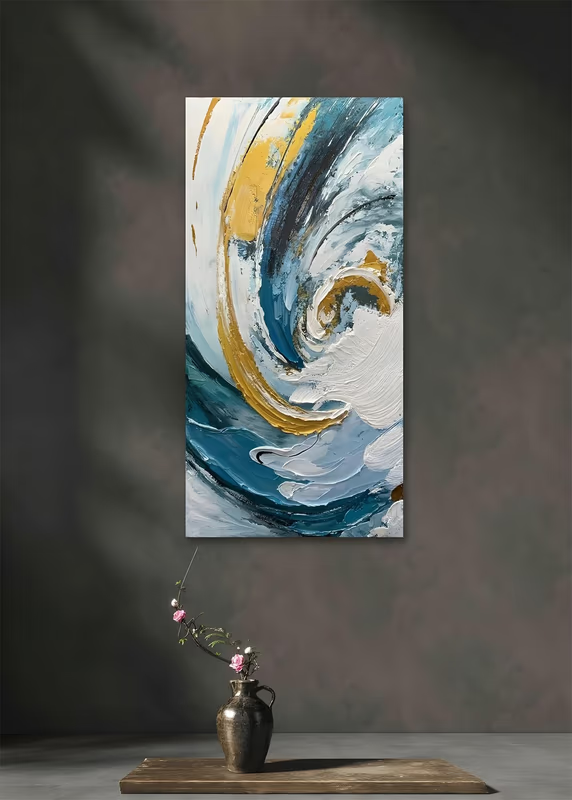


Size guide at a glance
Sizes are for the long side unless stated; hanging height is floor to the centre of the work, set at eye level per the only US guidance found 266. The ranges are our reading of the evidence cited in each row.
| Space | Size (cm) | Size (in) | Format | Hanging height | Why |
|---|---|---|---|---|---|
| Two-storey great room, fireplace wall | 180–250 wide | 71–98 | Horizontal or panoramic; diptych on a narrow chimney breast | Centre 160–180 cm; sized to the wall | Wall about 5.8–6.4 m; glass doors remove the other walls 131135 |
| Double-height foyer / stair wall | 200–300 tall | 79–118 | Vertical, or a stacked pair | Eye level from the half-landing | 12–20 ft walls; 7 × 4 ft judged too horizontal 235237 |
| Single-storey desert or hillside house | 200–250 wide | 79–98 | Horizontal or panoramic | Centre 150–160 cm | Glass on two or three sides leaves one wall 140162306 |
| Pre-war drawing or dining room | 120–180 wide / 150–200 tall | 47–71 / 59–79 | Horizontal over the mantel; vertical between windows | Centre 150–160 cm, clear of rail and dado | 10–13 ft ceilings, 3–4 m panels 146148149 |
| Post-war or glass-tower living room | 150–250 wide, up to 120 tall | 59–98, up to 47 | Panoramic | 15–20 cm above the sofa back | 8–10 ft ceilings, 20–30 ft rooms 148156159 |
| New-build Manhattan salon, 12–14 ft ceilings | 180–250 | 71–98 | Horizontal or vertical | Centre 155–170 cm | One57, 111 West 57th, 15 CPW; 5.5-ft piers at 432 Park 152154151153 |
| Median-home sofa wall, 9-ft ceiling | 100–150 wide (180 over a sectional) | 39–59 (71) | Horizontal | 15–20 cm above the sofa back | Vendor guides 24 × 36 to 40 × 60 in; 70% of the couch 241266128 |
| Primary bedroom / hotel guest room | 120–150 wide | 47–59 | Horizontal over the headboard | 20–30 cm above the headboard | Narrower than the bed; 640 sq ft hotel rooms 164 |
| Dining room | 100–150 | 39–59 | Horizontal or square | Centre about 140 cm (seated) | Pre-war dining rooms of 16 × 24 ft; smaller elsewhere 149 |
| Short-term-rental or studio unit | 60–90 | 24–35 | Horizontal or square | Centre 145–150 cm | 375–640 sq ft units, 9-ft ceilings 158156 |
| Office or hotel lobby / reception | 250 and up | 98 and up | Single canvas; painted larger for double height | Centre 160–180 cm | 132 × 193 cm oils; 3 × 4 m commissions 3940 |
| Corridors, waiting areas | 60–100, in series | 24–39 | Vertical or square series | Centre 150 cm | Guides recommend smaller work here 47 |
When should you go over 2 metres?
Go over 200 cm (79 in) when the wall is double-height, when the uninterrupted wall run is 6 m or more, when the work is read from 5 m or further, or when it is the only piece in a lobby; the US ready-made market thins out exactly there. A July 2026 US pricing guide treats 48 × 60 in (122 × 152 cm) and up as 'extra large', at USD 3,000–8,000 for emerging artists and USD 8,000–30,000+ for mid-career names 8; a Seattle painter's largest new works in June 2025 were 40 × 60 in and 36 × 60 in at USD 4,300–4,800, shipped rolled 239. In retail, overstockArt's largest standard hand-painted size is 36 × 48 in (91 × 122 cm), with custom sizes taking up to 8 weeks 275, and Framebridge frames up to 32 × 40 in by mail and 40 × 60 in in stores 25. Beyond about 150 cm, then, a US buyer is commissioning rather than choosing, and one vendor's guide gives the commission norm as 2–6 months with a 25–50% deposit 26; that gap is where made-to-order work fits, our inference from the supply evidence. iHomeArt's catalogue lists sizes up to 254 cm, 177 works list 250 cm or more and 106 are panoramic, every work can be painted larger, and a piece takes about a week to paint plus 3–7 days in transit, with progress photos approved stage by stage. For a two-storey wall the practical formats are a single canvas of 250–300 cm, a stacked vertical pair, or a triptych whose panels stay inside parcel limits.

Which finish and frame suit US rooms and climates?
Up to about 150 cm (59 in), ship stretched as a gallery wrap or in a floater frame; above that, ship rolled and stretch locally, or crate; in sun-facing rooms in Los Angeles, Miami and Phoenix, specify a matte, UV-stable surface and no glass. Light is the documented climate factor: a Hollywood Hills house next to Griffith Park 'receives 12 hours of sunlight most days' 313, and a Miami brokerage judges art-oriented condos on light that 'must be controllable' 304; sea-facing glass argues for glare-tolerant matte finishes, a fit note rather than a sourced fact 158. The evidence gathered says nothing about canvas behaviour in Gulf Coast humidity or desert dryness, so we make no claim about it. US retail sets the conventions: gallery-wrapped canvas with 2-inch finished edges and hanging hardware 58, or a black floating wood frame as on CB2's 72 × 48 in 'Tribus' 287; a 47 × 60 in framed canvas at West Elm weighs 29.4 lb (13.3 kg) 284. For transit, FedEx parcel services cap a package at 150 lb, 108 in in length and 130 in length-plus-girth, above which it moves as freight 24; a crated 200 × 150 cm stretched canvas sits close to that limit while a rolled canvas in a tube stays well inside it, our inference 24. iHomeArt supplies each finish, rolled, stretched, or framed in gold, silver, black, white or wood, ships free and insured by DHL, FedEx or USPS, and quotes within one business day.
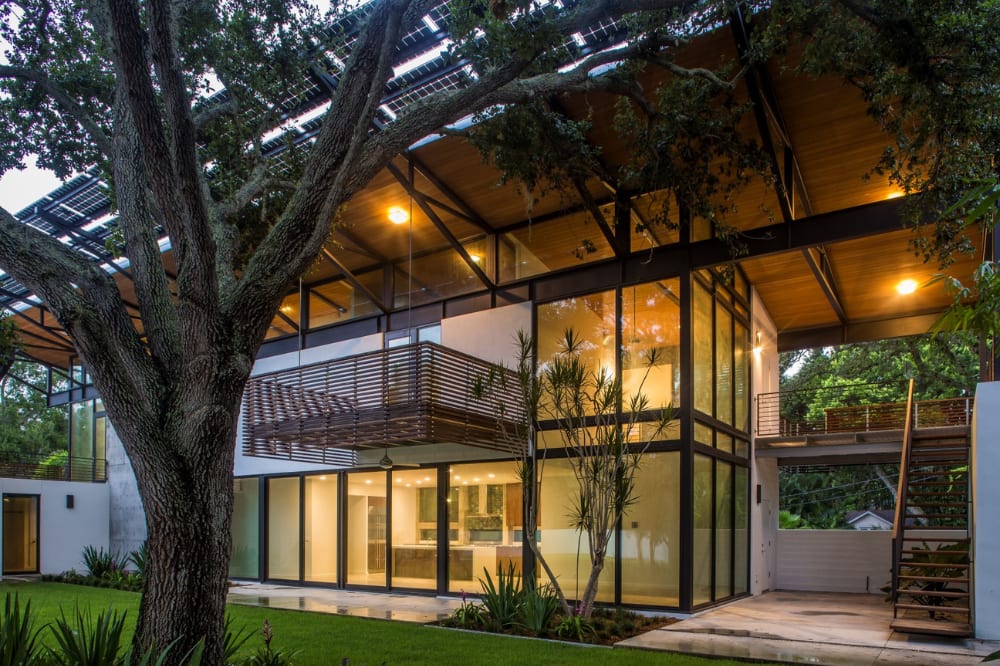

A 3,988 sq ft two-storey home in Prosper, Texas — illustrative schedule (hypothetical; sized on the Toll Brothers Bolsins plan [131] and the derived 5.8–6.4 m great-room wall [135])
An illustrative schedule built from catalogue references, not a client project. Every piece would be painted to the wall's own dimensions.
| Space | Work | Size | References |
|---|---|---|---|
| Two-storey foyer, stair wall (about 6 m high, read from the landing) | Textured & Plaster, white impasto blooms with gold leaves on a black-grey ground, vertical, non-figurative for an entry | 300 × 150 cm (118 × 59 in), painted beyond the listed 254 cm | TA#097 |
| Great room, fireplace wall under the cathedral ceiling (viewed from about 6 m) | Abstract in cream, gold and brown, panoramic | 254 × 127 cm (100 × 50 in) | AA#1089 |
| Casual dining wall beside the kitchen | Geometric collage abstract in beige, black, grey-blue and orange, square | 122 × 122 cm (48 × 48 in) | AA#1126 |
| Office off the foyer (single-height, 10-ft ceiling) | Abstract landscape in cream and brown, vertical | 91 × 122 cm (36 × 48 in) | AA#738 |
| Primary suite, over the headboard (tray ceiling) | Impressionist landscape in blue and green, calming, horizontal | 153 × 102 cm (60 × 40 in) | IA#1194 |
| Second-floor loft, end wall | Contemporary Minimalist banded landscape in gold, white, black and ochre, vertical | 102 × 137 cm (40 × 54 in) | MA#084 |
Questions buyers in United States ask
- How big should a painting be over a sofa in a US living room?
- Vendor guides for US buyers put the minimum at 24 × 36 in (61 × 91 cm) over a 72-in sofa and 30 × 40 in (76 × 102 cm) over an 84-in sofa, and IKEA advises about 70% of the couch width 241266. Under a 9-ft ceiling we recommend 100–150 cm wide, 15–20 cm above the sofa back 128.
- What size painting does a two-storey foyer need?
- A vertical of 200–300 cm (79–118 in), hung to read from the half-landing. Houzz owners describe 12-ft and 20-ft foyer walls, one was steered from a 7 × 4 ft horizontal to vertical art, and the featured advice was one 'quite large' painting 235237236. The stacked great-room wall is about 5.8–6.4 m, a derivation 135.
- Where does the art go in a Miami or Las Vegas glass condo or house?
- On the foyer and the interior wall opposite the glass, since the view wall is glazed and terraces run 10–12 ft deep 158156. A Miami brokerage judges collector condos on controllable light and uninterrupted wall planes 304; Las Vegas hillside homes are built around view walls of glass 144. Plan a horizontal of 120–200 cm under a 9–10 ft ceiling.
- Do pre-war Manhattan apartments take larger art than new builds?
- Taller, not always larger. Pre-war ceilings run 10 ft (3 m) or more against 8–9 ft post-war, with defined rooms that give more usable wall 146. The new 57th Street towers restore 12–14 ft ceilings, so verticals of 180–250 cm work there too; post-war rooms favour panoramics under 120 cm tall 152154148.
- How high should a painting hang?
- With its midpoint at eye level, the one hanging rule found in US retail guidance 266. We set the centre at 145–155 cm (57–61 in) in a standard room, 15–20 cm above a sofa back, about 140 cm in a dining room where viewers sit, and 160–180 cm under a double-height ceiling, sized to the wall 148.
- Can a painting over 2 metres be shipped to the United States?
- Yes. Rolled in a tube it stays inside FedEx parcel limits of 108 in length and 130 in length-plus-girth; a crated 200 × 150 cm stretched canvas sits near them, and heavier pieces move as freight 24. A Seattle painter ships 40 × 60 in works rolled 239. iHomeArt ships insured by DHL, FedEx or USPS, rolled, stretched or framed.
Working with us from United States
Send a wall size, a palette or a reference code. We quote within one business day, paint to your dimensions, send progress photographs for approval, and deliver free and insured in about ten to thirteen days.
Request a quoteSources
- How Much Does an Original Abstract Painting Cost in 2026? (Mosaics by Marc) · 2026-07-20
- International Shipping Services – FedEx · 2026-09-12
- Framebridge Pricing · 2026-09-12
- Where Interior Designers Buy Wall Art – Rossetti Art · 2026-04-08
- How to Manage Hotel Art Procurement From Brief to Install – Fly Miami Art · 2026-08-26
- Hotel Wall Art Procurement Timeline: Brief to Installation – MontCarta · 2025-07-20
- Mural (Julie Mehretu) - Wikipedia
- Landlords Are Turning Offices Into Art Galleries To Win Tenants - Bisnow · 2026-05-21
- WilmerHale Office Washington by LSM - Interior Design · 2024-07-05
- How to Select Art for Your Law Office: A Complete Guide - Artelier · 2022-01-27
- CorporateLobbyArt.com
- Small Gains for New Single-Family Home Size – NAHB Eye On Housing · 2026-03-16
- US Census Bureau – Characteristics of New Housing, 2025 highlights · 2026
- Here's the Standard Ceiling Height for Every Type of Ceiling – Bob Vila · 2019-12-19
- Great room – Wikipedia · 2026
- Bolsins home design – Toll Brothers Star Trail · 2026-09-12
- Giuliano quick move-in home, Dunham Pointe – Toll Brothers · 2026-09-12
- Toll Brothers at Storyrock, Scottsdale AZ · 2026-09-12
- Sereno Canyon – Toll Brothers, Scottsdale AZ · 2026-09-12
- Ascaya Homesites for Sale – Henderson NV · 2026-09-12
- Prewar Apartments NYC: Why Buyers Still Pay a Premium – Steven Cohen Team · 2026
- Pre-war vs. Post-war: Pros, cons, and featured listings – CityRealty · 2026-05-27
- The Apthorp – Wikipedia · 2026
- 15 Central Park West – Wikipedia · 2026
- One57 – Wikipedia · 2026
- 432 Park Avenue – Wikipedia · 2026
- 111 West 57th Street – Wikipedia (with Central Park Tower – Wikipedia) · 2026
- April 2025 Miami New Development and Pre-Construction Condo News – CondoBlackBook · 2025-05-16
- August 2026 Miami-Dade Luxury Preconstruction Condo Updates – CondoBlackBook · 2026-08-21
- New Condo Developments in Edgewater, Miami: 2026 Update – CondoBlackBook · 2026-04-24
- Stahl House – Wikipedia · 2026
- St. Regis Chicago – Wikipedia · 2026
- San Francisco Getty penthouse – SFGATE · 2026-09-05
- Townhouse Construction Expanded in 2024 – NAHB Eye On Housing · 2025-02-21
- Recommendations for art size on large wall in foyer | Houzz Forum · c. 2019 (thread shown as 7 years old on 2026-09-12)
- Hanging art in 2 story foyer - help, please! | Houzz Forum · c. 2009–2011 (thread shown as 15 years old)
- Two Story foyer ideas | Houzz Forum · c. 2022 (thread shown as 4 years old)
- First Look: Three New Large-Scale Paintings – Melanie Biehle (Substack) · 2025-06-04
- Cuadros Grandes para Sala: La Guía de Tamaños, Estilos y Dónde Colgarlos · 2026-05-28
- Wall Art - Framed Posters – Canvas Art - IKEA · 2026-09-12
- FAQ | overstockArt.com · 2026-09-12
- A Light In The Dark Wall Art | West Elm (Wayback snapshot) · 2025-11-18
- 'Tribus' Framed Wall Art 72"X48" | CB2 (Wayback snapshot) · 2026-02-10
- Artful Living: How Miami’s Luxury Condos Integrate Museum-Worthy Art and Design | MILLION · 2026-02-04
- Art-Filled Scottsdale Abode (Rebecca and Anthony Salcito) | LUXE Interiors + Design · 2026-02-23
- At a Creative Couple’s ’70s Hollywood Hills Retreat, 12 Hours of Sunlight Spotlight a Personal Art Collection | Architectural Digest · 2025-11-12
Researched 2026-09-12. Prices and figures are as published by the sources on the dates shown.