
Why do affluent American walls need bigger paintings than the size guides assume?
Because the houses that buy original art are two to three times the national median and their main rooms are 3–6 m high, while the retail size guides are written for the median house. The median single-family house completed in 2025 measured 2,142 sq ft (199 m²) 126. The standard ceiling is 9 ft (2.74 m) on the ground floor and often 8 ft (2.44 m) upstairs; entryways run 10–12 ft and cathedral ceilings start at about 13 ft (4 m) 128. The guidance sold with that house is modest: a Spanish-language sizing guide for US buyers sets 24 × 36 in as the minimum over a 72-in sofa and 40 × 60 in or larger for a 10–12 ft statement wall 241.
The affluent stock is different: 8.0 million US homes were worth USD 1 million or more in June 2024 — 80.6% in the San Francisco metro, 39.3% in Los Angeles, 30.5% in New York, 14.8% in Miami 341. Toll Brothers' Houston estate plans run from about 3,600 to 6,000 sq ft (335–556 m²), some with two-storey great rooms 134. On these walls the design press argues for one anchoring piece rather than a gallery wall 250. Mass retail stops short of that scale: Living Spaces' 'large' category tops out near 60 × 40 in (152 × 102 cm) and is all prints, and overstockArt's largest hand-painted reproduction is 36 × 48 in (91 × 122 cm) with custom sizes taking up to 8 weeks 265275. That is the gap this page maps: iHomeArt lists sizes up to 254 cm (100 in), paints any work larger on request, and its 106 panoramic works are a format the chains do not stock.
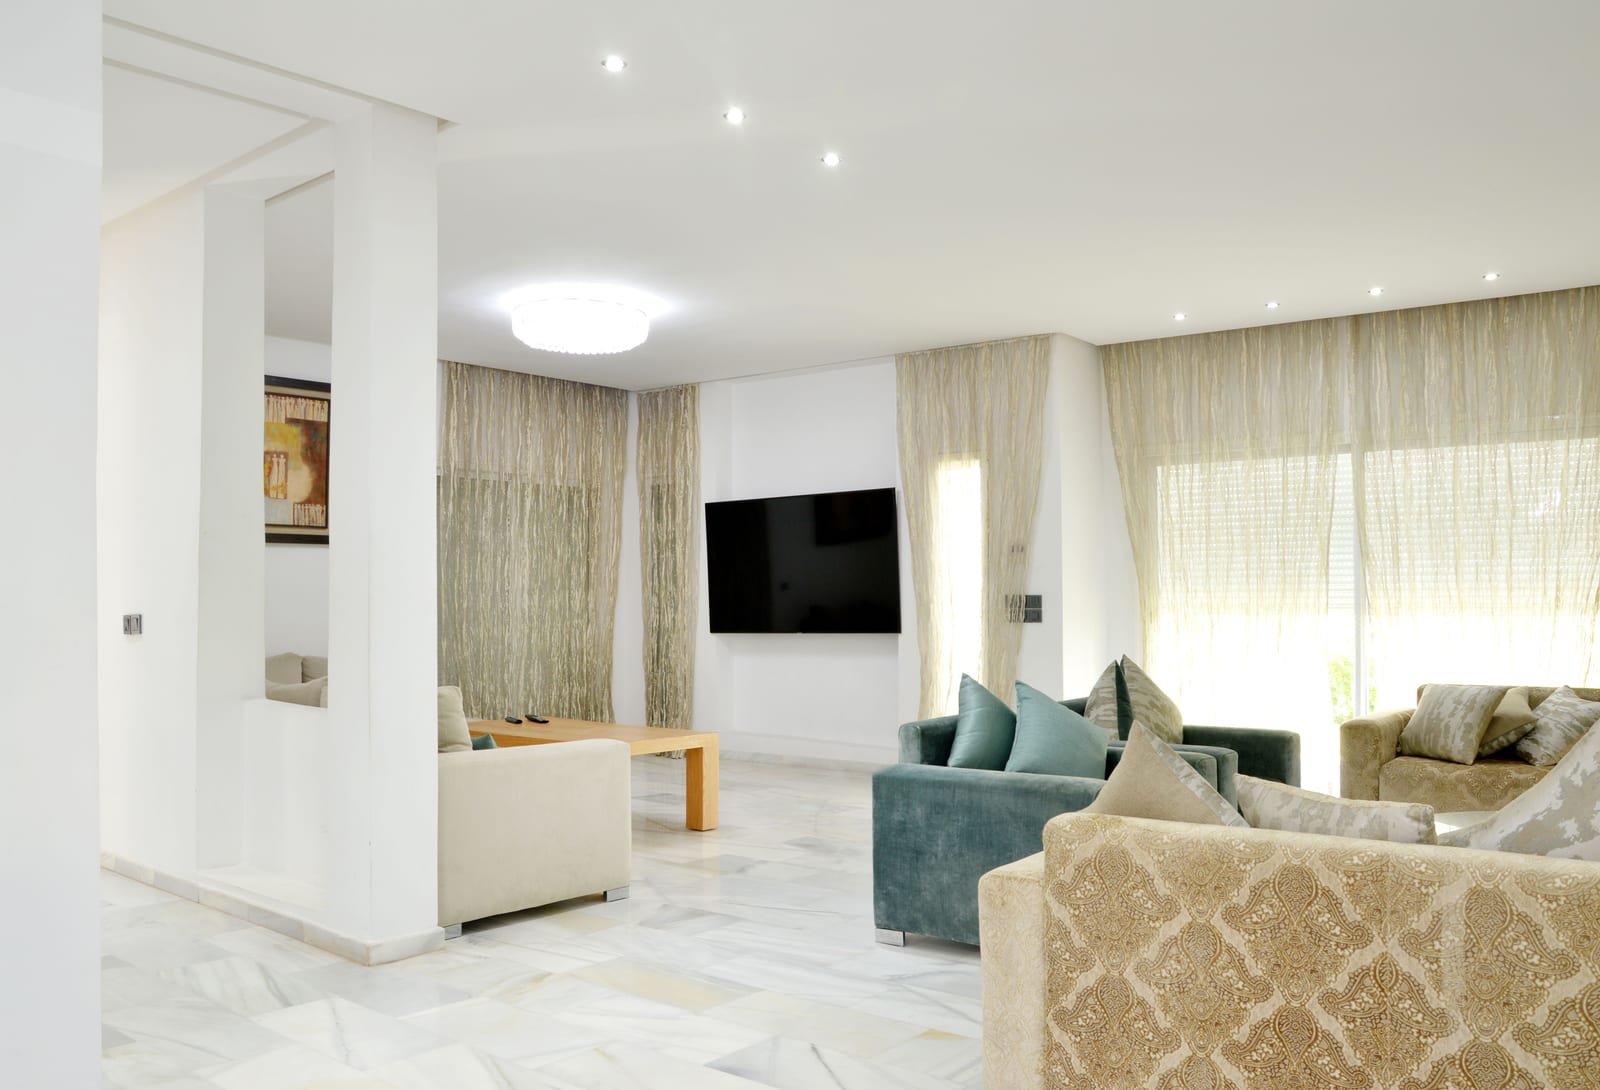
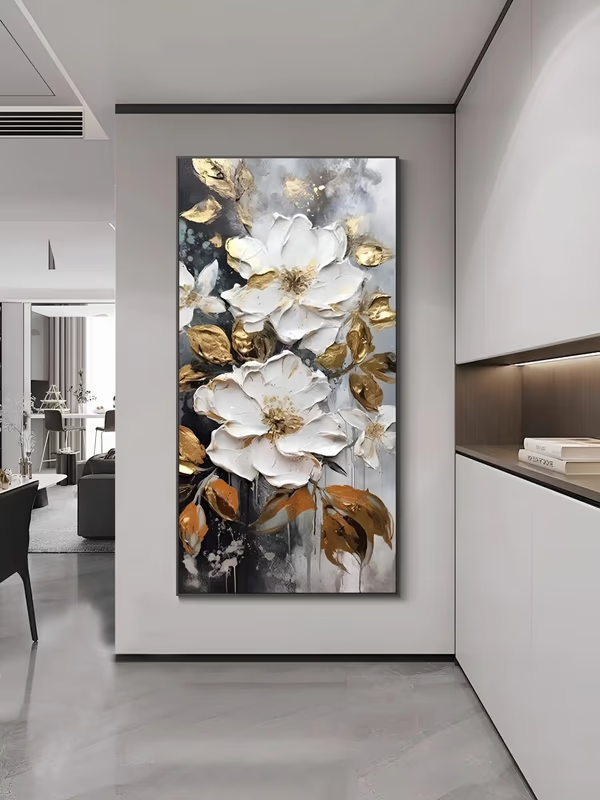
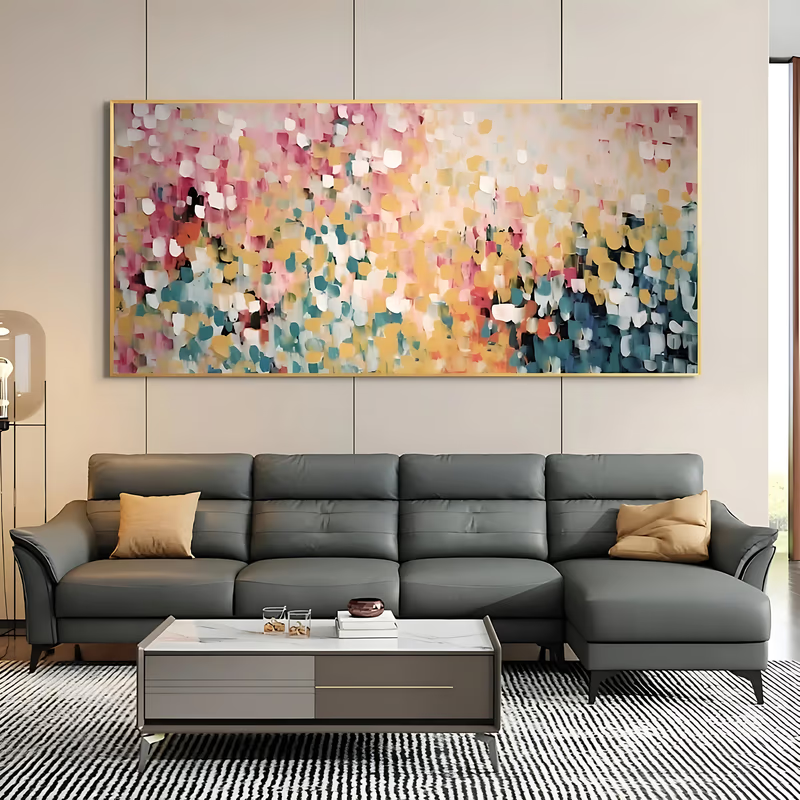
What does a Sun Belt two-storey great room need?
One canvas of 180–250 cm (71–98 in) on the fireplace wall, because the glass has taken every other wall. The great room merges family room, living room and study under a ceiling typically two storeys high 129. Toll Brothers' Giuliano home in Cypress, Houston (5,178 sq ft) has a two-storey foyer, a two-storey great room and a 15-ft (4.6 m) multi-slide glass door; its Bolsins plan in Prosper, Dallas–Fort Worth (3,988+ sq ft) enters through a two-storey foyer into a great room under a cathedral ceiling 135131. In North Scottsdale the single-level Palmer plan opens its great room through a 90-degree multi-slide door, so the fireplace wall and the kitchen-facing wall are the only tall art walls left — an inference the plans support 140135.
No source states the great-room wall height; a 10-ft first floor on a 9–10-ft second floor gives roughly 19–21 ft (5.8–6.4 m), and an unverified listing cites 22 ft for a custom Dallas house 135. A Scottsdale living room with a 16-ft ceiling, hung with Hunt Slonem paintings, needs two fireplaces and two chandeliers to feel intimate 306. Our calculation: a viewer 6–8 m back from a 6 m wall reads a 250 × 125 cm (98 × 49 in) horizontal above the mantel, or a 200 cm-plus vertical beside it, as correctly scaled. The palette is regional, the subject is not: Rebecca Salcito says of her Scottsdale house, 'You wouldn't know that you're in Arizona when you walk through the front door', and 33% of designers surveyed by 1stDibs plan to use chocolate brown in 2026 306303. One caution for Arizona: a Sonoran-palette landscape is fine, a 'Navajo-style' label is not, under the Indian Arts and Crafts Act 87.
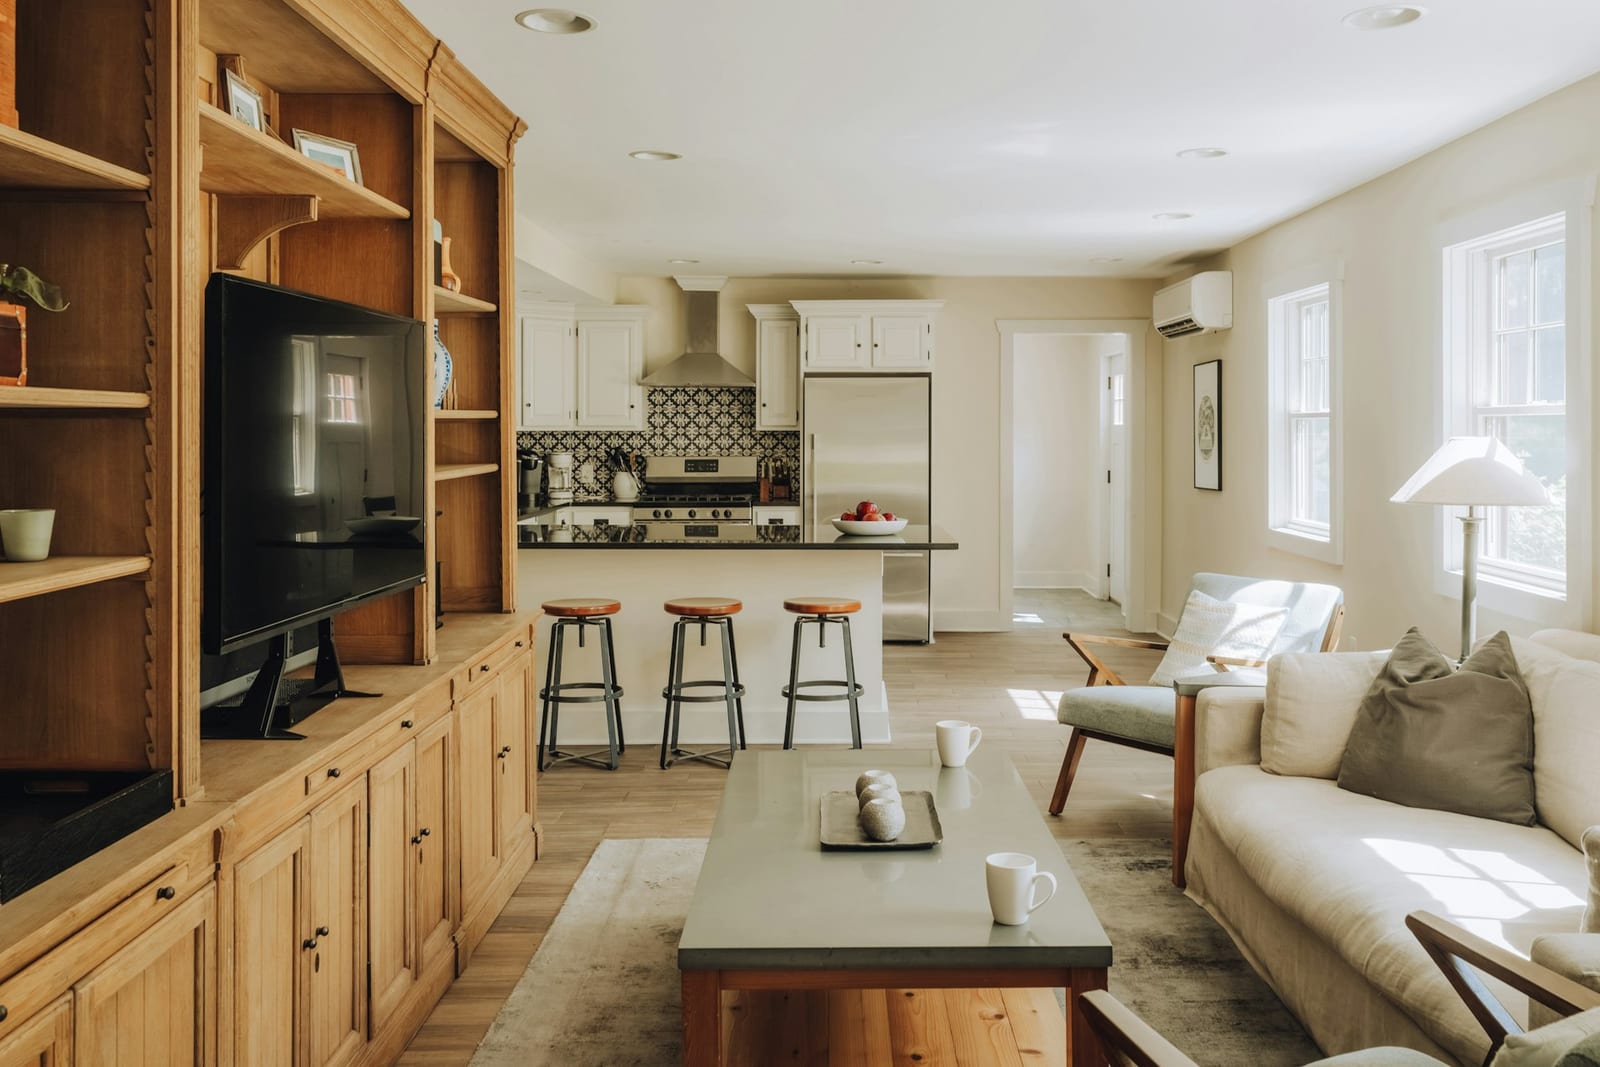
From the catalogue


How do you hang a double-height foyer and stair wall?
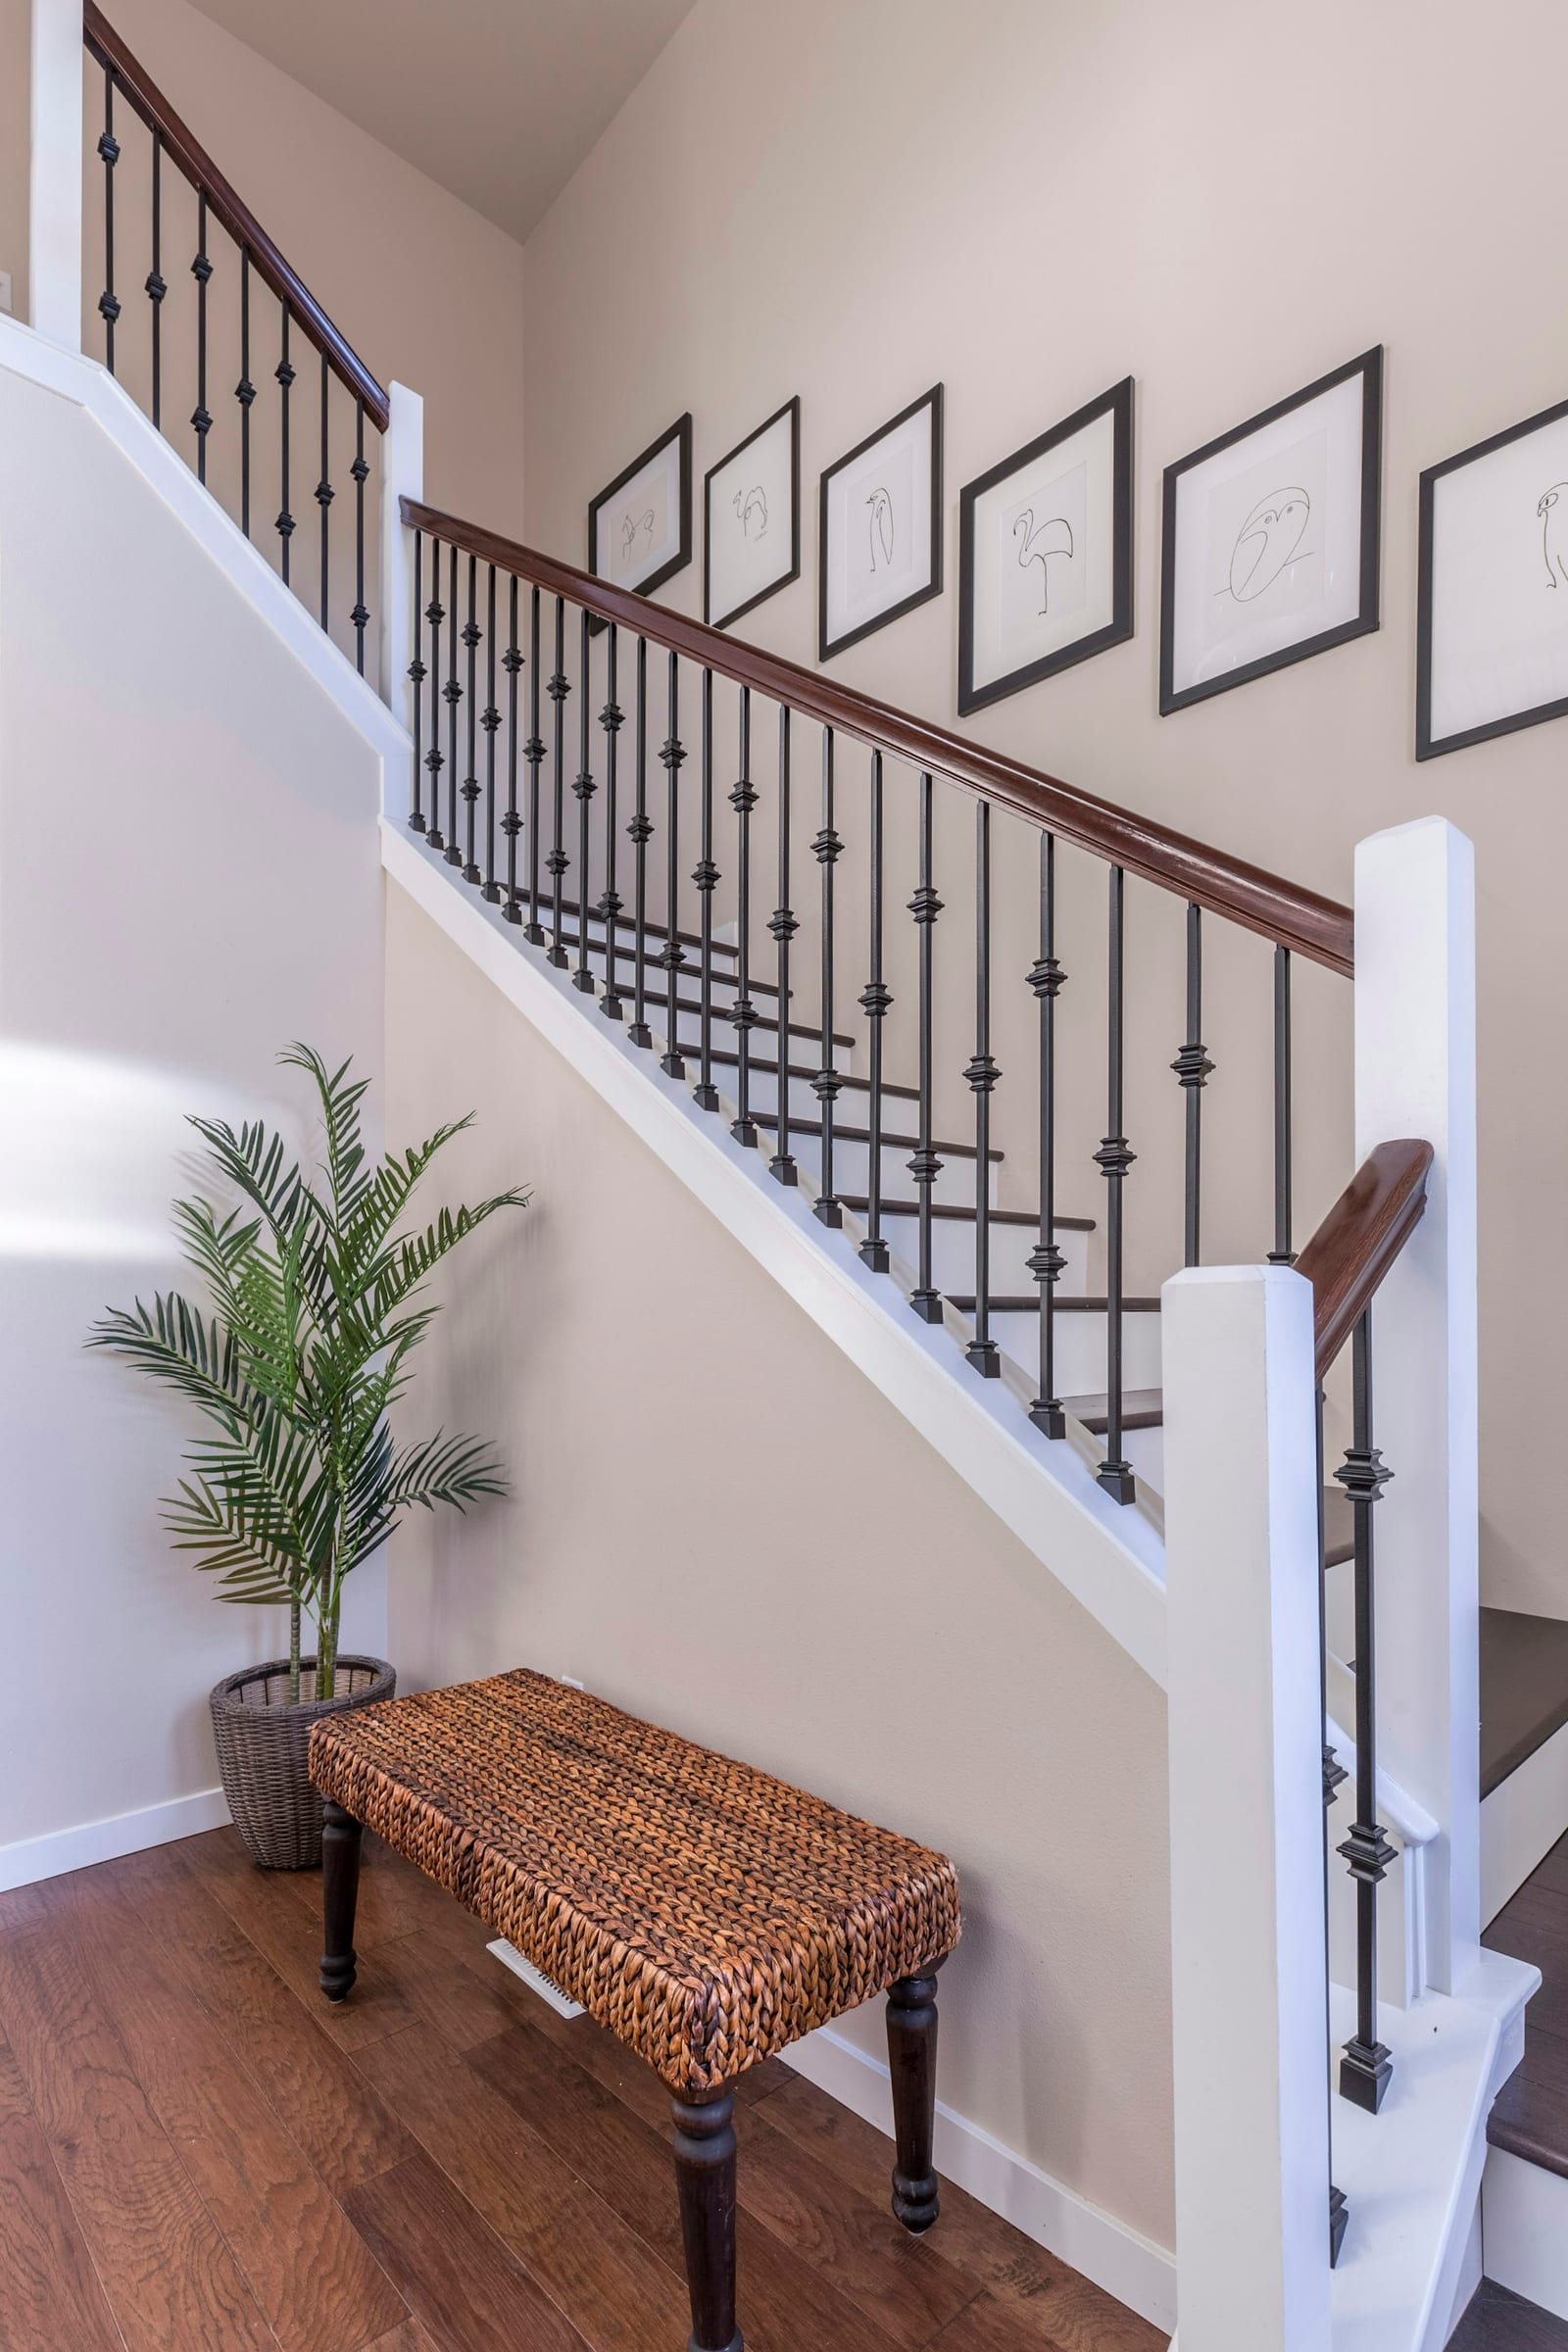
Vertically, and large. The double-height entry is the recurring problem of US suburban new builds: a Houzz poster with a 20 × 11 ft foyer wall proposed a 7 × 4 ft (213 × 122 cm) horizontal work, and the designer reply was 'Vertical art for this location, not horizontal'; another thread asks for 'a dramatic entry' for 12-ft walls; a third's top advice is to 'spring for one large painting … Quite large' 235237236. Designer Noa Santos reports boutique-hotel style entries in demand for autumn 2026, 'an arrival instead of just another pass-through foyer', and a Russian Hill penthouse opens from its private elevator into a foyer with 18-ft (5.5 m) ceilings 311167.
Our calculation for a 5.5–6.4 m stair void: the eye meets the wall from the door at 4–6 m and from the half-landing at 1.5–2 m, so a single vertical of 120 × 250–280 cm (47 × 98–110 in), centred about 2.4 m above the ground floor, works from both positions. Hanging it was the Houzz poster's 'whole different challenge', and it is real: a stretched 200 × 150 cm canvas crated sits near FedEx's 130-in length-plus-girth parcel limit, whereas a rolled canvas in a tube stays inside it 23524. iHomeArt ships rolled, stretched or framed; for a wall of this height, rolled plus a local stretcher is the practical route (inference).
Manhattan pre-war and San Francisco full-floor flats: what fits between the mouldings?
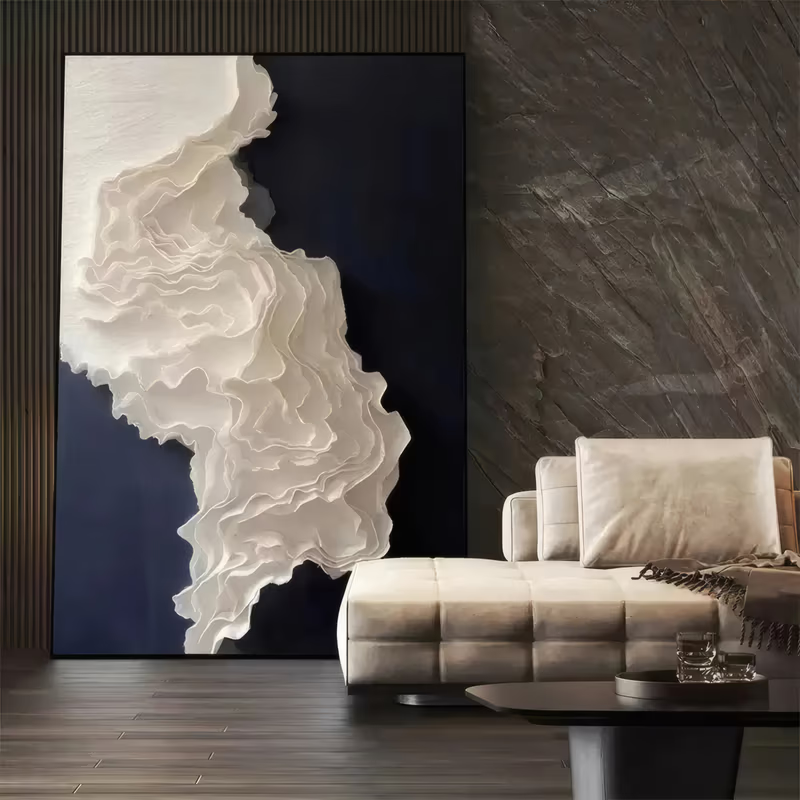
A canvas 120–180 cm (47–71 in) wide, or a 150–200 cm vertical, per wall panel — the walls are tall but interrupted. Pre-war apartments (1900–1939) have ceilings of 10 ft (3 m) or more against 8–9 ft in newer buildings, and defined foyers, dining and living rooms; a Manhattan design-build firm notes the cellular plan gives 'more usable wall space' than an open floor plate 146147. The Apthorp has 11-ft (3.4 m) ceilings, drawing rooms of 17 × 28 ft (5.2 × 8.5 m) and dining rooms of 16 × 24 ft; the Dakota runs from 15 ft (4.6 m) on the first storey to 12 ft on the eighth 149150. San Francisco's 1914 building at 1001 California Street has full-floor units with a grand foyer and formal dining room on the same plan 166.
In an Apthorp-scale drawing room the viewer stands 4–5 m from the long wall and 2.5–3 m across the mantel wall, and windows, fireplaces and built-ins cut the wall into panels usually 3–4 m wide, so a canvas 120–180 cm wide by 100–150 cm high, or a 150–200 cm vertical, fills the panel between picture rail and dado — an inference from the room dimensions 149. Taste here is collector-led: a West Village town house profiled in November 2025 hangs a Mary Heilmann painting in its double-height family area, and a 5,500 sq ft One Central Park West penthouse with 14-ft ceilings hangs Ligon, Condo and Warhol 312315. 1stDibs' 2026 write-up captions figurative painting as a style designers are 'still heavily favoring', and landscapes and portraits each stood at 33% in its 2025 survey 303238.

Post-war and new-build towers in New York and Chicago: the long wall under a 9–10 ft ceiling
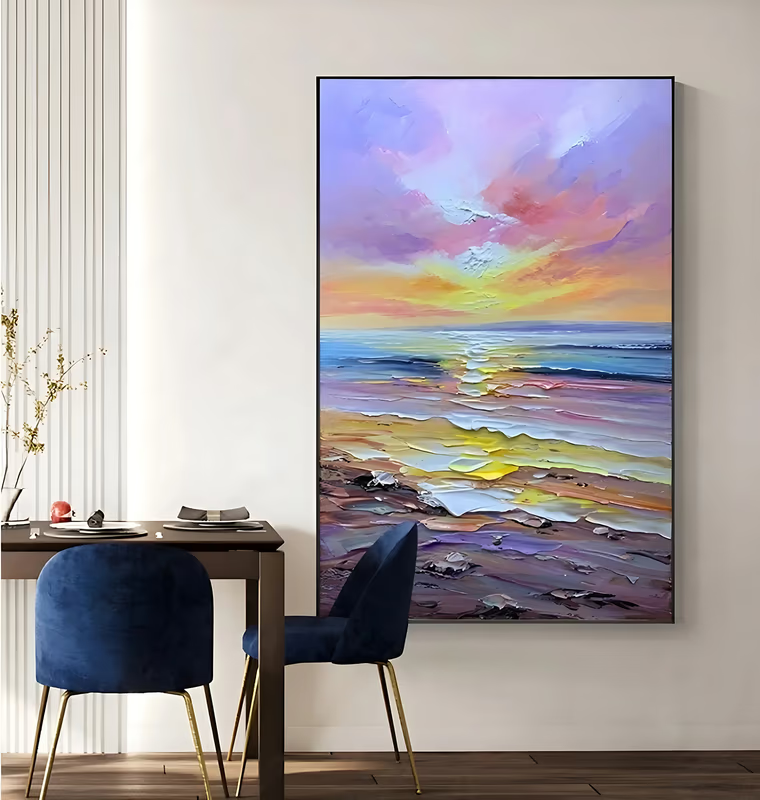
A horizontal or panoramic 150–250 cm (59–98 in) wide and no more than 90–120 cm tall. Post-war Manhattan living rooms run 20–30 ft (6–9 m) long under 9-ft ceilings, and the St. Regis Chicago (2020) has 9⅓-ft (2.8 m) standard ceilings, rising to 11⅓ ft (3.5 m) only in the sky penthouses 148164. Our calculation: a sofa back at about 85–90 cm, a 15–20 cm gap above it and 20–30 cm kept clear of a 2.4–2.9 m ceiling leave roughly 100–170 cm of hangable wall, so height is the constraint and the long wall the opportunity. Billionaires' Row is the exception: One57 has minimum ceilings of 10.6–10.8 ft (3.2–3.3 m) and a 56-ft (17 m) salon in one full-floor unit, 111 West 57th Street gives 14 ft (4.3 m), and 432 Park Avenue's 10-ft-square windows push art onto the core walls and the roughly 5.5-ft piers between them 152154153. Chicago's older stock works the other way: an estimated 30,000 greystones stand on 25 × 125 ft (7.6 × 38 m) lots, so a party-wall room is roughly 18–20 ft (5.5–6 m) wide, long and narrow (our derivation) 163. Townhouses, a record 19% of single-family starts in Q4 2024, produce the same long-wall demand 168. Pinterest's dedicated 'Wall Art Over Sofa' hubs confirm the sofa wall is the frame US buyers search in 252.

Miami condos: glass on the view side, art on the core
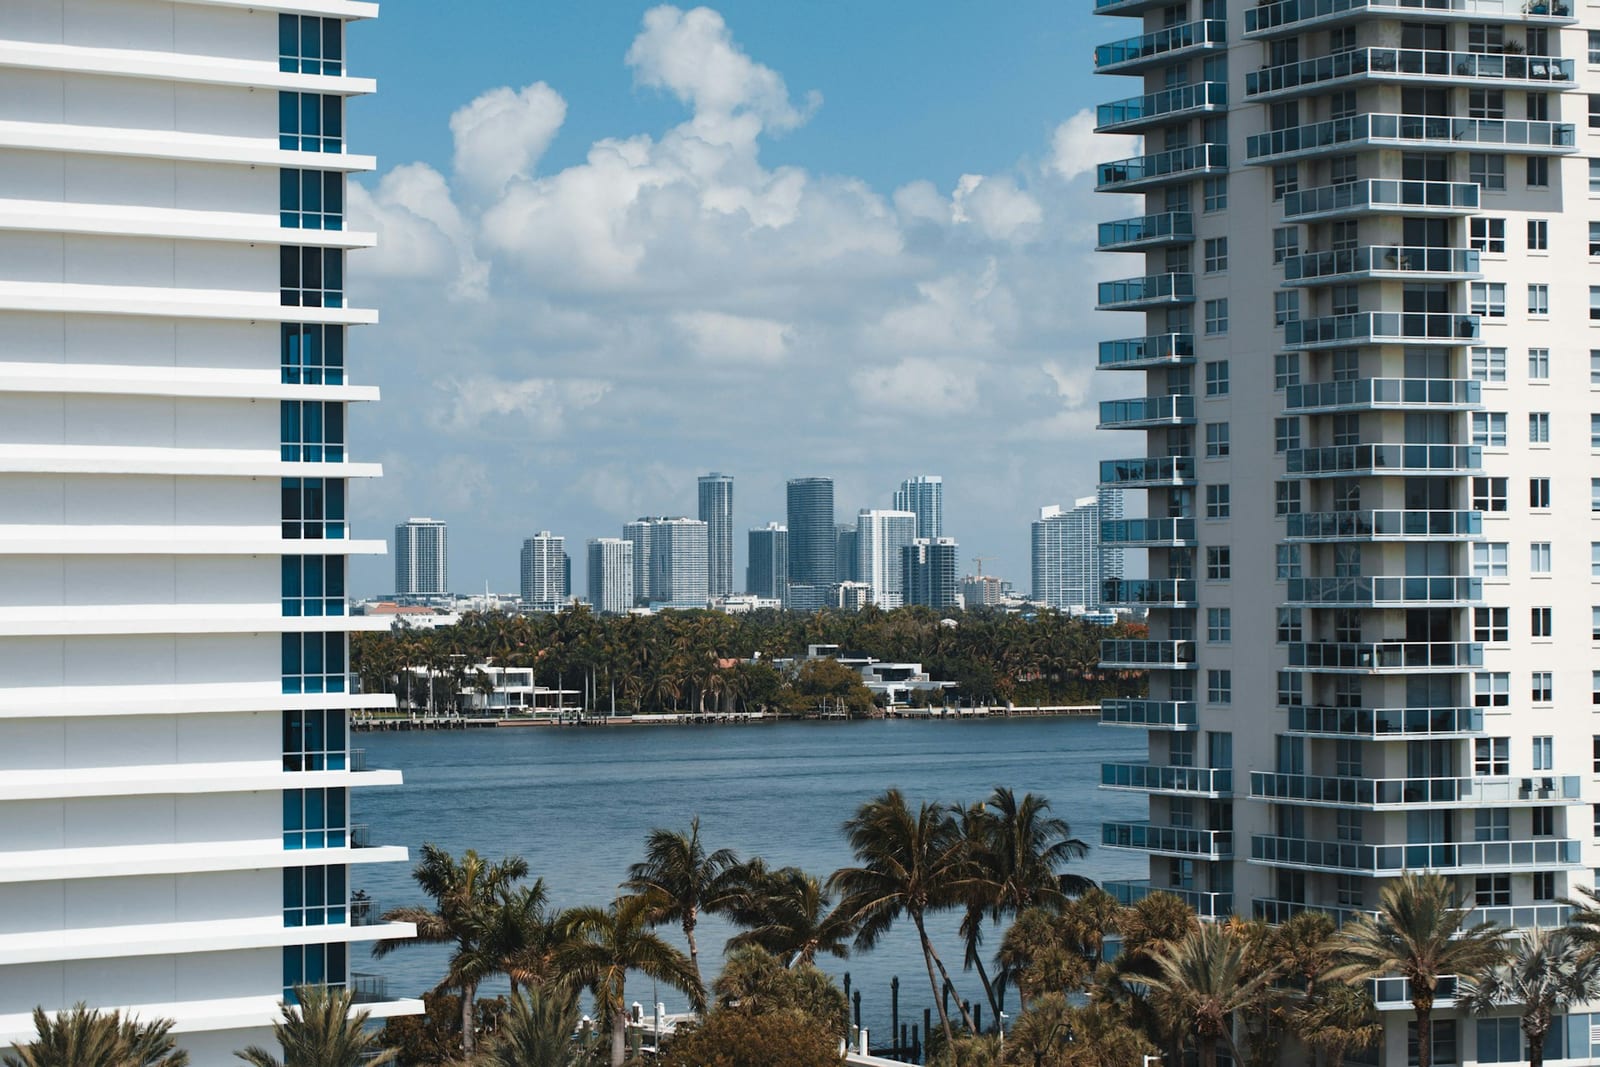
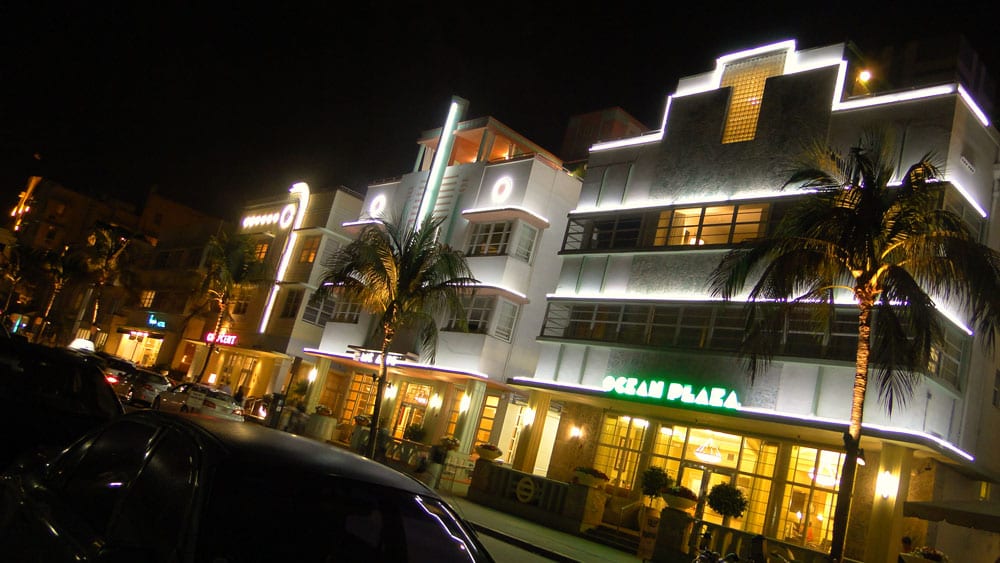
The living-room piece is a horizontal of 120–200 cm (47–79 in), the private entry foyer takes the vertical, and the palette runs coastal. The Perigon in Mid-Beach (from USD 10 million) gives residences of 2,100–6,700 sq ft 10-ft (3 m) ceilings and 10–12-ft-deep terraces; Six Fisher Island homes of 3,872–15,000 sq ft have 15-ft-deep (4.6 m) ocean terraces; Cove Miami and Aria Reserve have 10-ft ceilings and 11-ft-deep terraces; Four Seasons Coconut Grove gives every home a private foyer 156157159158. With the view wall in glass and 3–4.6 m of terrace beyond it, the art walls are the foyer and the interior wall opposite the glass, and under 9–10 ft ceilings the living-room canvas should not exceed about 120 cm in height — an inference from those figures 158. Collector-oriented buildings are judged on 'controllable light' and uninterrupted wall planes 304. Miami's designers use colour: an Allison Island condo hangs a large Manuel Esnoz abstract above the sofa amid sky blues and hot pinks, and Miami painter Laelanie Larach sells tropical blues, purples and oranges through a Spanish-language funnel with prices on request 324242.
Los Angeles hillside and Trousdale houses: one solid wall
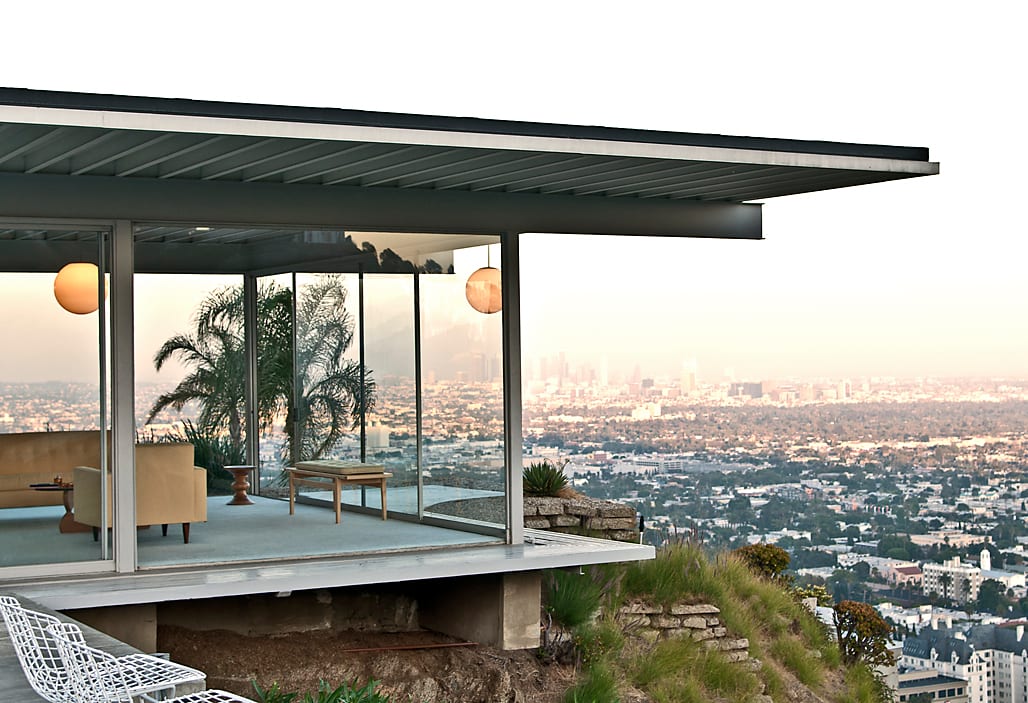
One statement horizontal of 200 cm-plus (79 in) on the hillside wall, because the other three sides are glass. The Stahl House (1960, 2,200 sq ft) cantilevers over its slope with floor-to-ceiling glass on three sides and is the archetype behind today's hillside houses 162. Trousdale Estates' architectural committee regulated roof heights, which produced the single-storey mid-century estate with long horizontal walls, and its average sale price exceeded USD 11 million in September 2019; Beverly Park's covenants require every house to be at least 5,000 sq ft (465 m²) 161. A 1940s Hollywood Hills house of about 4,600 sq ft sold for USD 5.385 million in August 2026 with canyon-view glazing 160. A Hollywood Hills house beside Griffith Park gets about 12 hours of sun most days, so light is the other constraint 313. Two LA home tours published in 2025 show the collected, layered look — a Spanish Colonial house hung with paintings and sculptures throughout and a Silver Lake home 'layered in pattern and art' 244247. Our inference for the single solid wall: a 200–250 cm horizontal in a matte, glare-tolerant finish, viewed against the glass from 5–7 m.
Dining rooms and formal living rooms
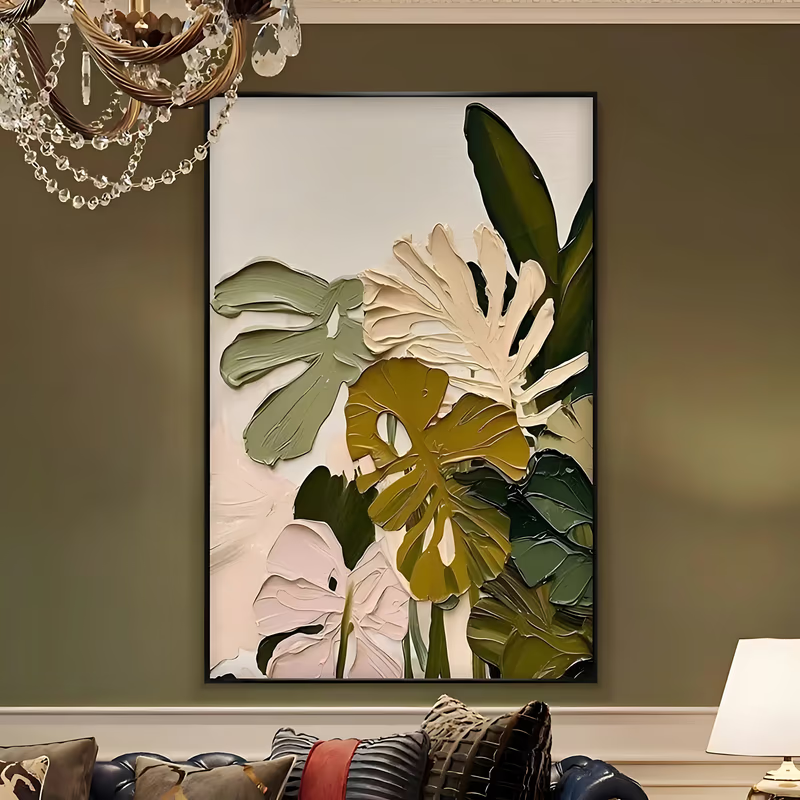
One vertical or square of 100–150 cm (39–59 in) on the wall facing the door, or a 200–240 cm horizontal on the long wall of a 16 × 24 ft pre-war dining room. Living rooms were the room clients most wanted to redesign in 2025, and designers say treasured art has become the starting point of a scheme rather than its finishing touch 303309. Houston's River Oaks, deed-restricted to Colonial and Tudor styles, keeps formal living and dining rooms rather than open great rooms 137. The competition on the dining wall is wallcovering: a Dallas designer reports 'high-end mural wallcoverings being used as status symbols' and a Palm Beach Gardens designer expects wallpaper to 'take on the role of art' 305307. Subject matters in shared rooms: nudes and devotional imagery are kept out of them in US practice, a rule set out on the taste page 8483. For the formal room, Floral & Botanical, Landscape, Abstract and Textured cuts are the safe selection (inference).
Primary suite and private rooms
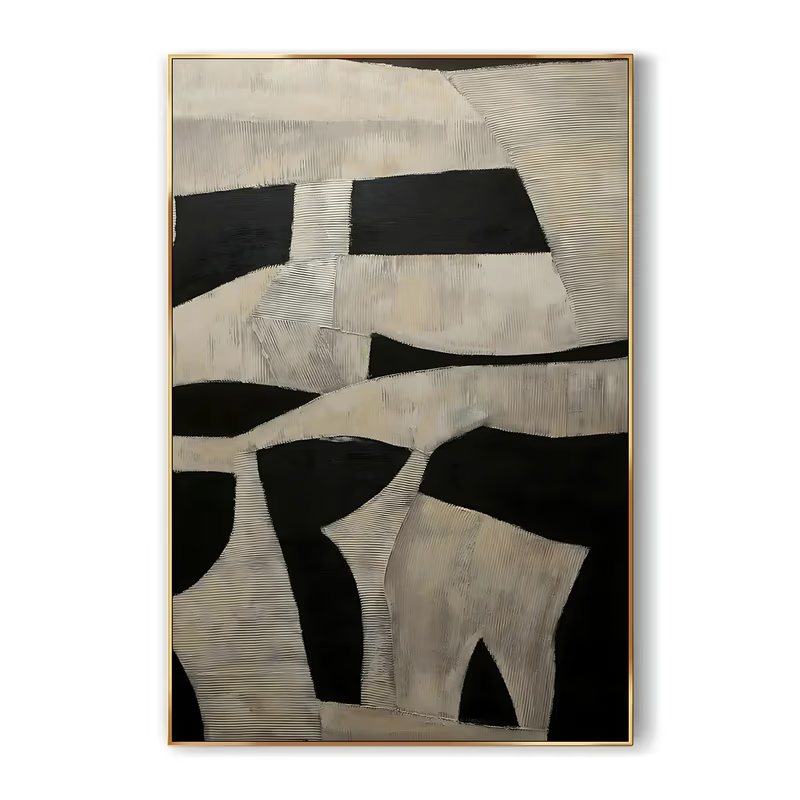
A horizontal of 150–180 cm (59–71 in) over the bed-head, under a tray ceiling, in the calmer half of the palette. Texas estate plans give the primary suite a tray ceiling and often a first-floor position, and an Apthorp master bedroom measures 17 × 24 ft (5.2 × 7.3 m) 131132149. The private room is where US practice puts what it keeps out of shared space: nudes go to bedrooms and bathrooms, and 15% of US adults keep a shrine, altar or icon at home, rising to 33% of Catholics and of Asian Americans 8482. The 'quiet luxury' register of sage, cream, taupe and warm whites is being pushed for oversized bedroom art — a '48 × 60 canvas' against a '20 × 24 print' — and coexists with the maximalism the designer surveys record 249238. Our calculation: a 9–10 ft ceiling above a 120–140 cm headboard leaves 120–150 cm of wall, so 150–180 cm wide by 70–90 cm high sits correctly; secondary bedrooms take 120 × 80 cm (47 × 31 in).
From the catalogue


.jpg)
Home office, loft and media room
A 60–100 cm (24–39 in) vertical for the office off the foyer; a 200 cm panoramic for the loft rail wall. More than 70% of buyers who want a home office want it to be at least 100 sq ft (9.3 m²), and buyers split 51% open plan to 49% traditional, so the separate office is not a niche request 143. The Bolsins and Giuliano plans put the office off the foyer with a media room and a loft elsewhere, and the office is where personal taste shows — a Scottsdale designer hangs a figurative piece of Audrey Hepburn in hers 131135306. Our calculation: a 100 sq ft office has walls of about 3 m and a sightline of 1–2 m, which suits a 60 × 90 cm vertical or a 90 × 120 cm horizontal, while a loft under a 10-ft (3 m) tray ceiling reads from the stair as one long wall 135. Media rooms are dark by design, where the catalogue's Moody and Dramatic moods in black, navy and burgundy fit better than pale schemes (inference).
How do American homeowners and their designers actually buy art?
Through a designer for a minority of households, and increasingly from a screen. 17% of renovating US homeowners hired an interior designer in a 2015 Houzz survey, 54% renovated in 2025 with a median spend of USD 20,000 and a 90th-percentile spend of USD 150,000, and residential work is 57% of the design-services market 10033199. Designers buy through mixed channels: an Austin designer keeps 5–6 preferred local artists and finds others on Instagram, a Miami designer uses brokers and Art Basel, and advisors such as Art Houzze source from blueprints and charge a percentage of the sale 106105. One US art vendor's trade guide puts gallery discounts for verified designers at 10–20%, some up to 30%, art at 5–15% of a project budget, and commissions on a 25–50% deposit with 2–6 month lead times 26. Among HNW collectors, 37% commissioned works directly in 2025 and 51% of those buying from dealers had bought at least once via Instagram 9190. Local commissioning is priced by the square inch: one portrait painter's published rate is USD 2.50 per square inch with a 5–12 week turnaround 240.
Where the verified iHomeArt facts meet that market: about 1 week to paint plus 3–7 days transit, 10–13 days door to door, against the 2–6 month commission norm; progress photos or video with stage-by-stage approval in place of the 'buy unseen' risk; quotes within 1 business day, minimum order 1 piece, volume pricing from 10; and every piece signed with a certificate of authenticity — relevant because over half the works in US women collectors' collections are by female artists, so the painter's name is part of the purchase (inference) 90.

A 5,500 sq ft (510 m²) two-storey estate home in Prosper–Frisco, Dallas–Fort Worth — illustrative schedule (hypothetical)
An illustrative schedule built from catalogue references, not a client project. Every piece would be painted to the wall's own dimensions.
| Space | Work | Size | References |
|---|---|---|---|
| Two-storey great room, fireplace wall (viewed from 6–8 m across the room) | Abstract, rust, ochre, grey and teal colour-field — painted larger than the listed 203 cm | 250 × 150 cm (98 × 59 in) | AA#728 |
| Two-storey foyer, stair wall (seen from the door at 5 m and the half-landing at 2 m) | Textured & Plaster, combed arcs in gold, bronze and brown flowing into grey and white, tall vertical — painted beyond the listed 203 cm | 120 × 280 cm (47 × 110 in) | TA#1065 |
| Formal dining room, wall facing the foyer (10 seats) | Textured & Plaster, single burgundy leaf on cream, vertical | 100 × 150 cm (39 × 59 in) | TA#1099 |
| Casual dining, wall over the banquette | Abstract, cream, gold and brown tree of life, panoramic | 200 × 75 cm (79 × 30 in) | AA#1089 |
| Office off the foyer (about 110 sq ft) | Wabi-Sabi, cream geometric shapes on beige-taupe, vertical | 60 × 90 cm (24 × 35 in) | WA#096 |
| Primary suite, bed-head wall under the tray ceiling | Impressionist, grey-beige seascape with sunlit clouds | 180 × 90 cm (71 × 35 in) | IA#867 |
| Second-level loft, rail wall seen from the stair | Abstract, sage, gold, cream and cobalt stripes, panoramic | 200 × 75 cm (79 × 30 in) | AA#752 |
| Media room, wall opposite the screen | Abstract, blue and cream dashes with a glow — a dark-room piece | 150 × 100 cm (59 × 39 in) | AA#018 |
| Three secondary bedrooms, bed-head walls | Wabi-Sabi, olive, taupe and grey weathered plaster — palette varied per room | 120 × 80 cm (47 × 31 in) each | WA#259 |
| Multi-generational / guest suite | Textured & Plaster, blue and white hydrangeas on cream | 120 × 90 cm (47 × 35 in) | TA#868 |
Questions buyers in United States ask
- What size painting does a two-storey great room take?
- No source states the wall height; stacking a 10-ft ground floor and a 9–10-ft upper floor gives about 19–21 ft (5.8–6.4 m), and an unverified listing cites 22 ft for a custom Dallas house 135. Our calculation: one canvas of 180–250 cm on the fireplace wall reads correctly from 6–8 m; anything under 120 cm disappears.
- Should the foyer piece be horizontal or vertical?
- Vertical. On a Houzz thread about a 20 × 11 ft two-storey foyer wall the designer reply was 'Vertical art for this location, not horizontal', and another thread's featured answer was one large painting, 'quite large' 235236. A 120 × 250–280 cm vertical suits a 5.5–6.4 m stair void (our calculation).
- What fits a Manhattan pre-war living room compared with a new condo?
- Pre-war rooms have 10 ft (3 m) or higher ceilings cut into panels by windows and fireplaces, so a 120–180 cm wide canvas or a 150–200 cm vertical per panel; post-war rooms are 20–30 ft long under 9-ft ceilings, so a 150–250 cm wide horizontal under 120 cm tall 146148149. Sizes are our inference.
- What fits the one solid wall of a Los Angeles hillside house?
- One horizontal of 200–250 cm (79–98 in) in a matte finish. The Stahl House type has floor-to-ceiling glass on three sides 162, Trousdale's roof-height rules produced single-storey estates with long horizontal walls 161, and a Griffith Park house gets about 12 hours of sun most days 313, so glare is the constraint (our inference).
- Which subjects should stay out of shared rooms in an American home?
- Nude figurative work is polarising and owners confine it to bedrooms and bathrooms; a US designer's rules limit religious art to one reverent placement per area; and any work styled as Native American without a tribal maker breaches the Indian Arts and Crafts Act 848387. Landscape, botanical, abstract and textured work carries none of these risks (inference).
- How do Chicago greystones and townhouses differ from Manhattan apartments for art?
- They are narrow and long. An estimated 30,000 greystones stand on 25 × 125 ft (7.6 × 38 m) lots, so a party-wall room is roughly 18–20 ft (5.5–6 m) wide, our derivation 163; townhouses were a record 19% of single-family starts in Q4 2024 168. Both favour one long wall and a 150–250 cm (59–98 in) panoramic.
- Which wall takes the painting in a Miami condo?
- The private foyer and the interior wall opposite the glass. The Perigon and Cove Miami deliver 10-ft (3 m) ceilings with 10–12-ft-deep terraces, and Four Seasons Coconut Grove gives every home a private foyer 156159158, so the living-room piece is a 120–200 cm (47–79 in) horizontal under about 120 cm tall and the foyer takes the vertical (our inference).
Working with us from United States
Send a wall size, a palette or a reference code. We quote within one business day, paint to your dimensions, send progress photographs for approval, and deliver free and insured in about ten to thirteen days.
Request a quoteSources
- International Shipping Services – FedEx · 2026-09-12
- Where Interior Designers Buy Wall Art – Rossetti Art · 2026-04-08
- Americans' spiritual practices — Pew Research Center · 2023-12-07
- Jenny's 10 Rules for Displaying Religious Art — The Rooted Home · 2025-04-15
- Design Discussion: Nude Art — Room for Tuesday · 2025-02-05
- The Indian Arts and Crafts Act of 1990 — U.S. Department of the Interior, Indian Arts and Crafts Board · 1990-11-29
- Seven takeaways from the 2025 Survey of Global Collecting — Art Basel · 2025-10-24
- Art Basel and UBS Survey of Global Collecting 2025: Women and Gen Z Lead — Zarastro Art · 2025-10-25
- How Do Interior Designers Source Art for Residential Projects? (ArtStar, Marta de Movellan) · 2026-04-30
- Survey finds 17 percent of homeowners hire interior designers (Business of Home)
- The South Carolina duo keeping a pulse on the art market so designers don't have to (Business of Home) · 2026-09-11
- 5 designers share their art-sourcing secrets (Business of Home) · 2022-08-26
- US Census Bureau – Characteristics of New Housing, 2025 highlights · 2026
- Here's the Standard Ceiling Height for Every Type of Ceiling – Bob Vila · 2019-12-19
- Great room – Wikipedia · 2026
- Star Trail – Toll Brothers, Prosper TX · 2026-09-12
- Bolsins home design – Toll Brothers Star Trail · 2026-09-12
- Toll Brothers at Fields, Frisco TX · 2026-09-12
- Dunham Pointe – Estate Collection, Toll Brothers Houston · 2026-09-12
- Giuliano quick move-in home, Dunham Pointe – Toll Brothers · 2026-09-12
- River Oaks, Houston – Wikipedia · 2026
- Sereno Canyon – Toll Brothers, Scottsdale AZ · 2026-09-12
- Scottsdale Luxury Home Trends: What Buyers Value Now · 2026-06-11
- Prewar Apartments NYC: Why Buyers Still Pay a Premium – Steven Cohen Team · 2026
- Pre-War Apartment Renovations in Manhattan – Star Renovations NY · 2026
- Pre-war vs. Post-war: Pros, cons, and featured listings – CityRealty · 2026-05-27
- The Apthorp – Wikipedia · 2026
- The Dakota – Wikipedia · 2026
- One57 – Wikipedia · 2026
- 432 Park Avenue – Wikipedia · 2026
- 111 West 57th Street – Wikipedia (with Central Park Tower – Wikipedia) · 2026
- April 2025 Miami New Development and Pre-Construction Condo News – CondoBlackBook · 2025-05-16
- September 2026 Miami-Dade Luxury Preconstruction Condo Updates – CondoBlackBook · 2026-09-11
- August 2026 Miami-Dade Luxury Preconstruction Condo Updates – CondoBlackBook · 2026-08-21
- New Condo Developments in Edgewater, Miami: 2026 Update – CondoBlackBook · 2026-04-24
- Marvel Star Chris Evans Sold His L.A. House for $5.4 Million – Robb Report · 2026-09-08
- Beverly Park – Wikipedia (with Trousdale Estates – Wikipedia) · 2026
- Stahl House – Wikipedia · 2026
- Greystone (architecture) – Wikipedia · 2026
- St. Regis Chicago – Wikipedia · 2026
- 1001 California St. penthouse – SFGATE · 2026-08-23
- San Francisco Getty penthouse – SFGATE · 2026-09-05
- Townhouse Construction Expanded in 2024 – NAHB Eye On Housing · 2025-02-21
- Recommendations for art size on large wall in foyer | Houzz Forum · c. 2019 (thread shown as 7 years old on 2026-09-12)
- Hanging art in 2 story foyer - help, please! | Houzz Forum · c. 2009–2011 (thread shown as 15 years old)
- Two Story foyer ideas | Houzz Forum · c. 2022 (thread shown as 4 years old)
- The 1stDibs Guide to 2025 Interior Design Trends · 2025-01-03
- Peacock Oils – Pricing · undated (retrieved 2026-09-12)
- Cuadros Grandes para Sala: La Guía de Tamaños, Estilos y Dónde Colgarlos · 2026-05-28
- Cuadros Modernos Originales al Oleo en Miami Florida por Laelanie Larach · undated (retrieved 2026-09-12)
- HOUSE TOUR | A Spanish Colonial Home in LA Layered with Art and Antiques | 4K – Homeworthy · 2025-12-02
- HOUSE TOUR | A Collection-Filled Home Layered in Pattern & Art | 4K – Homeworthy · 2025-10 (search snippet)
- 2026 Oversized Wall Art Trends: Modern Statement Pieces for Luxury Home Design – DIVEROS · 2026-06-30
- We Talked To A Pro Designer About Color, Art, and Style – BIG Wall Décor · 2026 (before September)
- Abstract Art Over Sofa – Pinterest Ideas · retrieved 2026-09-12
- Large Wall Art | Living Spaces · 2026-09-12
- FAQ | overstockArt.com · 2026-09-12
- The 1stDibs Guide to 2026 Designer Trends | The Study · 2025-11-17
- Artful Living: How Miami’s Luxury Condos Integrate Museum-Worthy Art and Design | MILLION · 2026-02-04
- Architecture and Design in Texas | LUXE Interiors + Design · 2026-07-23
- Art-Filled Scottsdale Abode (Rebecca and Anthony Salcito) | LUXE Interiors + Design · 2026-02-23
- The Interior Design Trends Set To Shape 2026 | LUXE Interiors + Design · 2026-02-17
- 6 Living Room Trends to Watch in 2026 | Veranda · 2025-11-01
- Fall 2026 Interior Design Trends | ELLE Decor · 2026-08-23
- At This Historic Manhattan Townhouse, the Art Now Gets Room to Shine | Architectural Digest · 2025-11-12
- At a Creative Couple’s ’70s Hollywood Hills Retreat, 12 Hours of Sunlight Spotlight a Personal Art Collection | Architectural Digest · 2025-11-12
- Leroy Street Studio Devises a Dramatic Manhattan Aerie Filled with Exceptional Works of Blue-Chip Art | Galerie · 2026-03-13
- Bright Colors Make a Waterfront Miami Condo Pop | LUXE · 2017-03-31
- 2026 U.S. Houzz & Home Study: Renovation Trends · 2026-04-22
- Redfin: A Record 8.5% of U.S. Homes Are Worth $1 Million or More · 2024-08-16
Researched 2026-09-12. Prices and figures are as published by the sources on the dates shown.